
CUSTOM HOME DESIGN • HANDCRAFTED LOG CONSTRUCTION • EST. 1977
Frontier Log Homes is a licensed General Contractor that designs and builds custom log homes and custom mountain homes — full-log, timber, hybrid, and conventional — shaped around the property, budget, lifestyle, and long-term demands of the site.
DESIGN CONTRACTS • CUSTOM HOMES • GENERAL CONTRACTING • FULL-LOG • HYBRID • TIMBER FRAME







HANDCRAFTED IN MONTROSE, COLORADO
ESTABLISHED 1977
Nearly 50 years of log-home experience
MONTROSE ASSEMBLY YARD
Handcrafted and fitted in Colorado
NATIONWIDE PROJECT SUPPORT
Packages, assembly, and consultation
WESTERN SLOPE CONSTRUCTION
Selected turn-key and contracting projects

THE STRONGEST PROJECTS START HERE
A striking floor plan is not enough. The design must also account for access, views, snow, drainage, roof geometry, construction method, budget, maintenance, and the way the home will be used for decades.
A Frontier Log Homes Design Contract helps you:
✓
Shape the floor plan around your land, views, and daily life
✓
Align size, materials, features, and complexity with your budget
✓
Compare full-log, hybrid, timber-frame, dry-in, and turn-key options
✓
Plan rooflines, snow shedding, drainage, and maintenance early
✓
Create a clearer path to engineering, estimating, permitting, and construction
Begin with a blank page, modify an existing Frontier Log Homes plan, or bring plans and ideas you already have. The Design Contract creates a defined first step.
START YOUR DESIGN CONTRACTAlready have plans? Frontier Log Homes can review the project and help determine the right next step.
CHOOSE THE RIGHT LEVEL OF SUPPORT
Your location, budget, experience, and desired level of involvement determine the right construction path. Frontier Log Homes helps you choose the approach that fits the project.

Large custom homes in logs, timber, stone, glass, and conventional framing — designed and built by a licensed General Contractor on Colorado’s Western Slope.
EXPLORE CUSTOM HOME BUILDING
Selected Western Slope projects managed from early planning and site work through construction and final walk-through.
EXPLORE TURN-KEY CONSTRUCTION
Conventional construction combined with logs, timber, stone, glass, and other materials for a refined mountain home.
EXPLORE HYBRID HOMES Handcrafted full-round log structures fabricated in Montrose, numbered, delivered, and assembled on your prepared foundation.
EXPLORE LOG HOME PACKAGES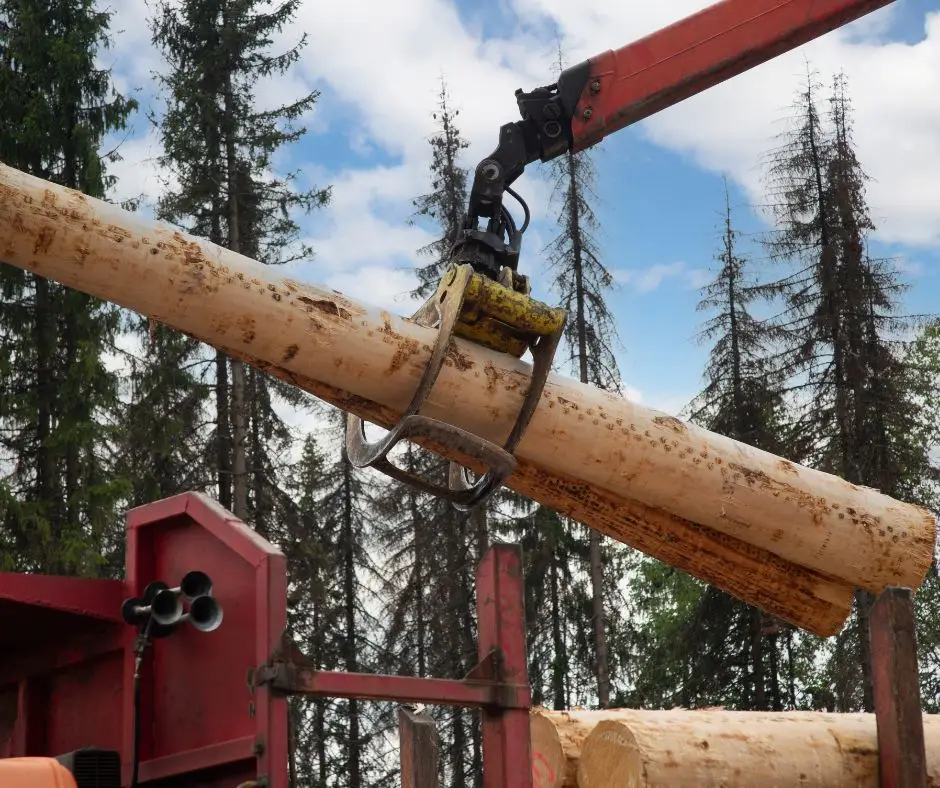
Exposed timber structure, open spans, natural materials, and architectural details shaped around the property and design.
EXPLORE TIMBER FRAME HOMES
Conventionally framed custom homes with timber entries, exposed trusses, log posts, stairs, mantels, and stone — mountain character without full-log walls.
SEE WHAT WE BUILD
Specialized planning for expanding an existing log home without treating it like a conventional remodel.
DISCUSS A LOG HOME ADDITION
Take the structure farther with agreed roof framing, exterior windows and doors, chinking, staining, and related dry-in work.
EXPLORE DRY-IN CONSTRUCTION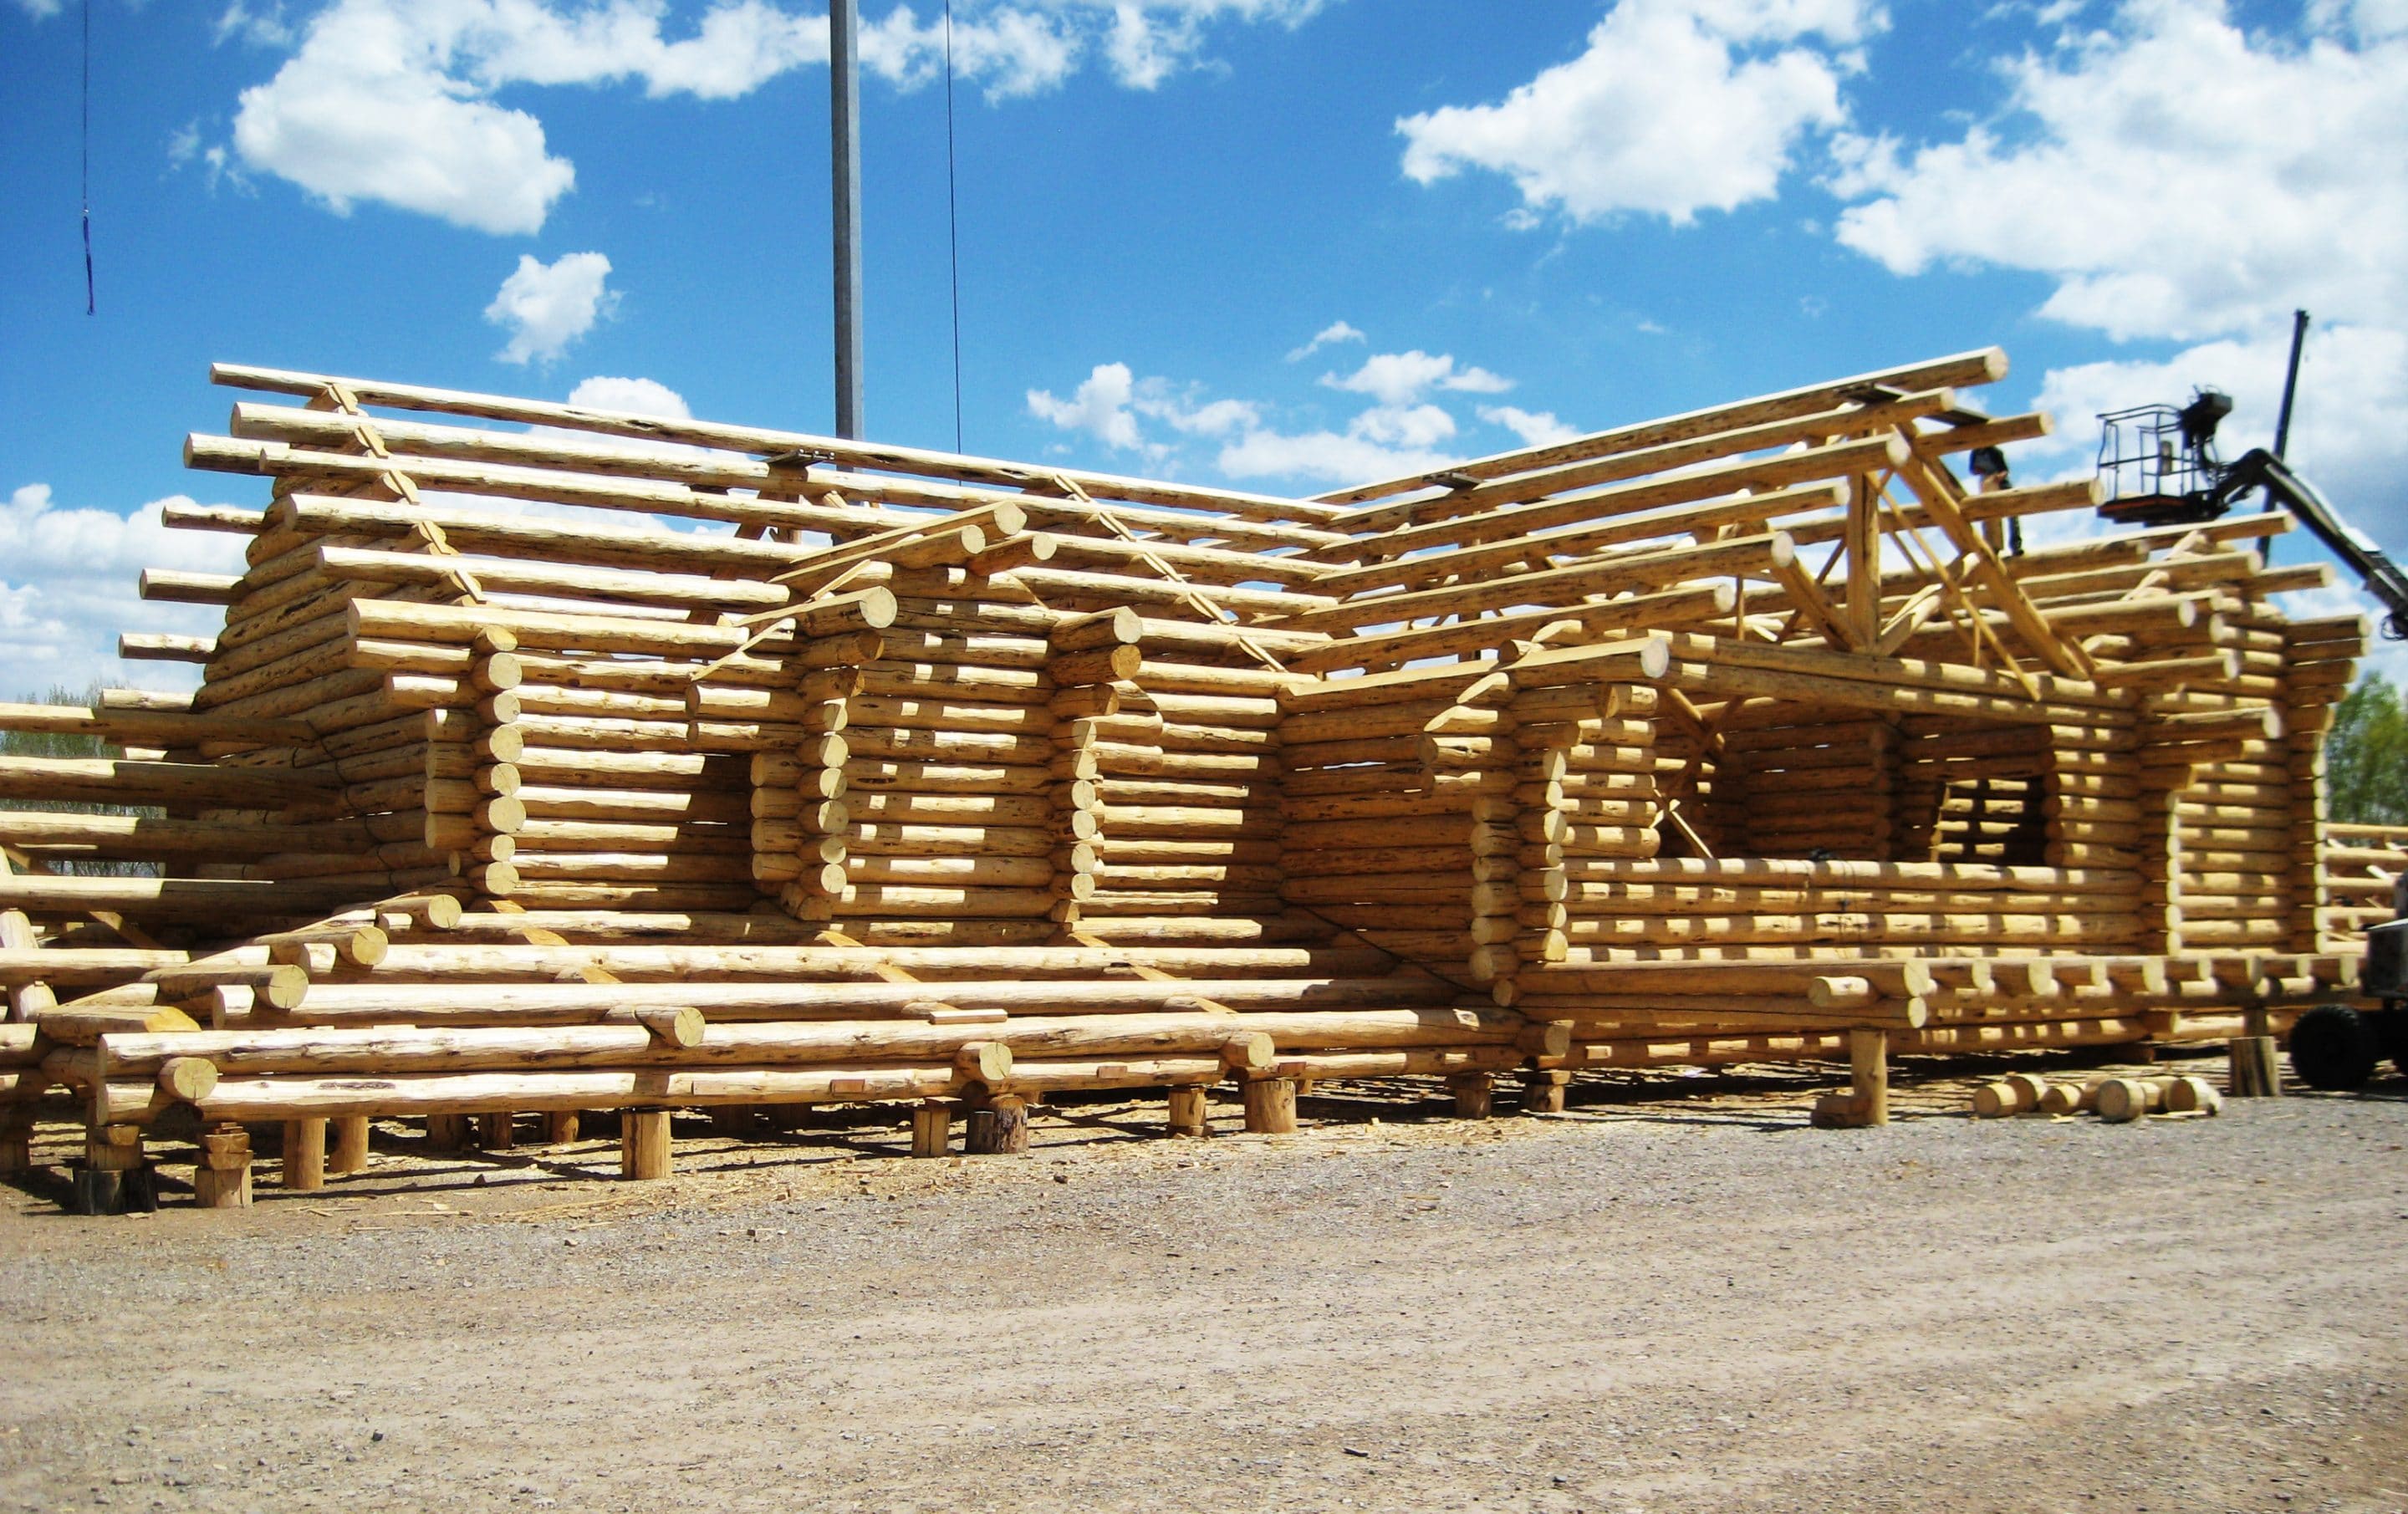
BUILT FOR COMPLEX MOUNTAIN WORK
Mountain projects create challenges long before the first log is set. Access roads, delivery routes, equipment placement, snow, drainage, steep terrain, existing structures, and remote coordination can change the entire build.
Frontier Log Homes has handled helicopter-supported installation, heavy mountain logistics, complex additions, and projects requiring close coordination with owners, architects, engineers, contractors, and local trades.
Remote Access & Delivery
Plan roads, transport, equipment, staging, and difficult terrain before materials arrive.
Log & Timber Assembly
Experienced crews work with handcrafted structural log and timber systems.
Complex Additions
Connect new work to existing log structures with careful planning and coordination.
Project Coordination
Work with owners, architects, engineers, general contractors, and skilled trades.
A LEGACY STILL AT WORK
Frontier Log Homes recently returned to an Arizona home the company built in the early 1990s. More than three decades later, the current owners needed help planning a complex addition.
That project reflects what an operating history since 1977 means: the homes remain, the knowledge stays with the company, and the next generation continues learning the craft.
Established in 1977. Still standing behind the work decades later.
READ THE FRONTIER LOG HOMES STORY
A CLEARER PATH FORWARD
Every project is different. The strongest projects move through four clear decisions.
01
Discuss the property, how you want to live, what the home should include, and the investment range you are considering.
02
Use a Design Contract to develop or refine the floor plan, construction style, major features, site considerations, and next steps.
03
Select a log package, dry-in, turn-key, hybrid, timber-frame, addition, or consultation path based on the project.
04
Frontier Log Homes completes the agreed scope and coordinates the transition into fabrication, delivery, assembly, or construction.
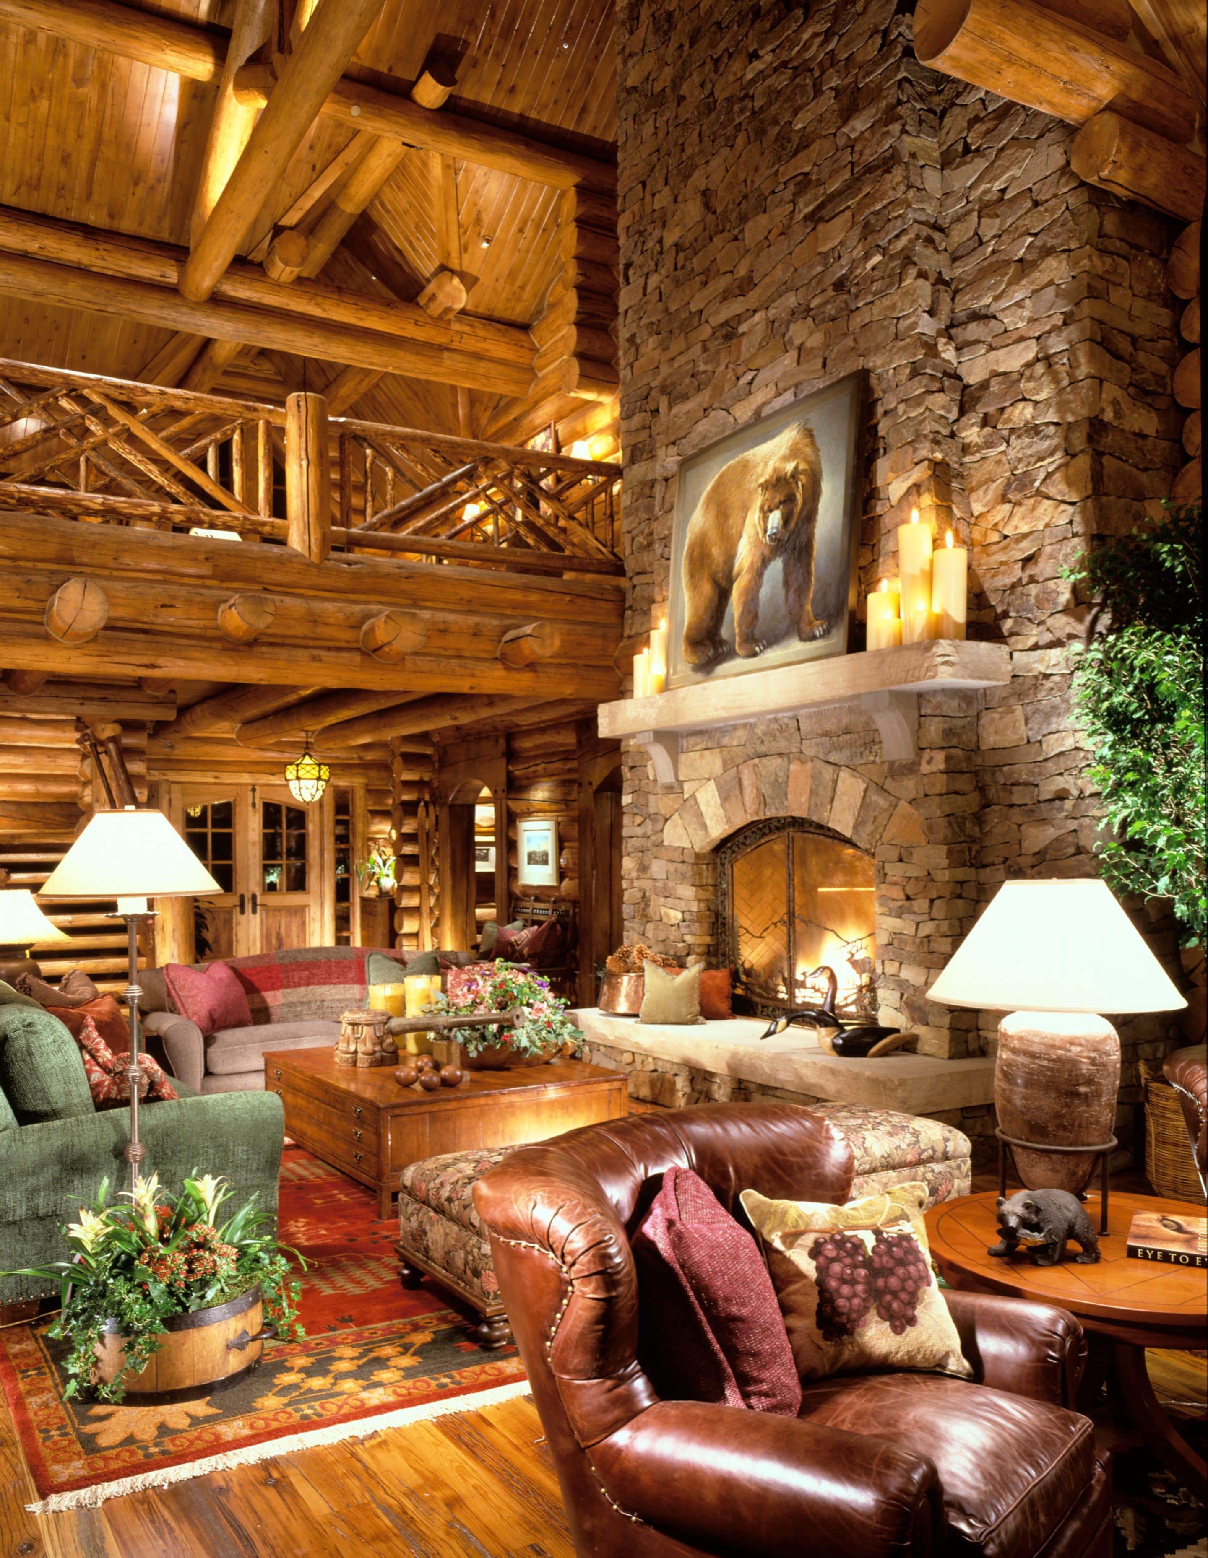

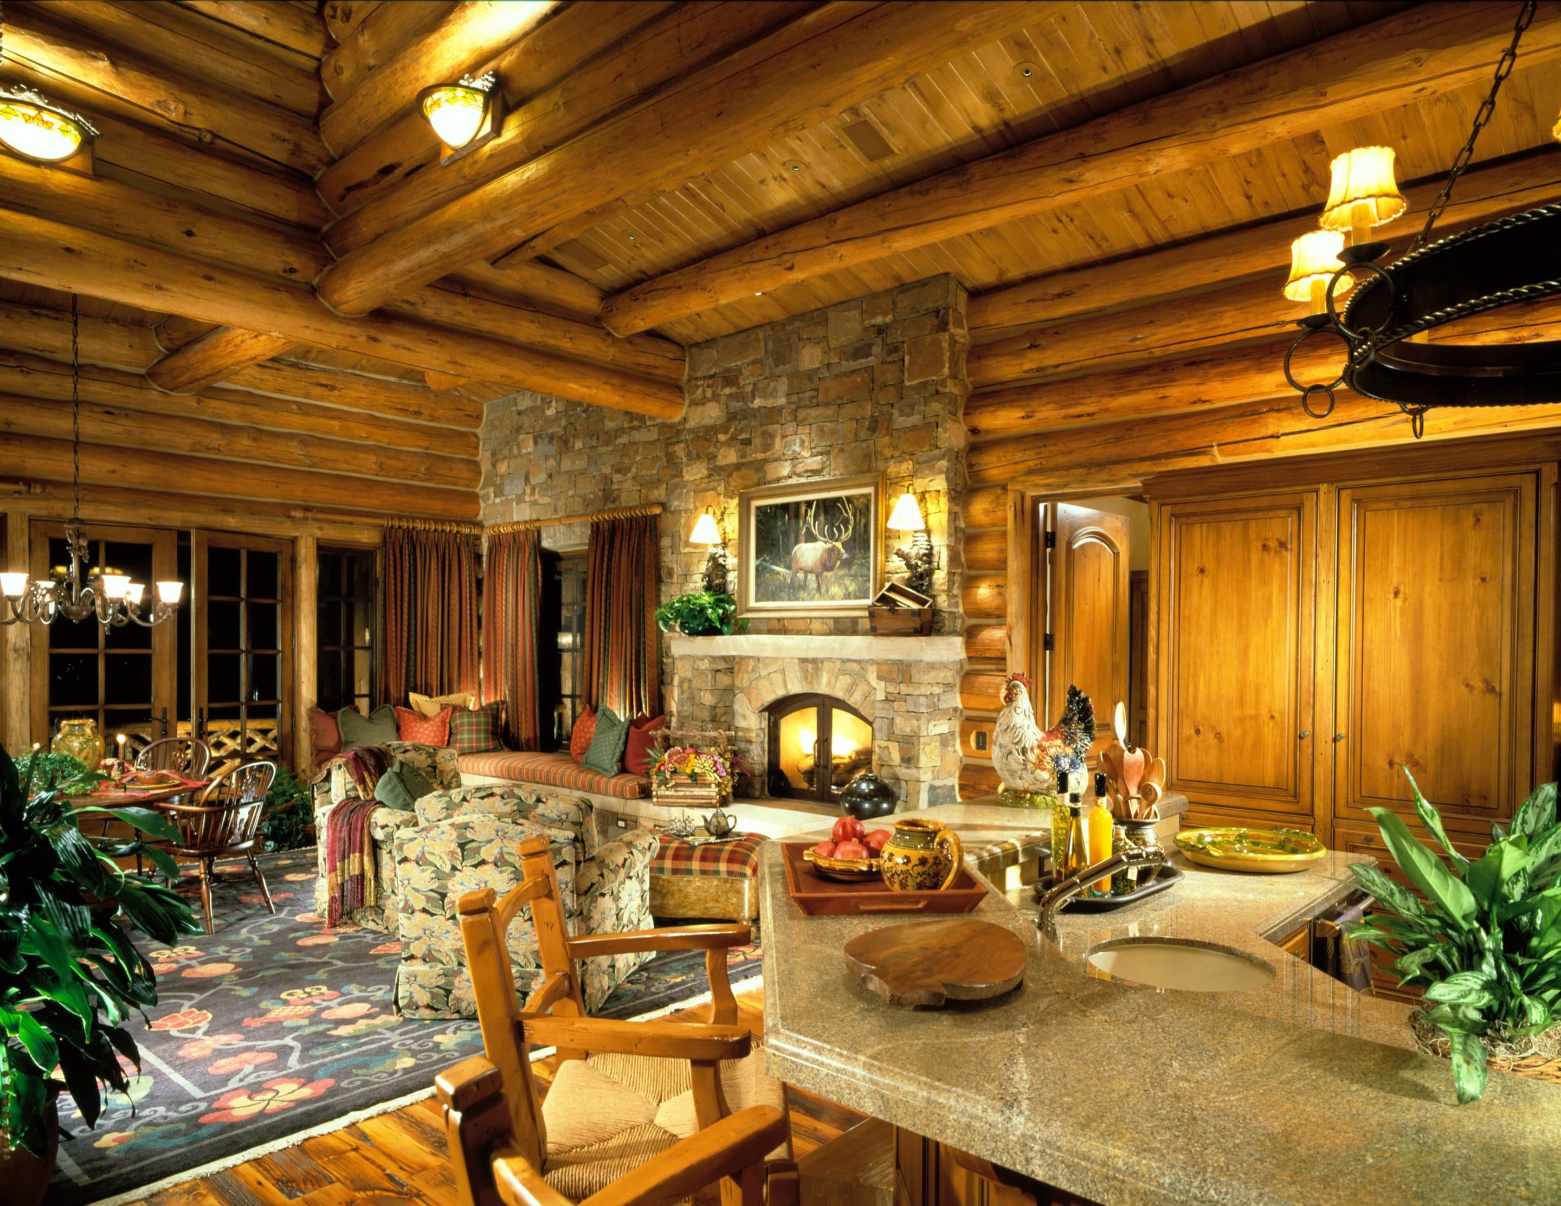
SELECTED FRONTIER LOG HOMES WORK
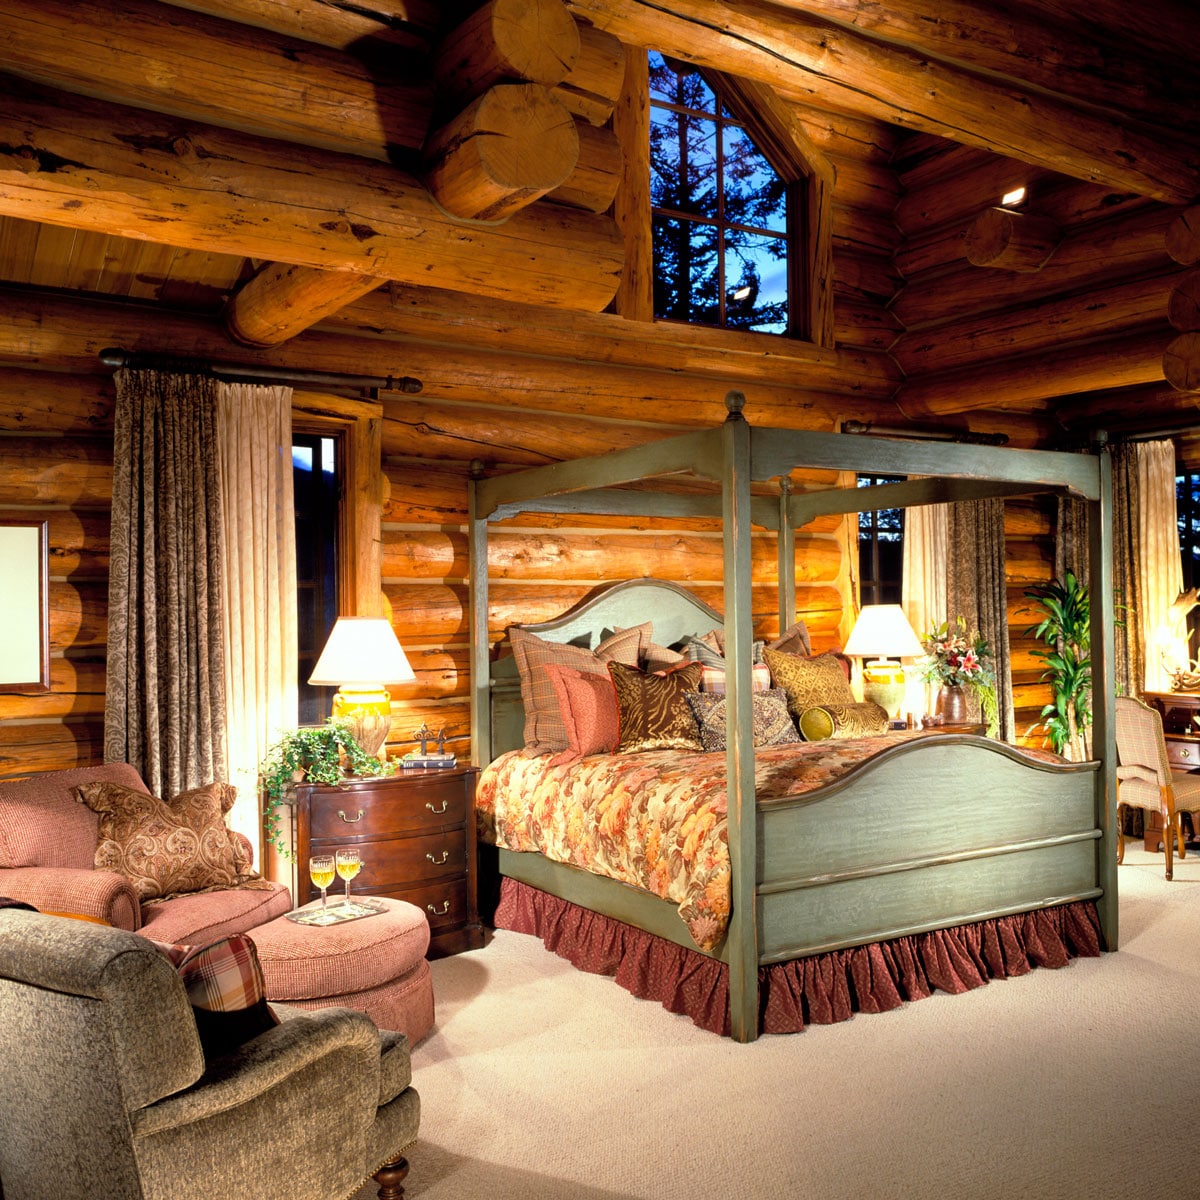
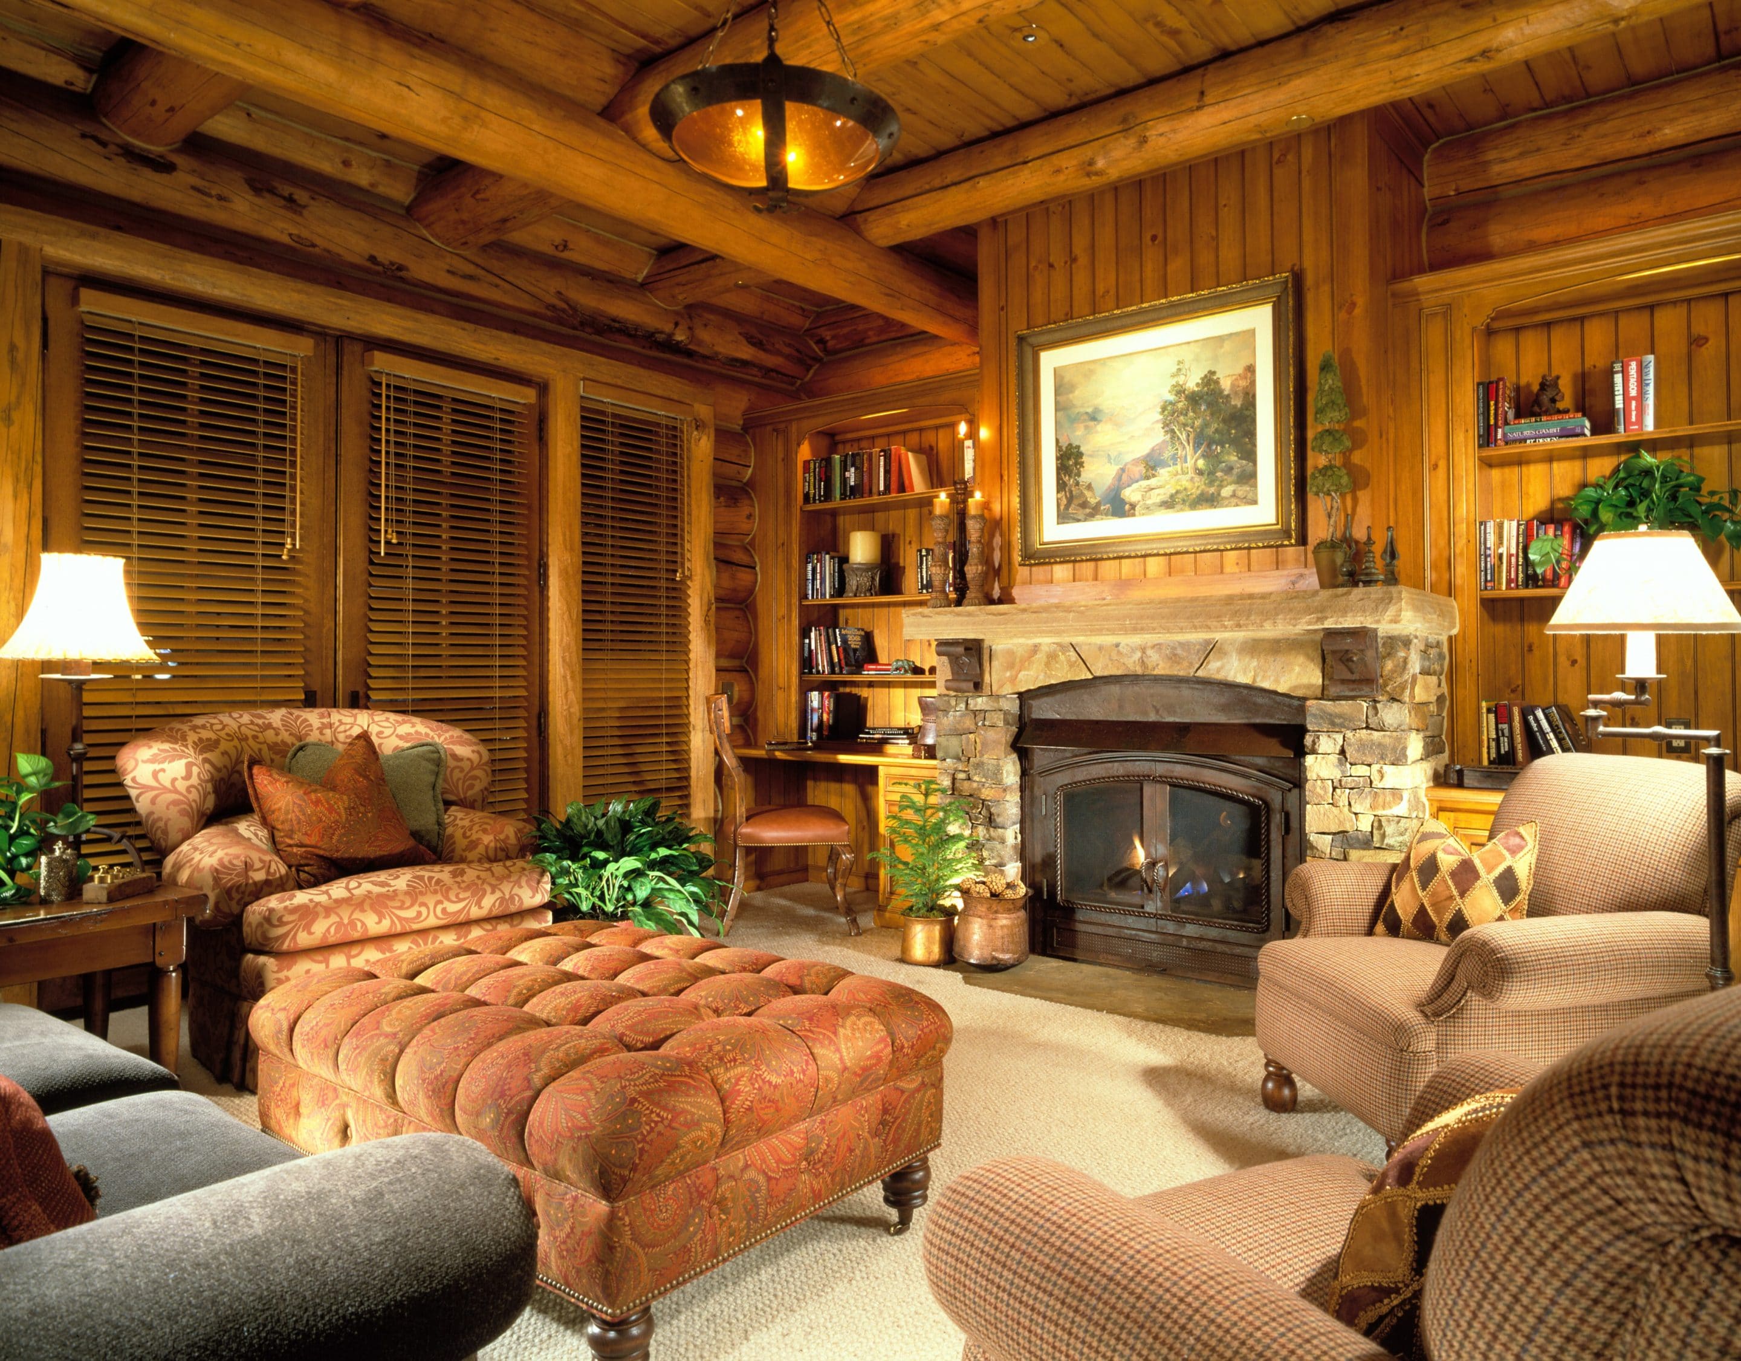
From custom log homes and mountain retreats to timber details, interiors, and difficult-site construction, every project begins with a different piece of land and a different vision.

CLIENT EXPERIENCE
Craftsmanship matters. Communication, accountability, and how the home performs over time matter just as much.
“
“These guys are true professionals, with great attention to detail and high quality. They made a challenging work site look easy.”
HAWK G. • HAND-HEWN CABIN CLIENT
“
“They were with us every step of the way. Communication was always excellent, and they crafted our house plans to meet our desires and our budget.”
RICK J. • TURN-KEY LOG HOME CLIENT
“
“The home has aged beautifully. I cannot recommend Frontier Log Homes highly enough.”
MICHAEL K. • ASPEN LOG HOME CLIENT
BUILT IN COLORADO • SERVING CLIENTS NATIONWIDE
Design Contracts, selected turn-key construction, mountain general contracting, dry-in work, additions, hybrid homes, and timber-frame projects are available based on location and project fit.
DISCUSS A WESTERN SLOPE PROJECT
Frontier Log Homes supplies custom log packages, delivery, on-site assembly, consultation, and coordination for owners and local contractors across the country.
PLAN A NATIONWIDE PROJECTPLAN BEFORE YOU BUILD
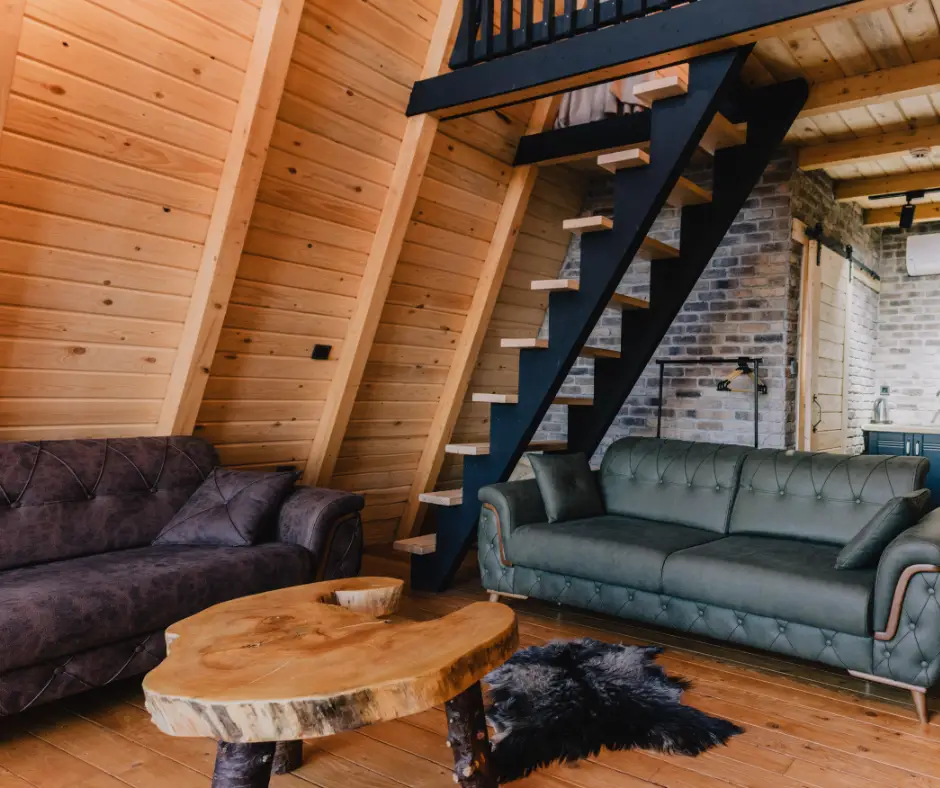
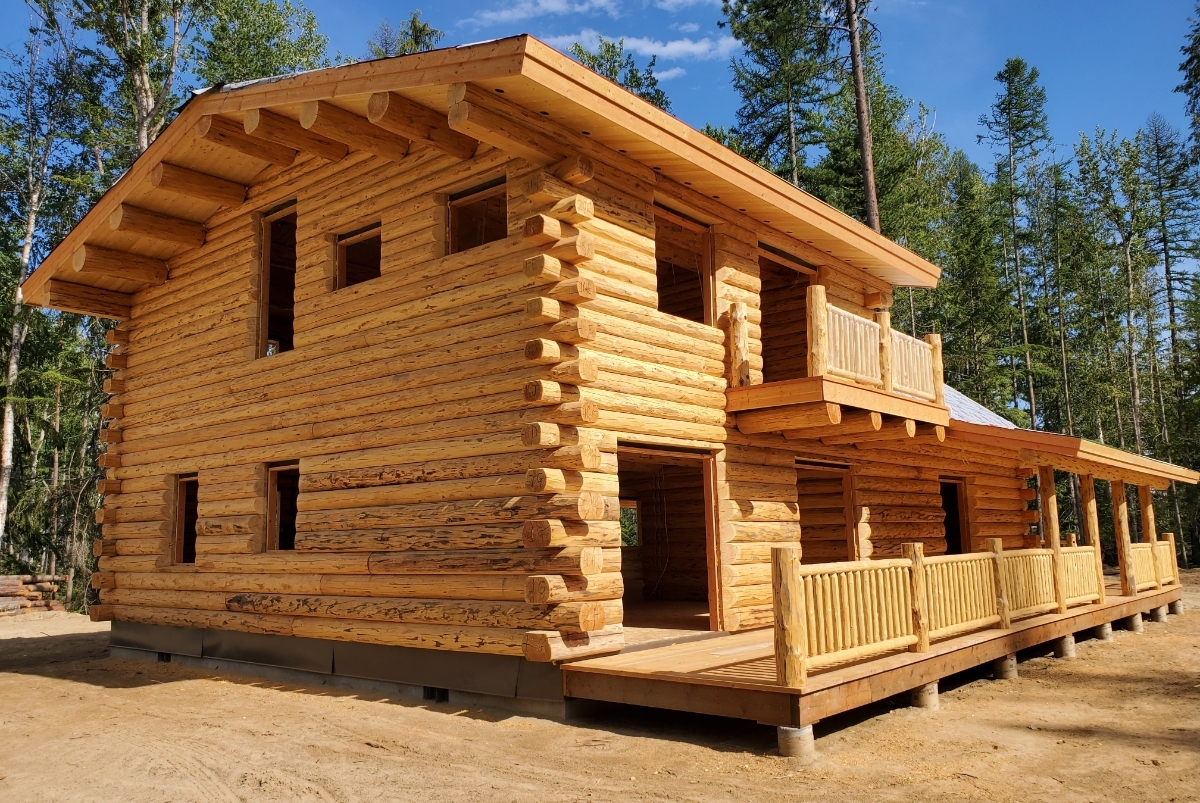
The best projects begin with informed decisions. Frontier Log Homes resources explain the cost, financing, risk, maintenance, and construction choices that shape custom log homes.

CUSTOM LOG HOME QUESTIONS
Every property and project is different. These answers explain where Frontier Log Homes fits and what to expect before beginning.
START YOUR DESIGN CONTRACT
A Design Contract begins the custom planning process. Frontier Log Homes works with you to develop or refine the plan, align it with your land, budget, construction method, and project goals, and define the next steps. The final scope and deliverables are listed in the agreement.
No. As a licensed general contractor, Frontier Log Homes builds custom full-log homes, hybrid homes, timber-frame homes, and conventional custom homes with log and timber features — plus selected turn-key construction, complex additions, dry-in projects, and custom log and timber components.
Yes. Frontier Log Homes provides custom log packages, delivery, assembly, design support, and project consultation for clients across the United States. General contracting and selected turn-key construction are limited to approved service areas on Colorado’s Western Slope.
Yes. Frontier Log Homes can begin with one of its existing floor plans, review plans you already have, or develop a custom direction based on your land, lifestyle, and project goals. The appropriate design scope is defined before work begins.
Yes. Frontier Log Homes is a licensed general contractor offering selected turn-key construction and general-contracting within its approved Western Slope service area — managing everything from excavation and foundation through roofing, mechanical systems, finishes, and the final walk-through. Outside that area, Frontier supplies the log structure, supports assembly, and coordinates with your local contractor.
Yes, based on the structure, condition, location, scope, and project fit. Log-home additions require careful planning around rooflines, settling, structural connections, water management, and matching the existing construction.
A log package fits owners who have a qualified local contractor or want to manage more of the build. Dry-in takes the exterior structure farther. Turn-key places more project responsibility with Frontier Log Homes. A Design Contract helps determine which path fits your location, budget, and desired level of involvement.
Bring the property location, approximate budget, desired square footage, preferred style, target timeline, and any surveys, plans, sketches, or photographs you already have. You do not need to have every detail decided before beginning the conversation.




