
With a turn-key log home, Frontier acts as your general contractor and manages every phase — excavation, foundation, structure, roof, plumbing, kitchens, lighting, landscaping, even the driveway. You get the keys to a finished home.
One contract, one team • General contracting on Colorado’s Western Slope • Modern comforts, rustic soul
Busy, or far from your build site? A turn-key log home is built for you. As a licensed general contractor, Frontier Log Homes manages all construction phases — and today’s log homes carry every modern comfort: alarm systems, solar-powered water pumping, data cables, and smart-home technologies.
Wood’s density gives natural soundproofing, an envelope engineered to meet current energy codes, and floor-to-ceiling natural light where you want it. Prefer to finish the interior yourself? Compare the dry-in package. Want to see finished builds? Browse the project gallery or start from a pre-planned kit.
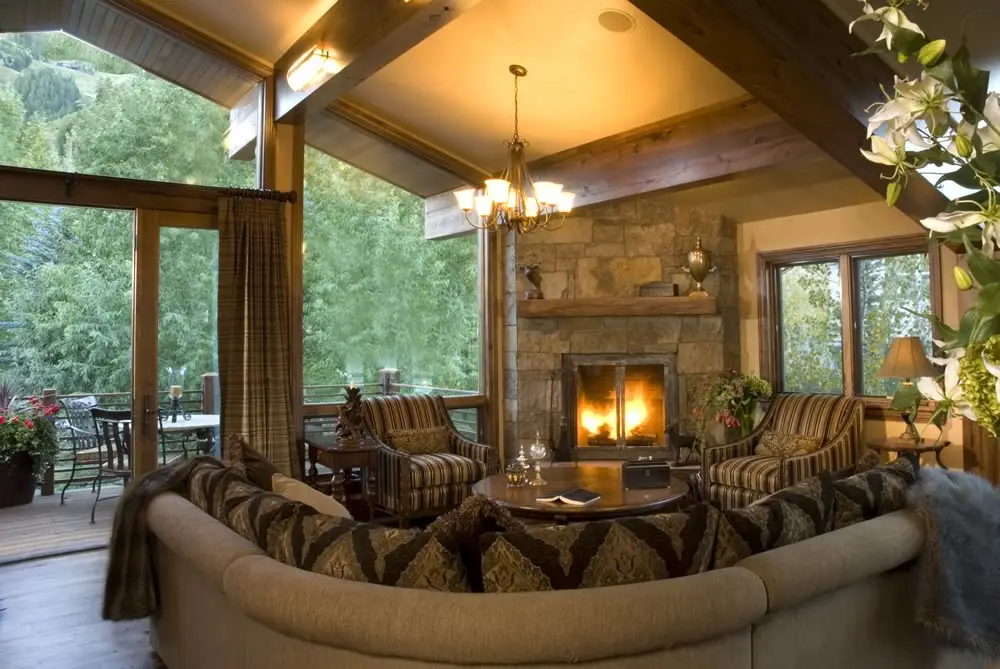
Frontier is a full general contractor building high-end custom homes — log, timber frame, and hybrid — so your entire build lives under one roof, with one point of accountability.
No juggling subs from three states away. We manage every phase and every trade, and you get one number to call: 970-249-7130.
From excavation and foundation to kitchens, lighting, landscaping, and driveways — the definition of turn-key is “livable the day you arrive.”
Soundproof wood density, an envelope engineered to meet current energy codes, and smart-home technology inside a handcrafted structure.
Cost, Service Area & Timeline
A handcrafted full-log home built turn-key typically runs $250 to $500 per square foot for the house, before land. Where your project lands in that band depends on four things: site access and slope, snow and structural loads, log species and diameter, and finish level. At that rate, a 2,000-square-foot home is a $500,000 to $1,000,000 build.
You will see lower numbers online. The widely quoted $125 to $275 per square foot describes milled-log kit homes on easy lots, not handcrafted full-round logs on a mountain parcel. Compare finished cost to finished cost, and scope to scope.
Land is never included. Survey, soils report, utility extension fees and landscaping are usually separate. The turn-key log home cost breakdown walks through every line, and the log cabin home cost guide covers kit and dry-in pricing.
Frontier Log Homes takes on turn-key general contracting in Montrose, Ridgway, Ouray, Telluride and surrounding Western Slope communities. Anywhere else in the United States, we ship the handcrafted log package, set it on your foundation with our own crew, and work with your local general contractor through completion.
Steep, remote and hard-access parcels are normal work for us, including homes set by helicopter. We evaluate access before anyone draws a floor plan, because access decides the foundation, the crane and the delivery method. See building on a steep lot.
Plan on 12 to 24 months from first drawing to move-in. Design and engineering take 6 to 12 weeks and permitting 4 to 12 weeks; construction is the balance. Missing the fall foundation window can push work to spring.
Every project starts with a Design Contract: plans drawn to your land and budget, structural engineering, and a permit-ready set with a budget tied to it. That is where a firm number comes from.
Scope
Turn-key means one contract and one accountable party from the first drawing to the day you get the keys. It does not mean every possible cost is inside that contract, and the difference is where most budget surprises come from.
Here is how scope typically breaks down on a turn-key log home build.
| Phase | Inside a Turn-Key Contract | Commonly Separate |
|---|---|---|
| Design and engineering | Floor plans, elevations, sealed structural drawings, permit set | Survey, geotechnical report, HOA design review fees |
| Site work and access | Excavation, grading, driveway, drainage as specified | Rock removal or blasting discovered after excavation begins |
| Utilities | Trenching and connections to the house | Well drilling depth overruns, utility company extension fees |
| Foundation | Engineered, poured, waterproofed, inspected | Unforeseen soil conditions requiring redesign |
| Log package and shell | Logs, framing, roof structure, dry-in | Owner-selected upgrades beyond the specified profile |
| Envelope | Roofing, windows, doors, insulation, exterior finish | Specialty glazing or custom entry doors above allowance |
| Mechanical | Plumbing, electrical, HVAC to code and plan | Solar arrays, generators, smart-home systems unless specified |
| Interior finish | Cabinets, counters, flooring, fixtures to allowance | Selections above the allowance schedule |
| Site restoration | Grading and cleanup around the house | Landscaping, hardscape, fencing, outbuildings |
| Furnishings | Not included | Furniture, window coverings, appliances beyond spec |
Ask any builder for the exclusions page before you compare their number to anyone else’s. A turn-key quote without a written exclusions list is not a quote you can rely on.
Allowances are dollar figures set aside for selections you have not made yet — flooring, cabinets, plumbing fixtures, lighting. If those allowances are set low, the contract price looks competitive and the final number is not. Ask what each allowance assumes, and whether it reflects the finish level you actually want.
Compare
Frontier builds all three. Which one fits comes down to how much of the project you want to run yourself, and how difficult your site is.
| Option | You Manage | We Manage | Best For |
|---|---|---|---|
| Turn-key | Selections and decisions | Design, permitting, every trade, inspections, completion | Owners who are busy, out of state, or want one accountable party |
| Dried-in shell | All interior trades and finish work | Design, foundation, logs, roof, windows, doors — weather-tight | Owners with a trusted local finish contractor |
| Log home kit | General contracting, all trades, inspections | Design and a numbered, hand-crafted log package | Experienced owner-builders on accessible sites |
The cost order is what you would expect. The risk order is the opposite: the further left you move on that table, the more schedule and budget risk sits with us instead of you. On a remote mountain site, that transfer is often worth more than the difference in price.
Full-log walls shrink and settle over the first several years. On a turn-key build we design for that up front with slip joints, screw jacks, and settling allowances at every opening, stair, and interior partition. It is the single most common thing inexperienced crews get wrong, and it shows up as cracked drywall, jammed doors, and leaking roof valleys within about three winters.
Everything your home requires to be livable: excavation and foundation, the structure itself, roof, doors, windows, plumbing, sewage, interior painting, floors, bathrooms, kitchens, interior and exterior lighting, landscaping, and driveways.
People who are busy or located far from their building site. Frontier acts as the general contractor and manages every construction phase, so you can stay home while your home gets built.
We offer full general contracting on Colorado’s Western Slope. Outside Colorado, we deliver the log package and consult with your chosen general contractor through completion.
Yes. Modern construction methods let us integrate alarm systems, solar-powered water pumping, data cables, and smart-home technologies without compromising the handcrafted character.
For a handcrafted full-log home, typically $250 to $500 per square foot for the house, before land. Site access and slope, structural loads, log species and finish level decide where you fall in that range. A firm number comes out of the Design Contract, once the home is drawn to your parcel. See the turn-key cost breakdown.
Plan on twelve to twenty-four months from first drawing to move-in. Design and engineering run six to twelve weeks, permitting four to twelve weeks, and construction the balance. Mountain build seasons and difficult access extend the schedule, and missing the fall foundation window can push work to the following spring.
Commonly excluded: survey and geotechnical reports, rock removal discovered after excavation begins, well depth overruns, utility company extension fees, landscaping and hardscape, outbuildings, furnishings, and any selection above the allowance schedule. Always ask for the written exclusions page before comparing quotes.
Yes, through a written change order process with pricing agreed before work proceeds. Changes are far cheaper during design than during construction — moving a wall on paper costs an hour, moving it after the logs are stacked costs a change order, a schedule delay, and usually a structural re-check.
Yes. On a turn-key build we produce the permit-ready construction set, submit for plan review, handle corrections, pull the permit, and coordinate every inspection through certificate of occupancy. You are not managing the county.
Yes. Remote and difficult-access work is normal for us, including parcels reached only by helicopter. Access is evaluated before the floor plan, because it determines foundation strategy, crane feasibility, and material delivery method — all of which change the budget.
More questions? Visit the full FAQ or contact a log home specialist.
Ben and his team are top notch professionals. They eased our concerns, educated us, and guided us through the process of building and finishing our dream log cabin near Ridgway. Couldn’t be more pleased with the end result. Can’t recommend them enough. FYI- the owner (Ben) was always on the job site monitoring progress and even getting his hands dirty at times to get the job done. You can see he truly cares about his projects. You just don’t see that anymore!?
Before we chose frontier we looked at aproxamently 8 other companies. The staff was courteous, knowledgeable and very helpful. They thoroughly explained each step. I would recommend them to anyone considering a log home. Once the home was erected on our site they continued to be very helpful with our questions. I give them an A+.
Tell us about your land and your vision — we’ll manage everything in between, start to finish.