Project Gallery

Custom Log Homes, Built by Hand — See the Proof













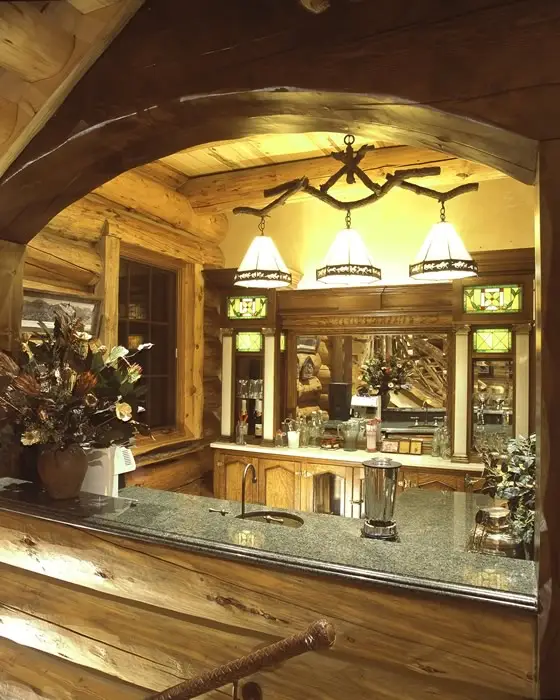
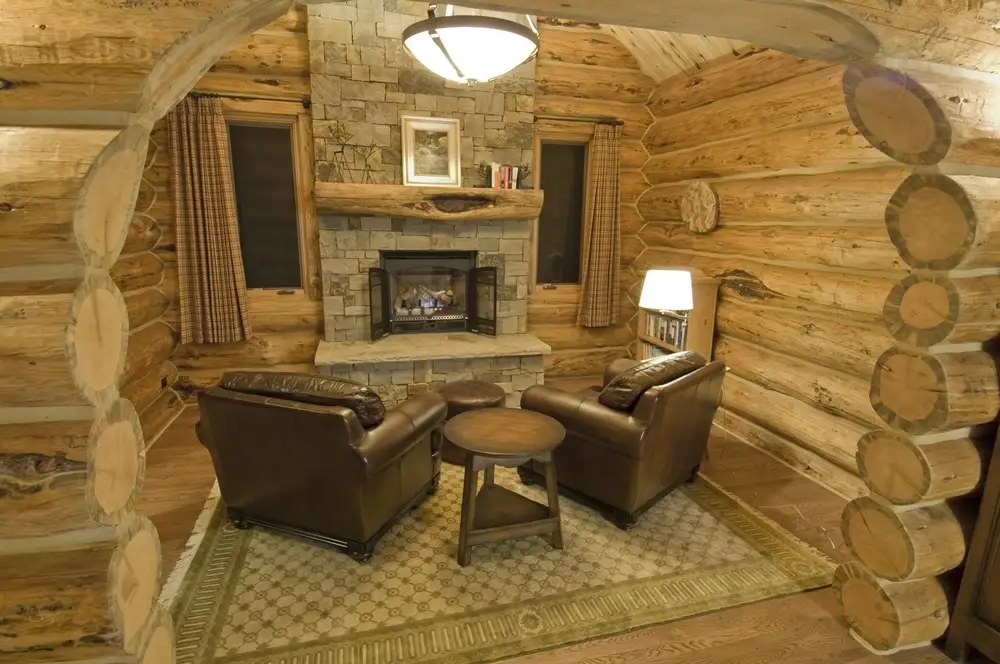
Frontier Log Homes is a general contractor that designs and builds custom log homes of every size — from compact cabin kits to massive custom lodges. Browse 350+ photos of completed projects, room by room, log by hand-peeled log.

General contractor on Colorado’s Western Slope  •  Kits & consultation nationwide

The Portfolio

Custom Log Homes from a True General Contractor









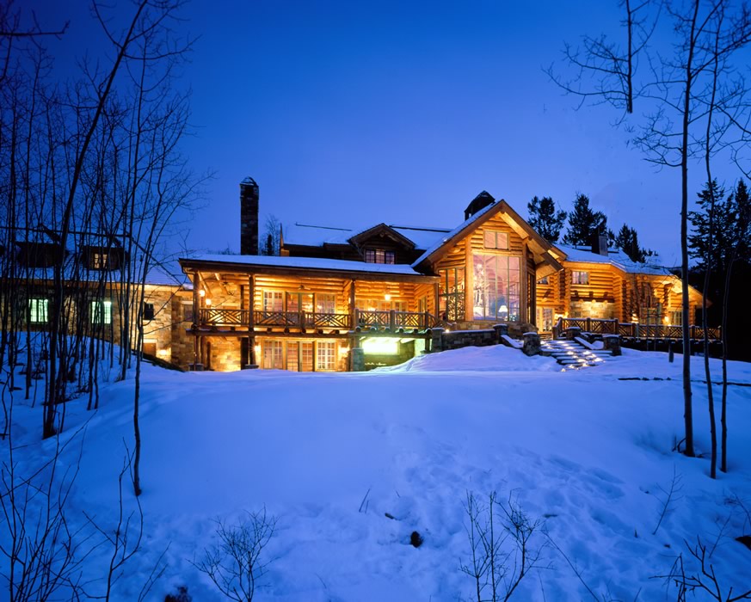
































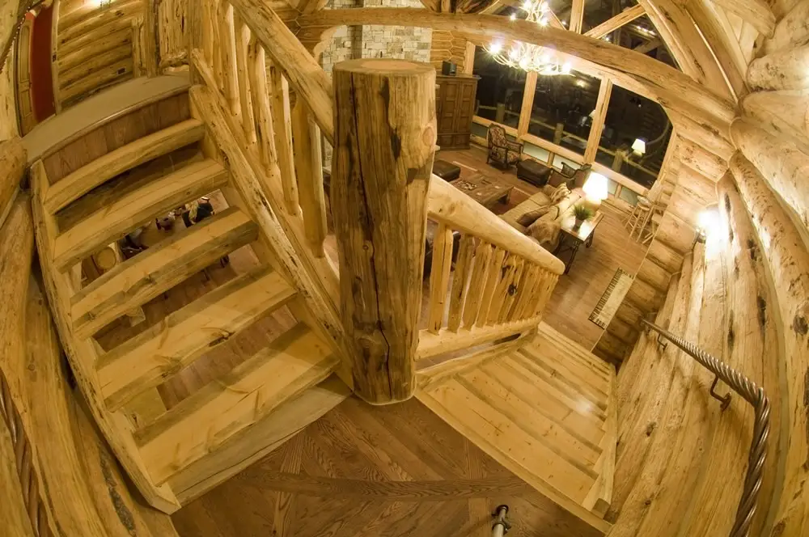
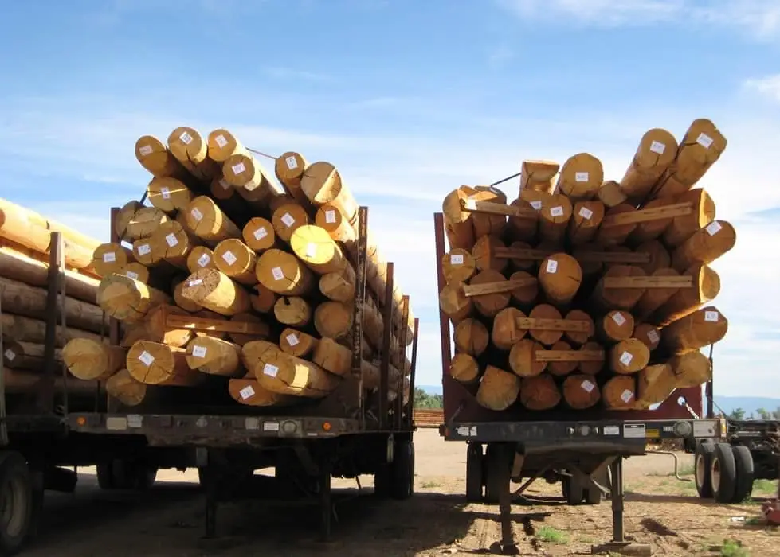
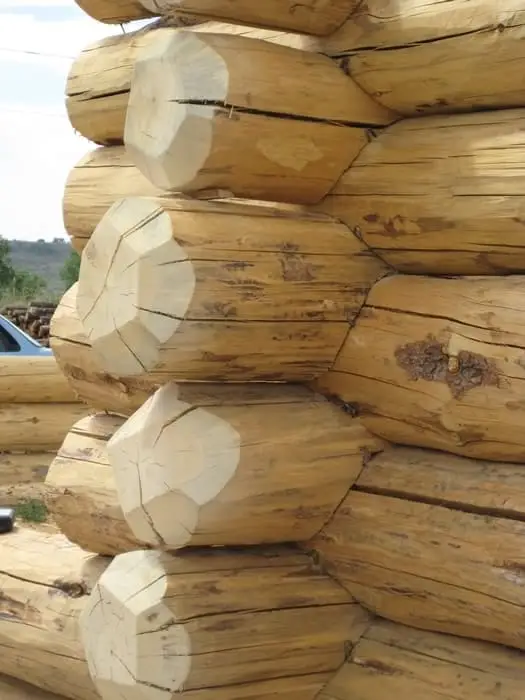
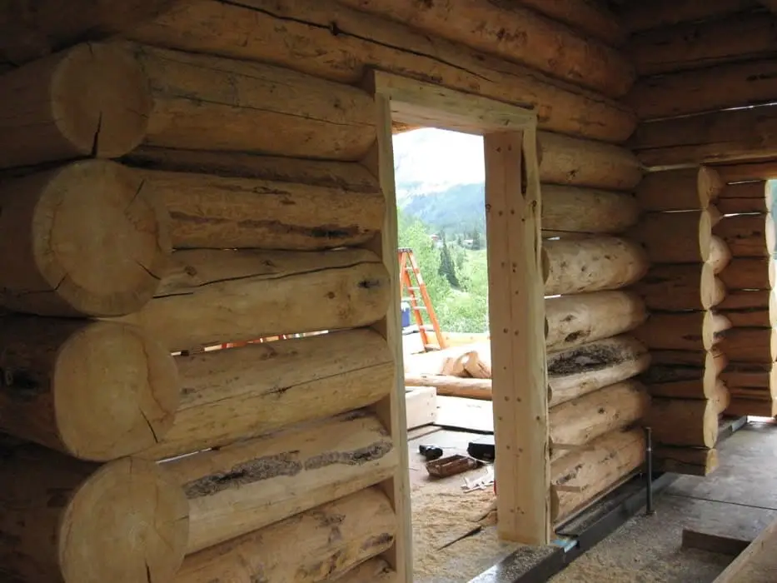
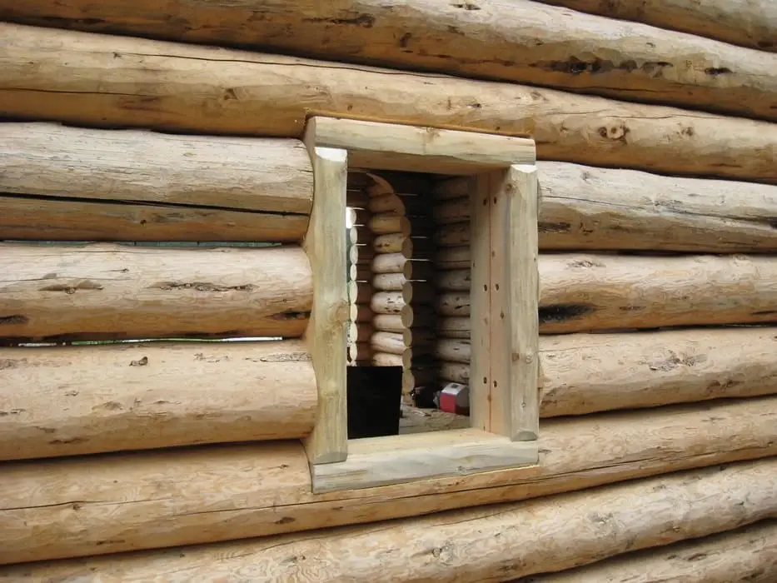
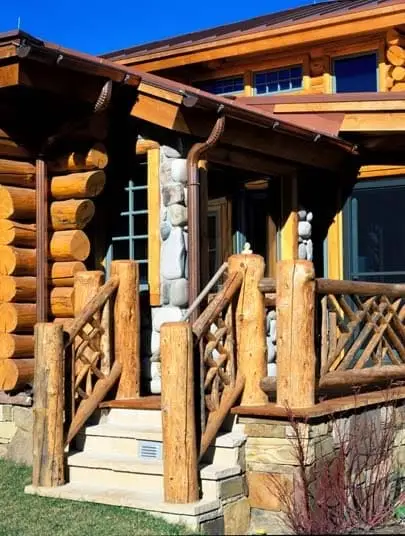
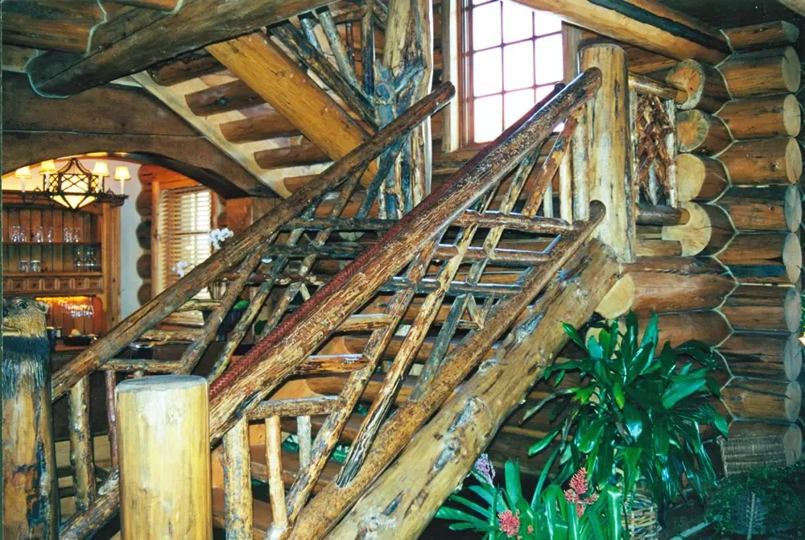
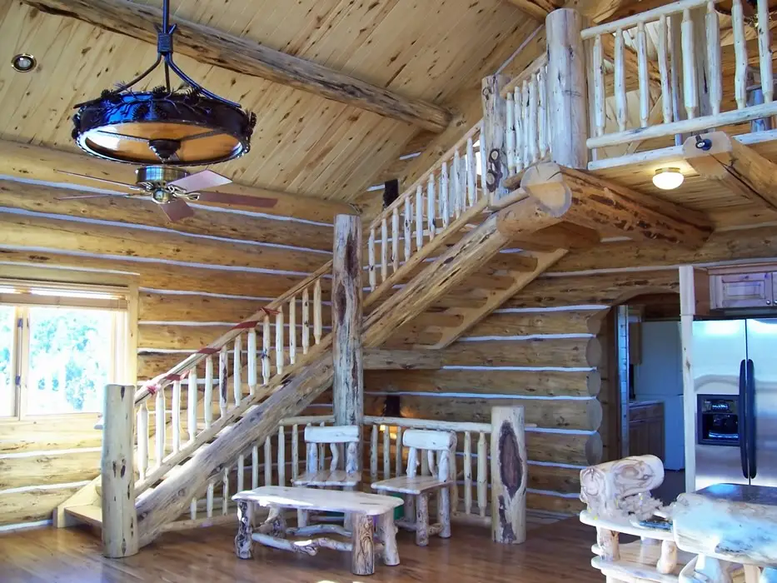
Frontier Log Homes is a full general contractor — not just a kit company. The custom log homes in this gallery range from weekend retreats to massive custom lodges, each one designed around the owner’s land, lifestyle, and budget. Every project shares the same DNA: full round logs hand-peeled with drawknives and round notches scribed and cut by hand, in the centuries-old tradition of the log cabin.

Browse by room or project type below. When one of these homes feels like yours, talk to our team — or explore our log home building services and pre-planned log cabin kits.

















































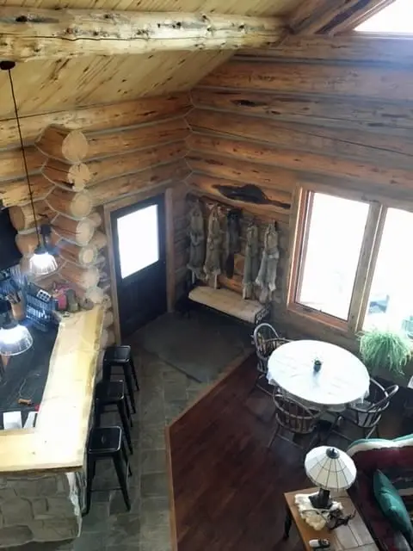
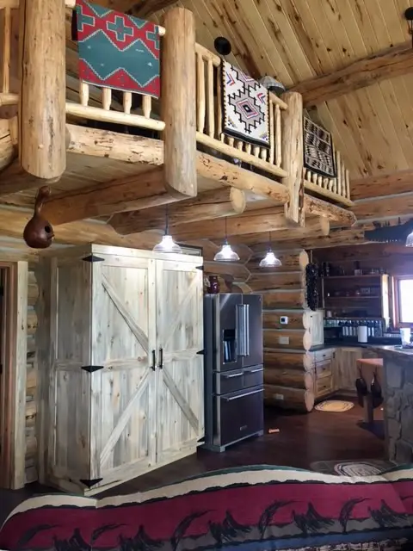
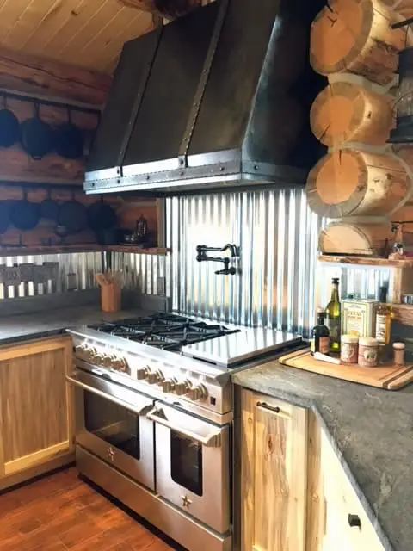
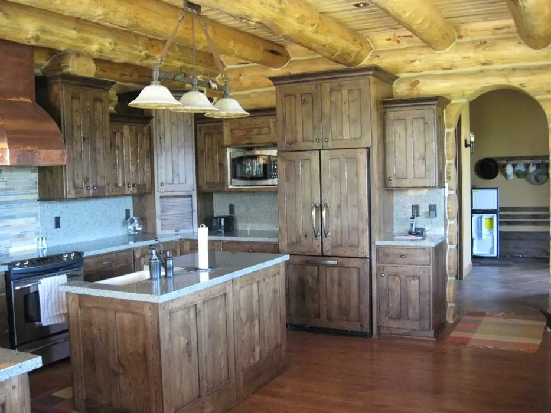
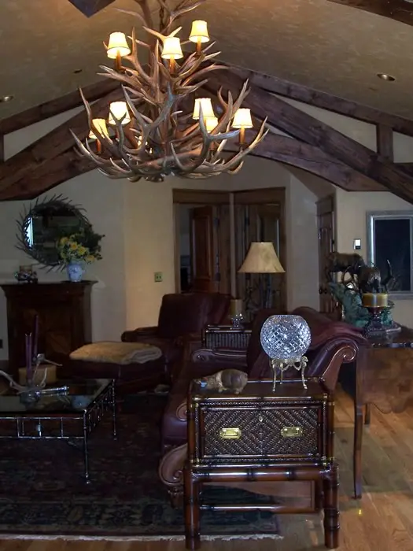
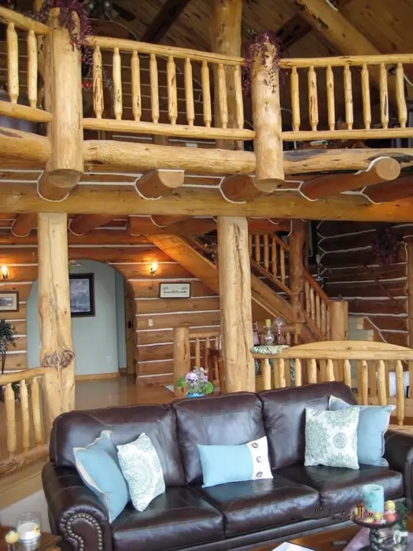
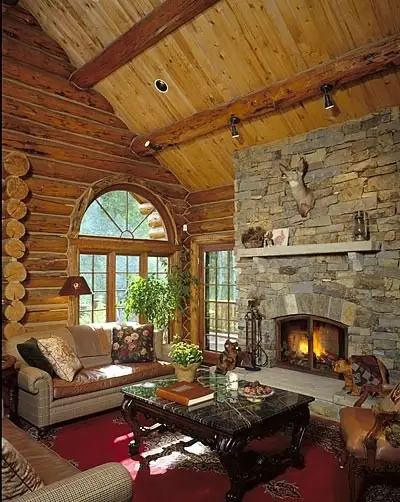

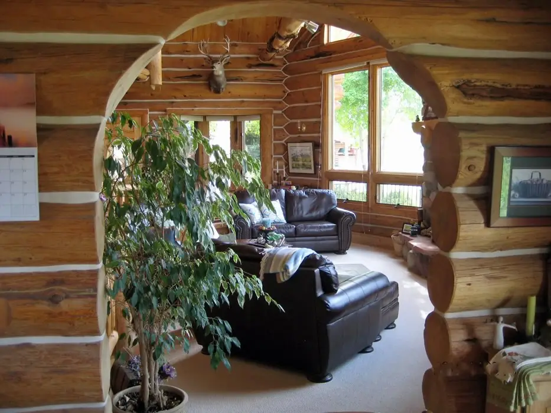
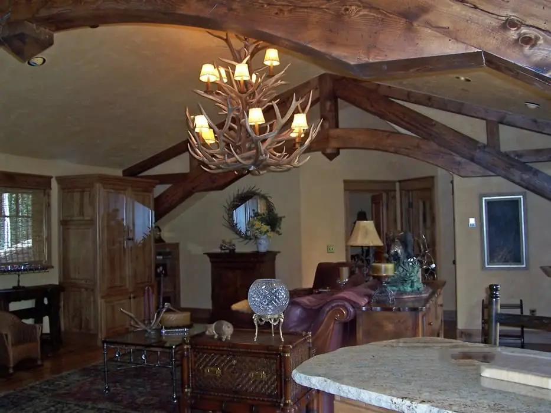
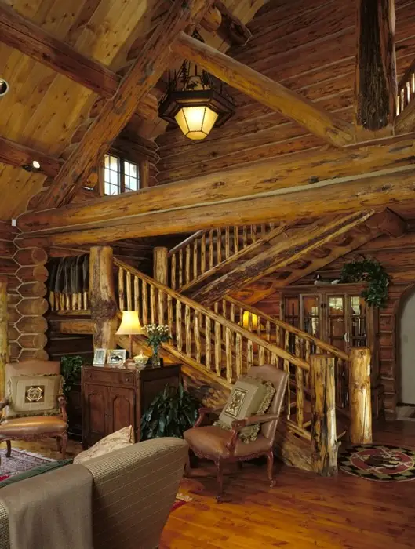


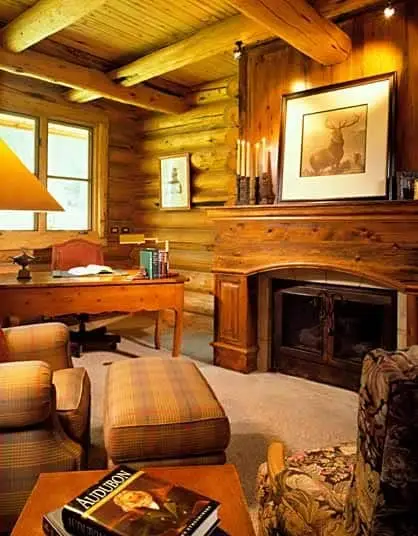
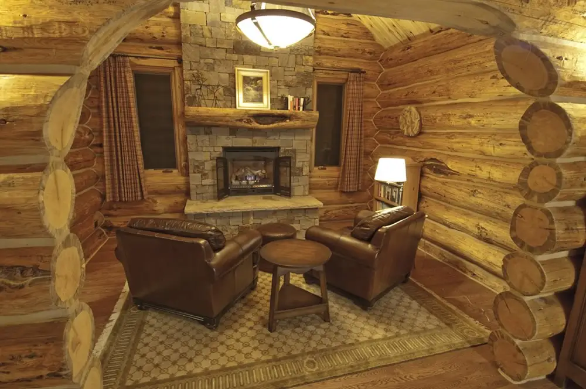
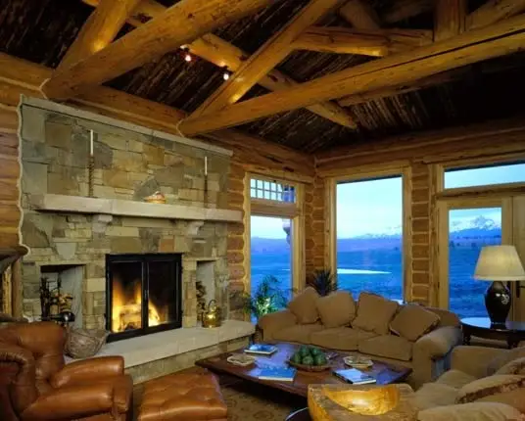
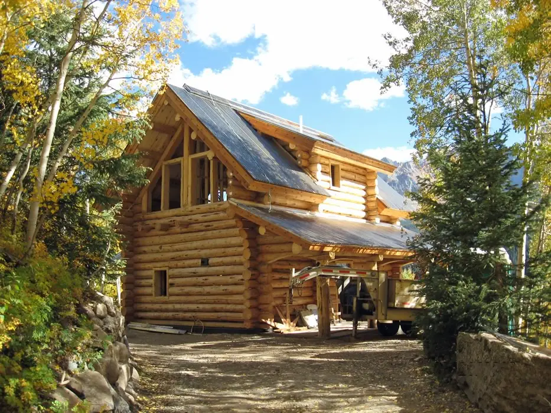
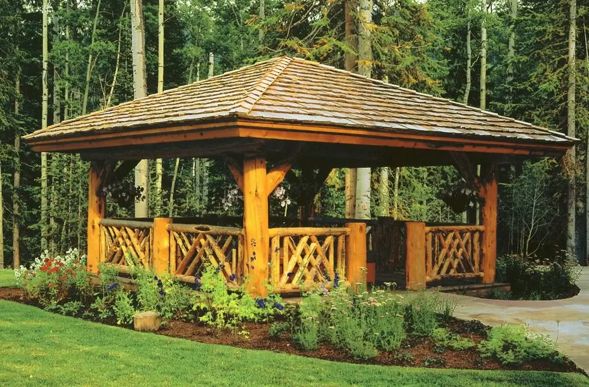
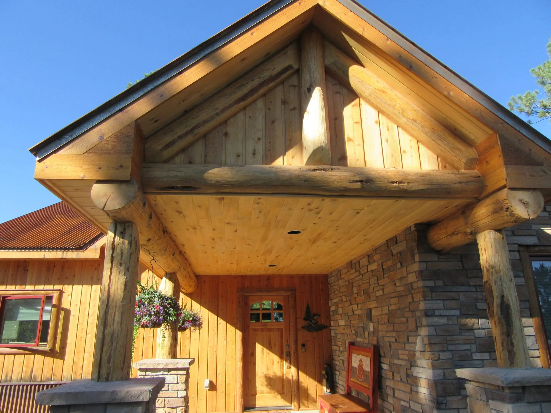

Finished custom log homes and cabins across Colorado and beyond — every one hand-built by Frontier Log Homes.






















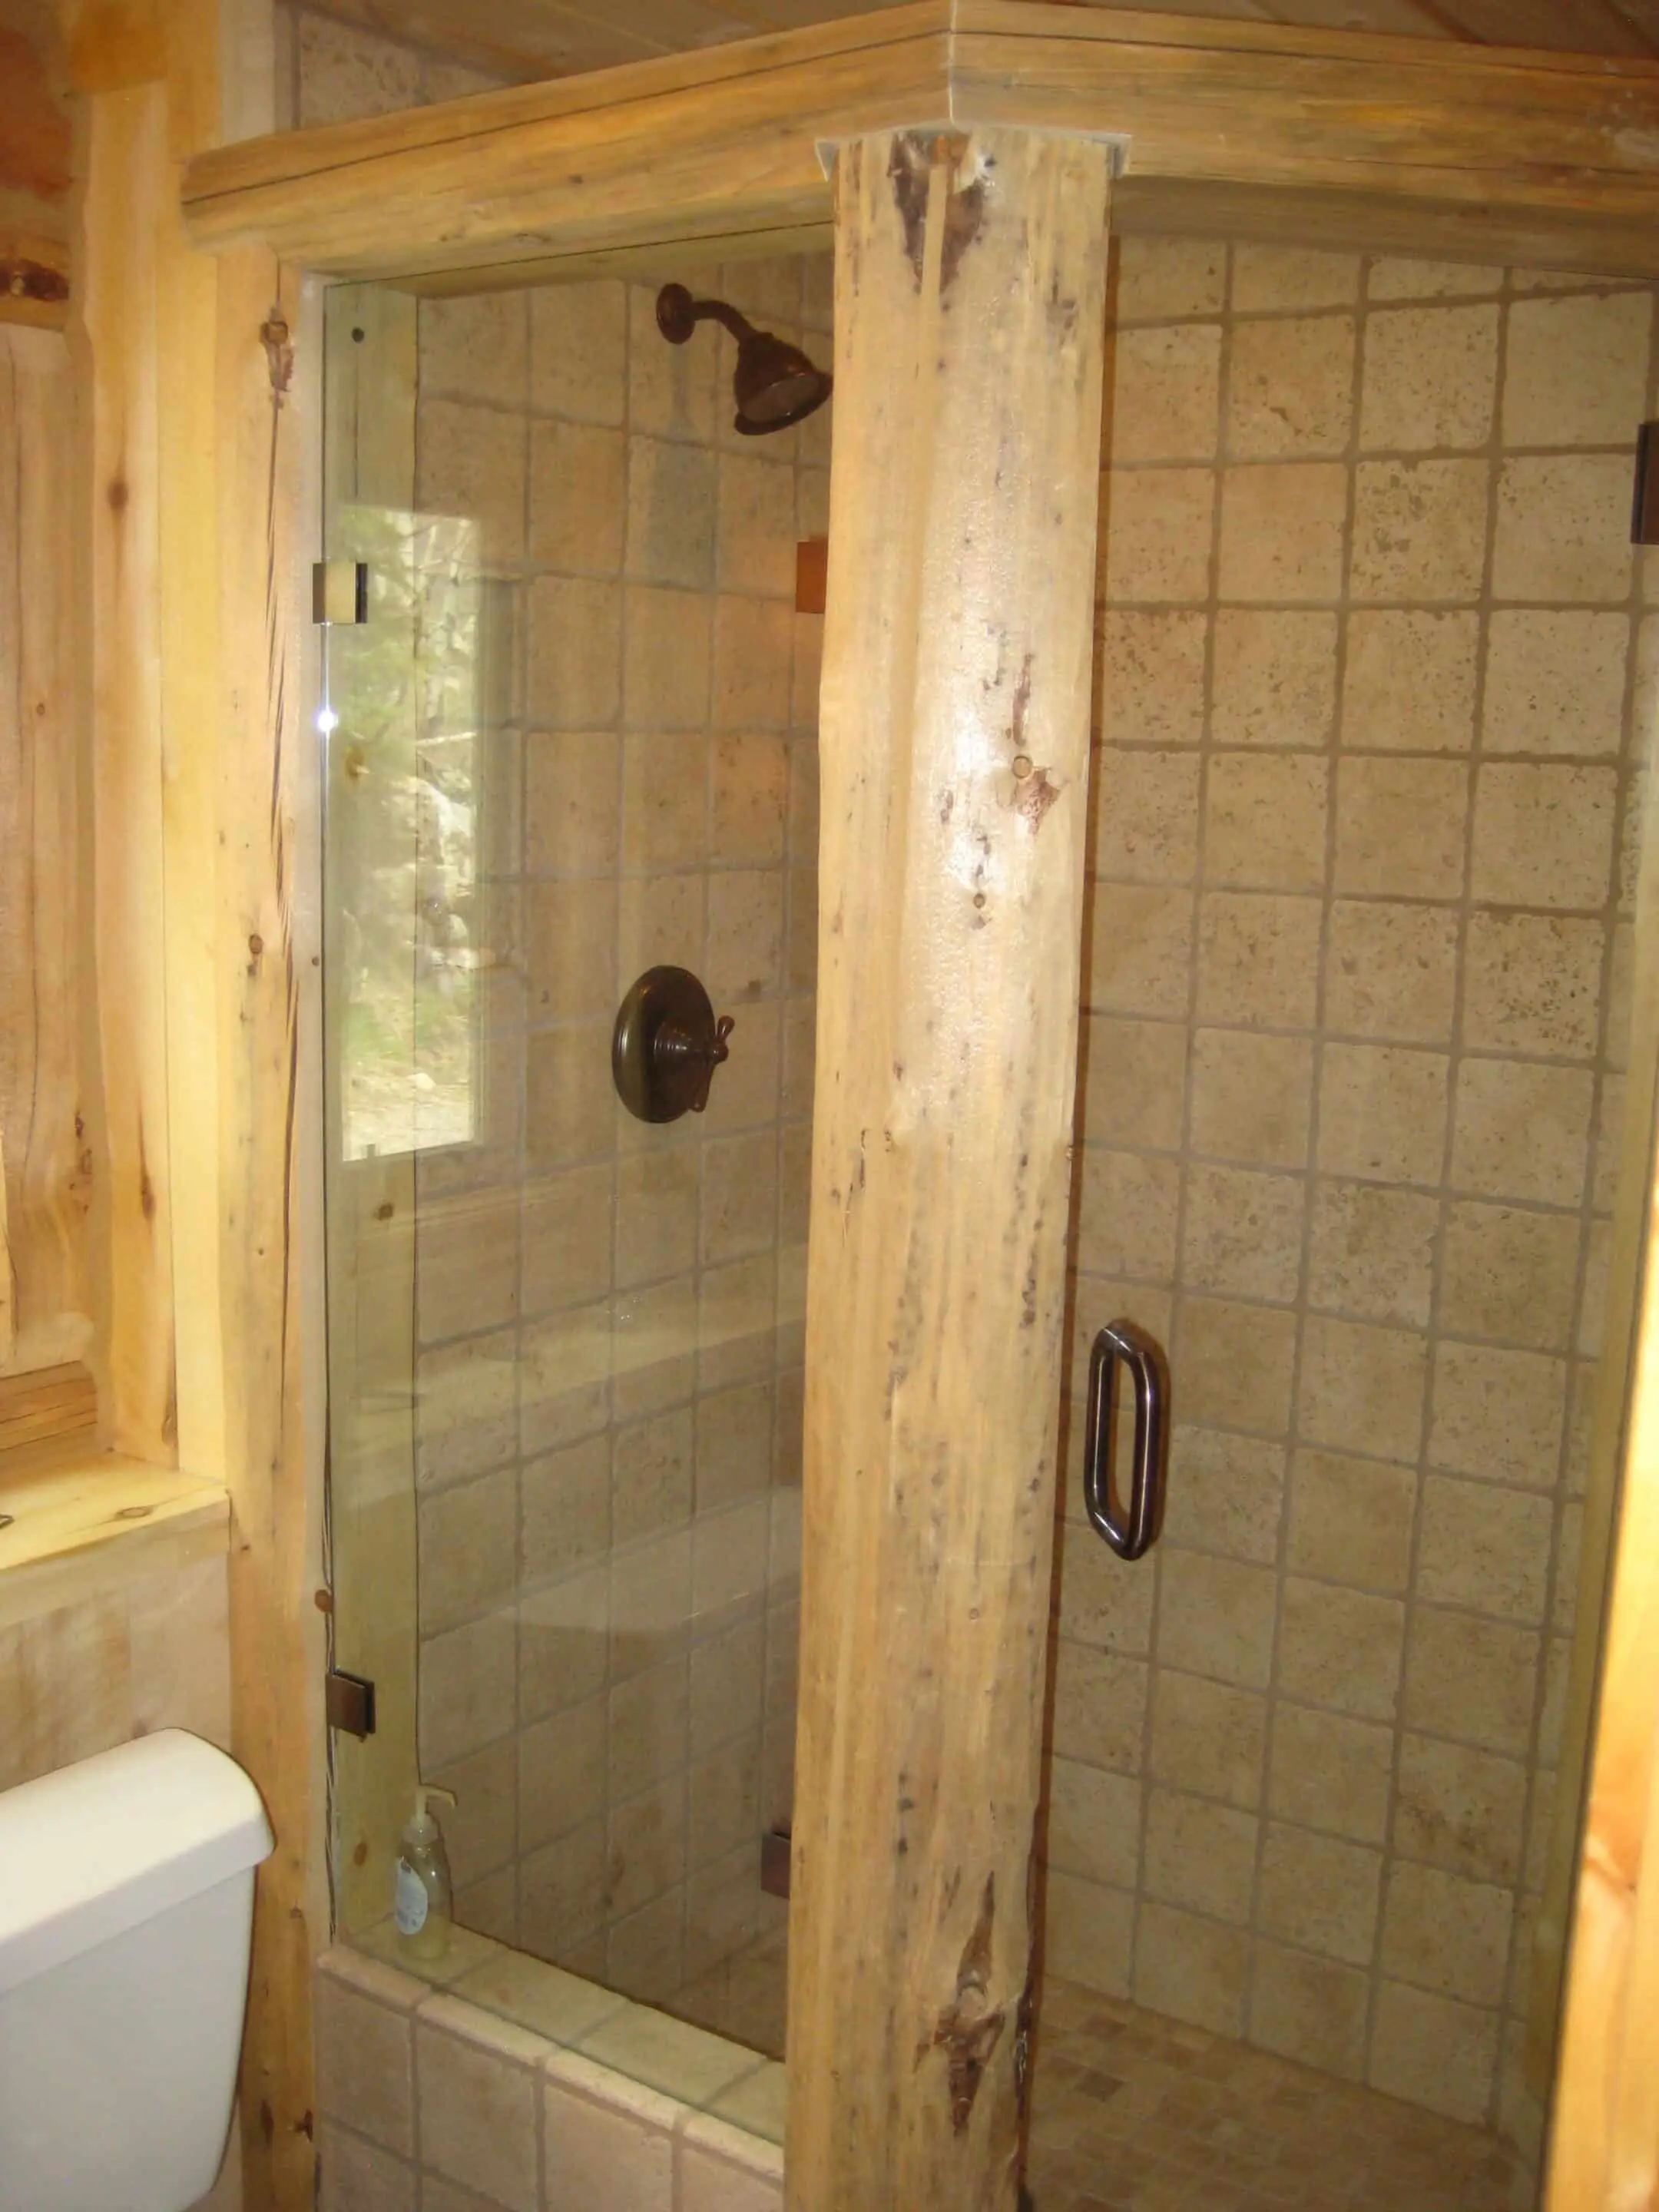
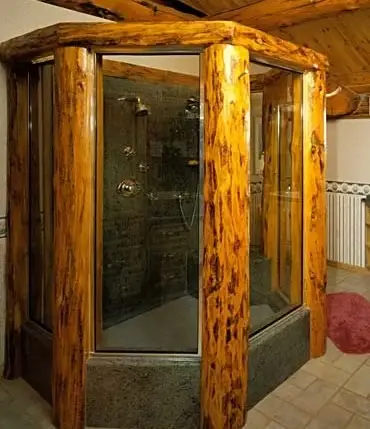
Log home bathrooms that pair rustic log walls with modern fixtures, tile, and stonework.


























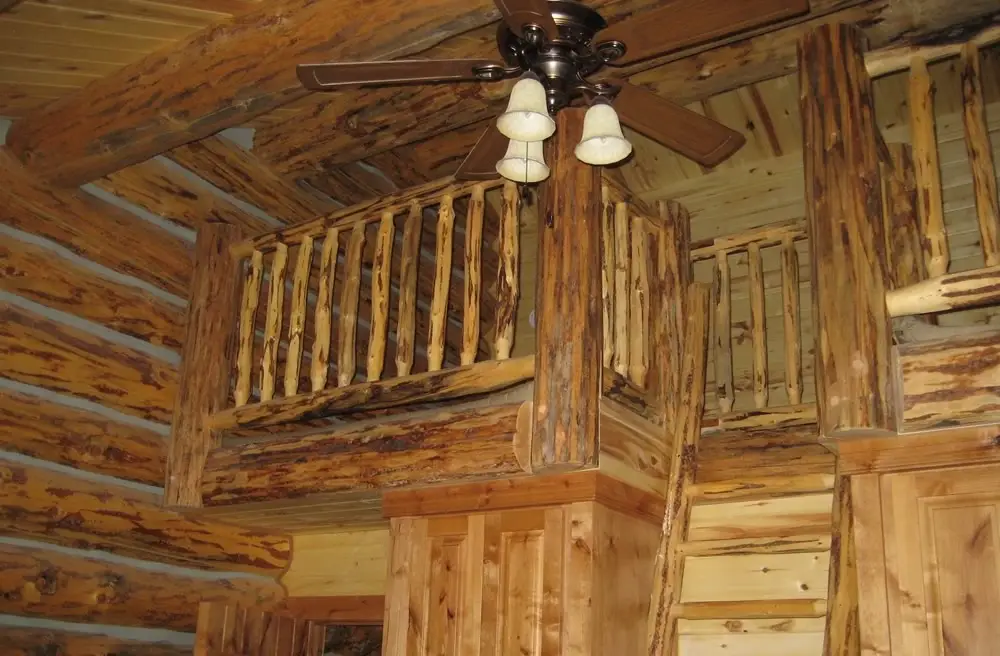
Log cabin bedrooms and bunk rooms, from cozy kids’ lofts to full master suites.













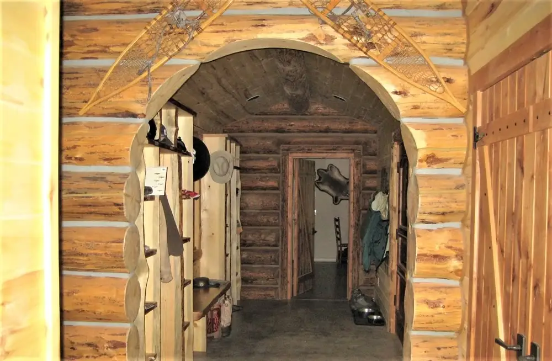
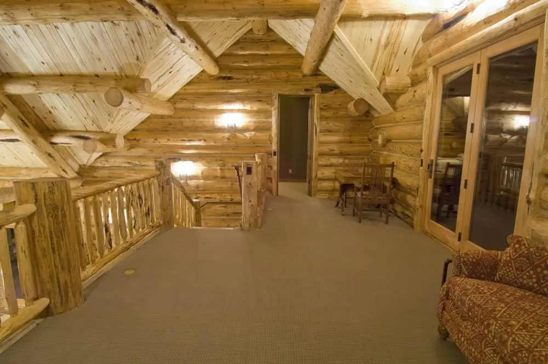
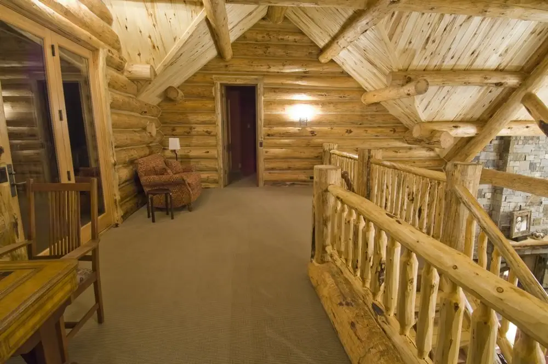
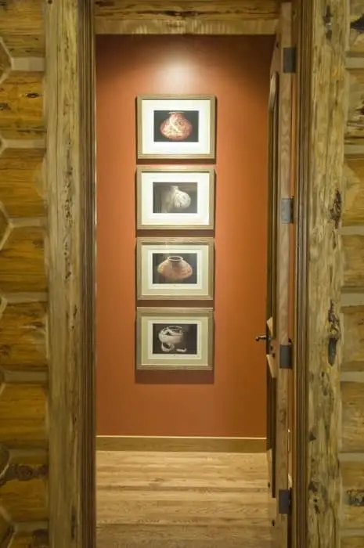
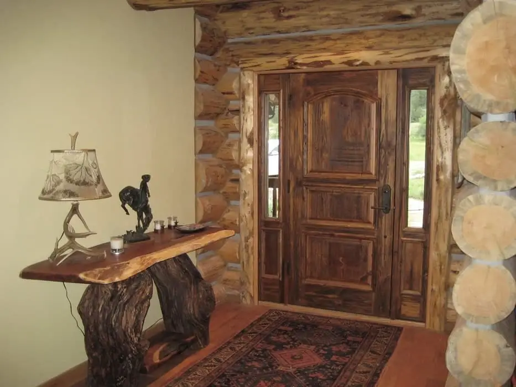
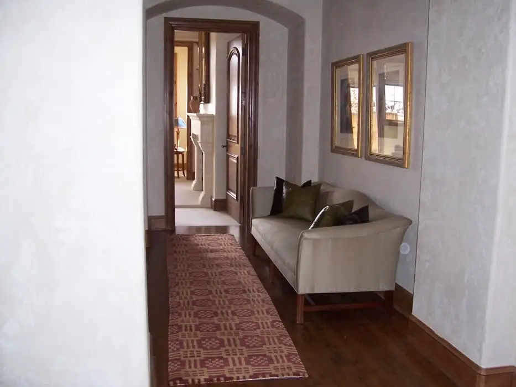
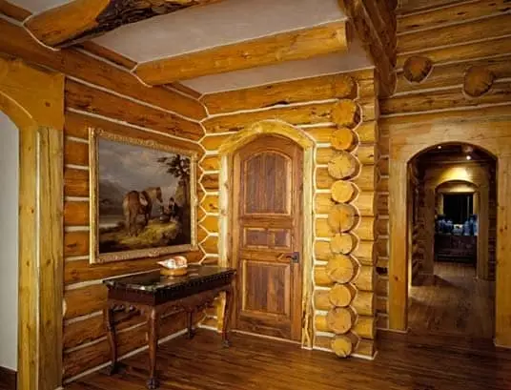
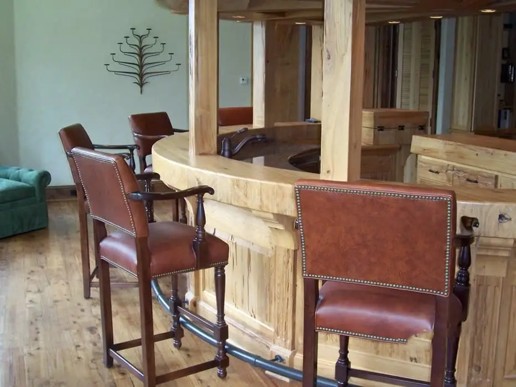
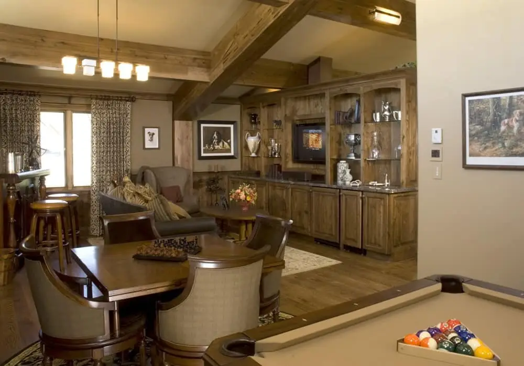
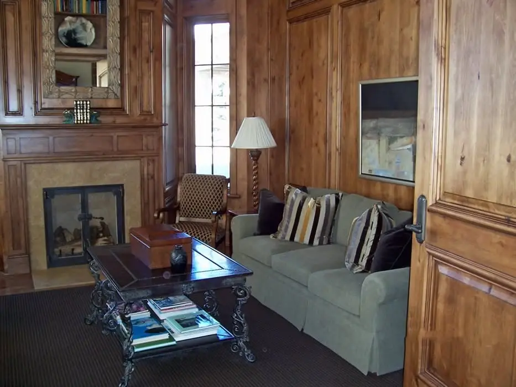
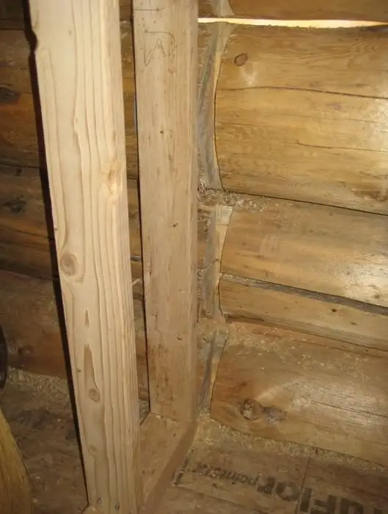
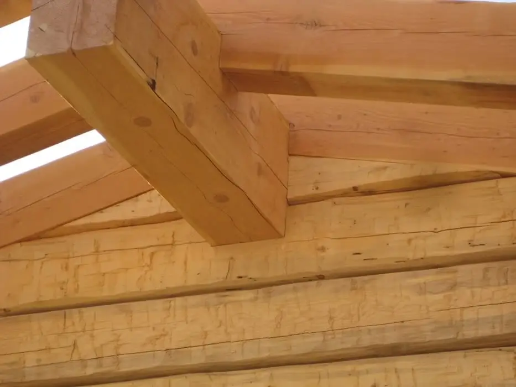
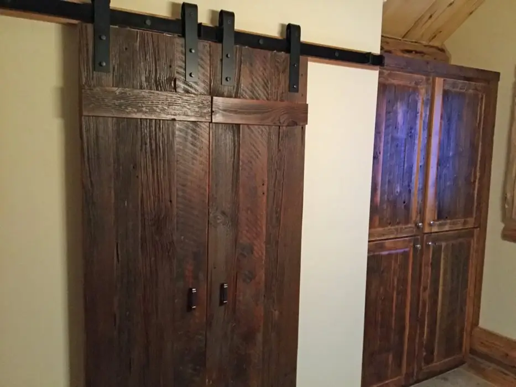
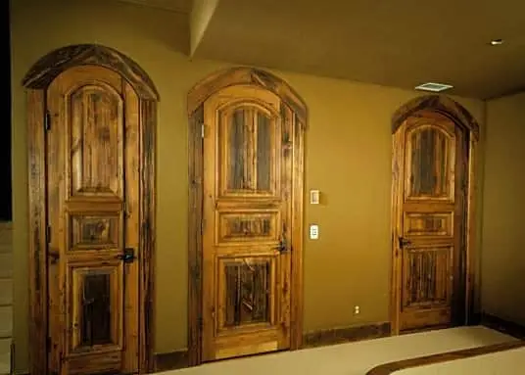
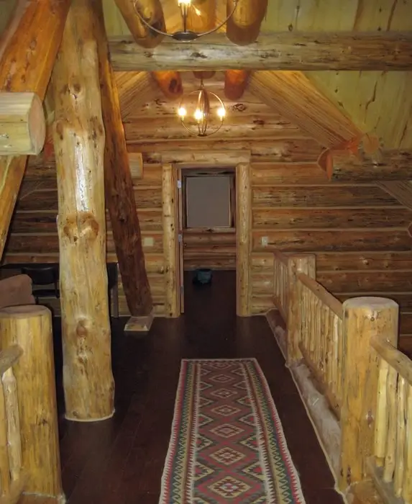
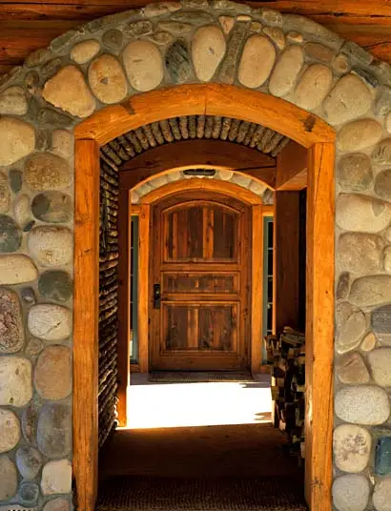
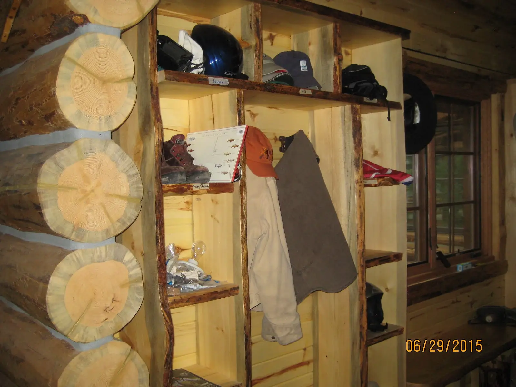
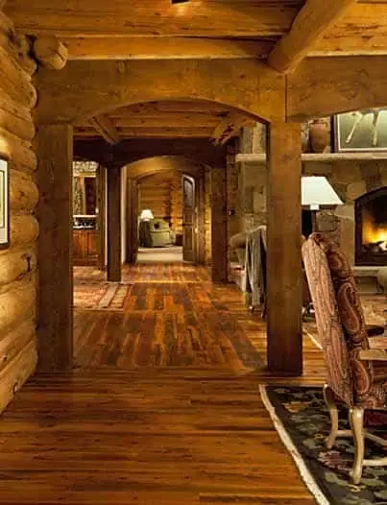
Log cabin interiors — offices, hallways, mudrooms, and the handcrafted details in between.




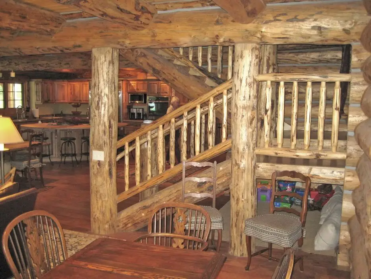
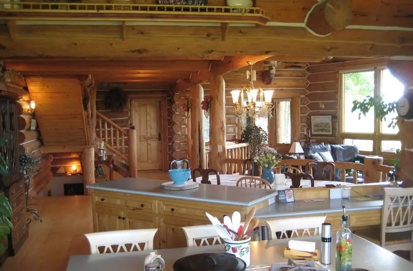
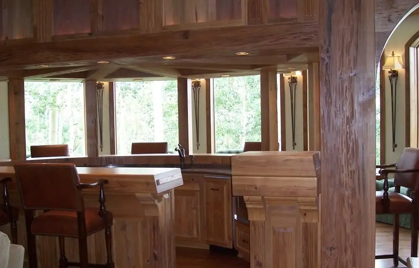
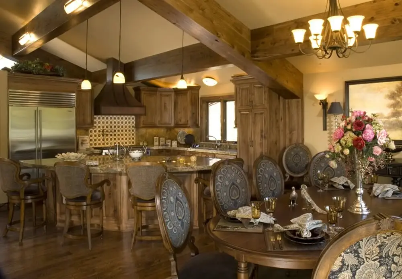
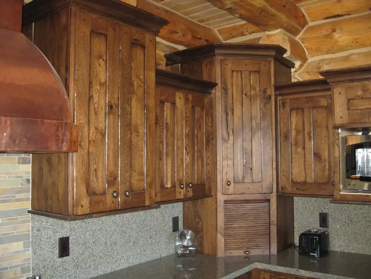
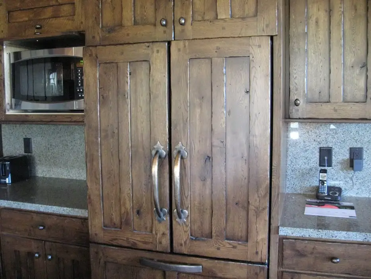
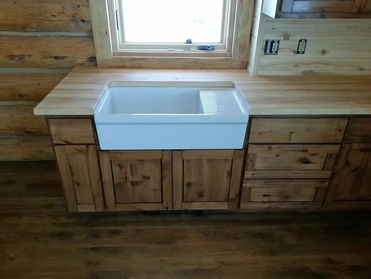
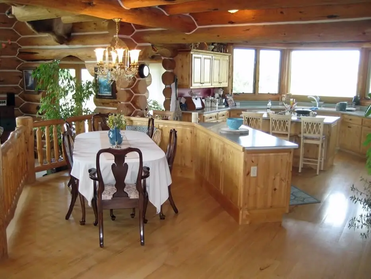
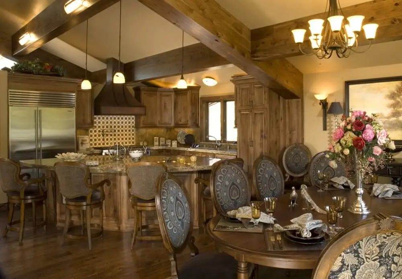
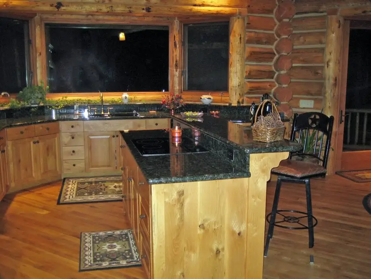
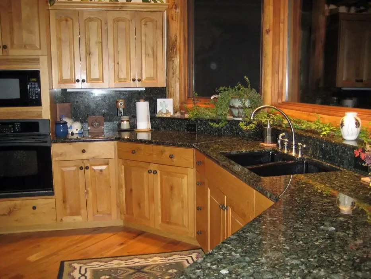
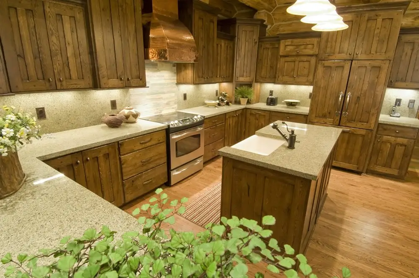
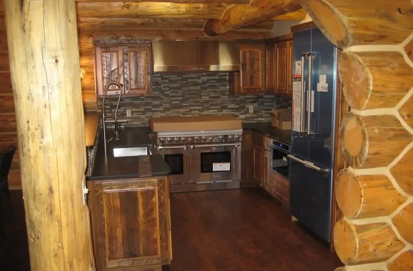
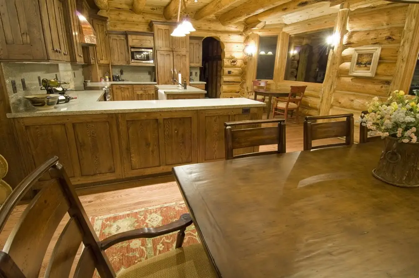
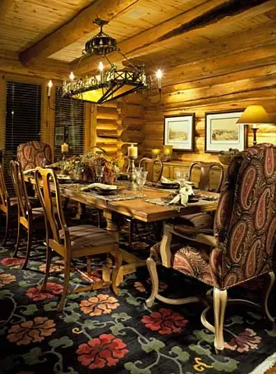
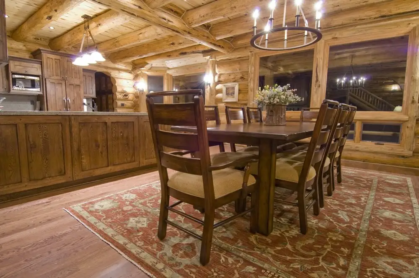
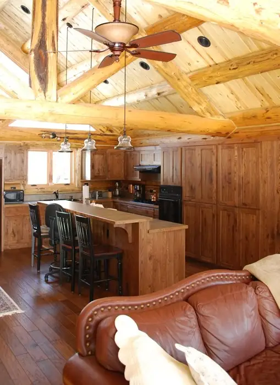
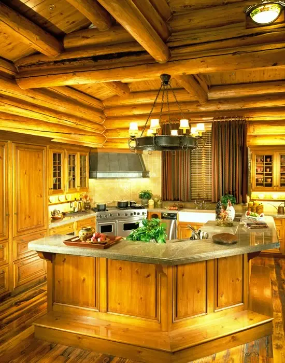
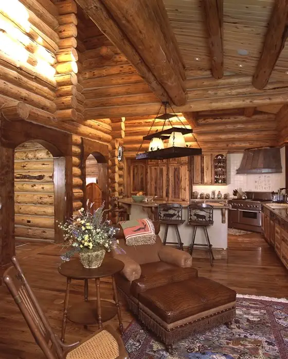
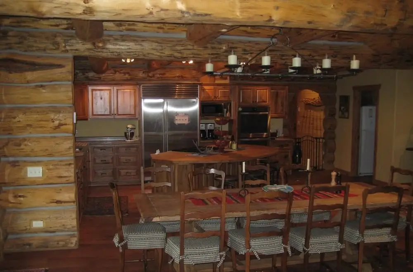
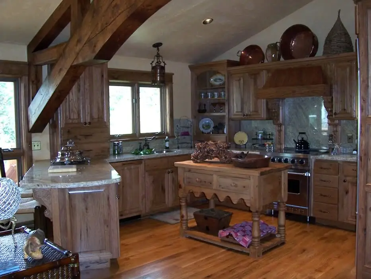
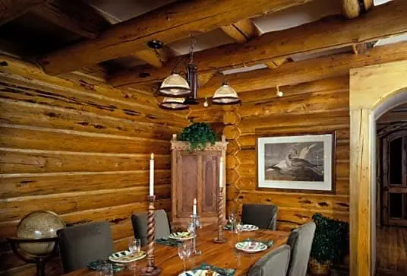
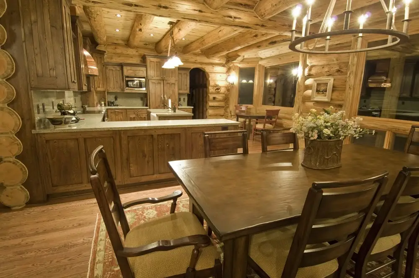
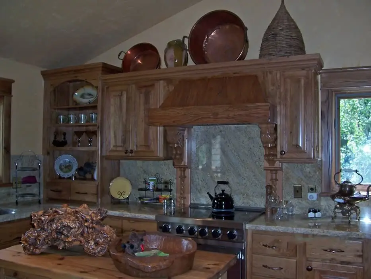
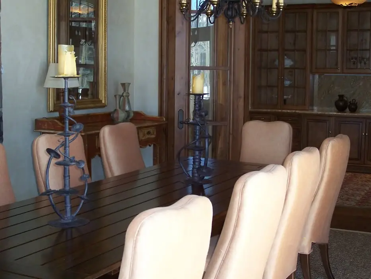
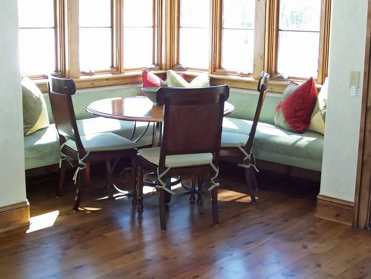
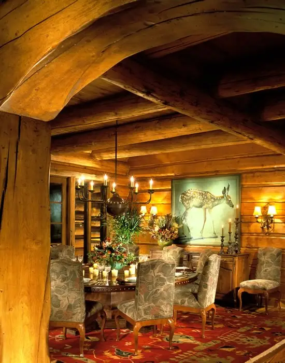

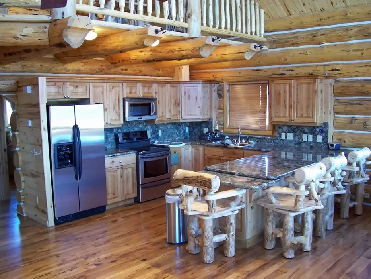
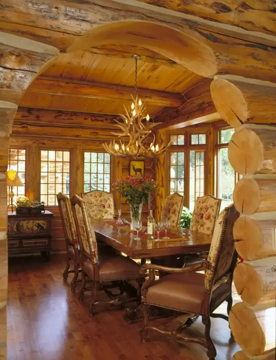
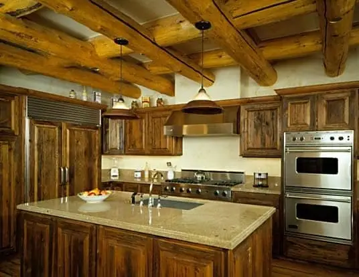
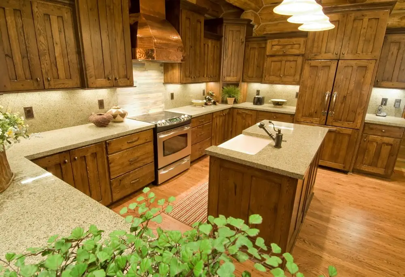
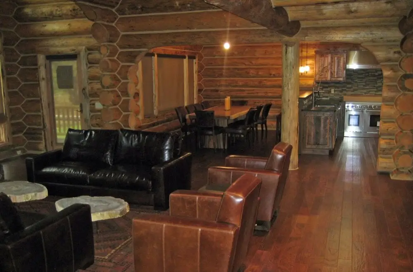
Log home kitchens and dining areas built for gathering, with custom cabinetry and exposed beams.




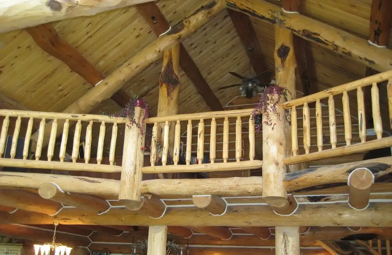
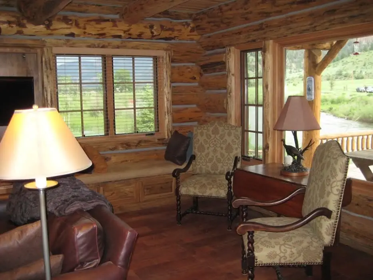
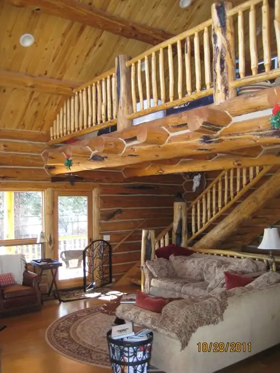
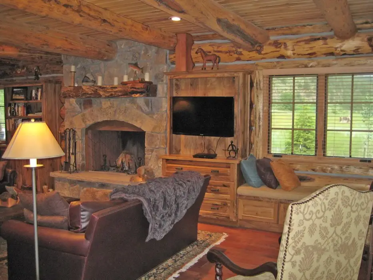
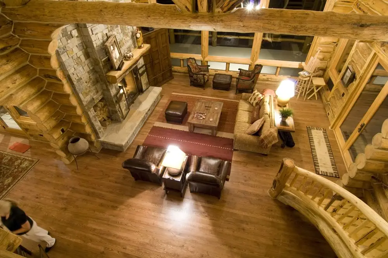
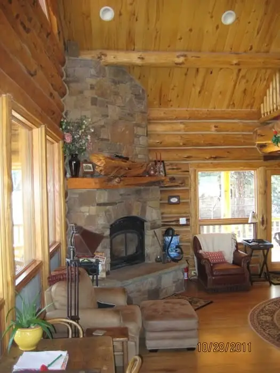
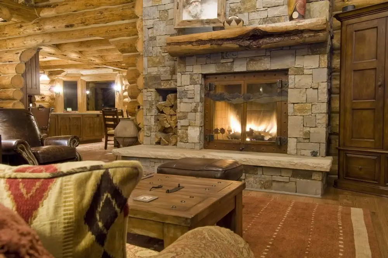
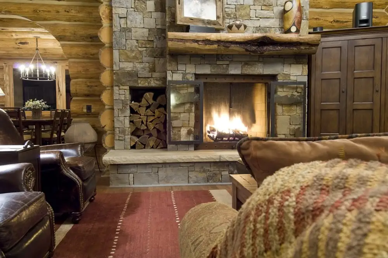
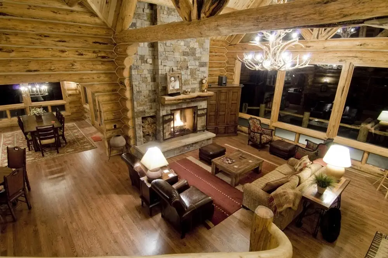
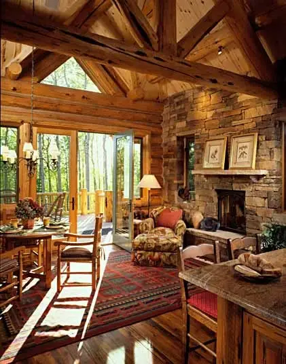
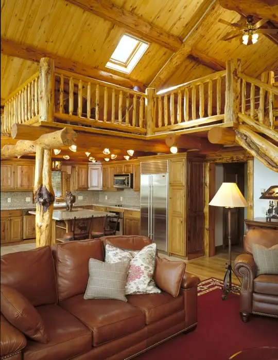
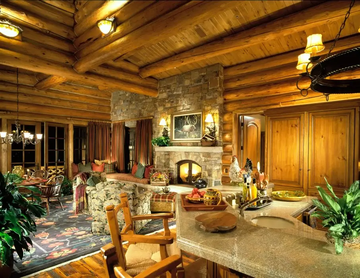
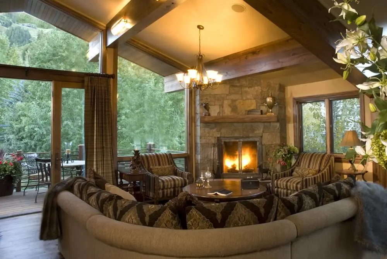
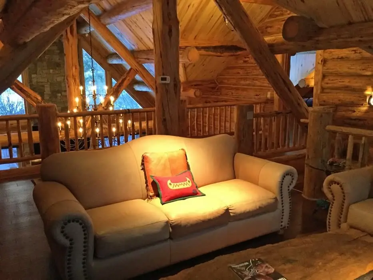
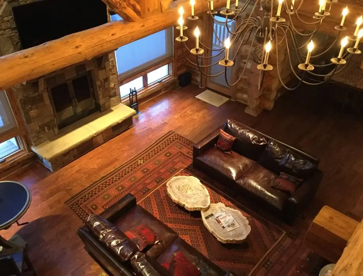
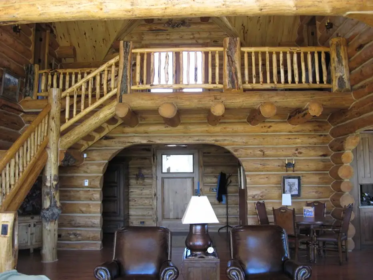
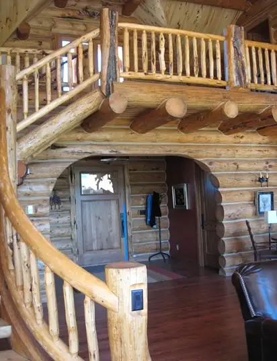
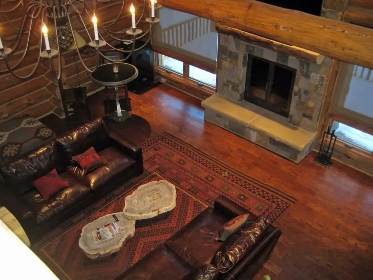
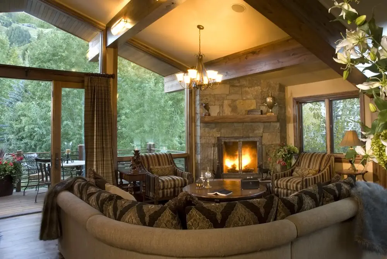
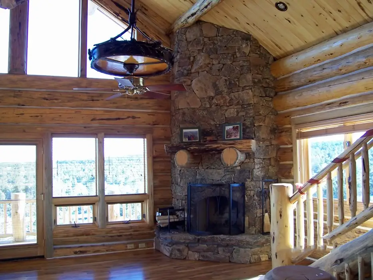
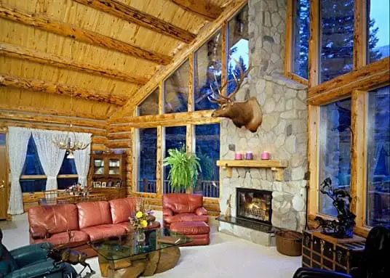
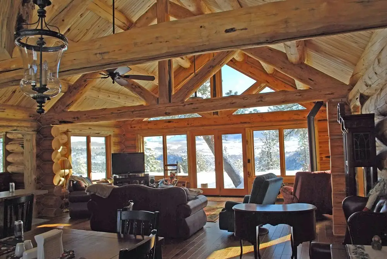
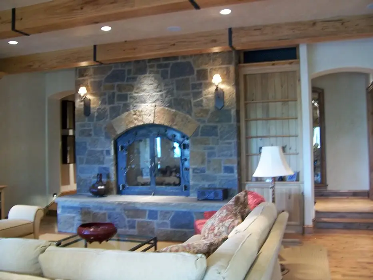
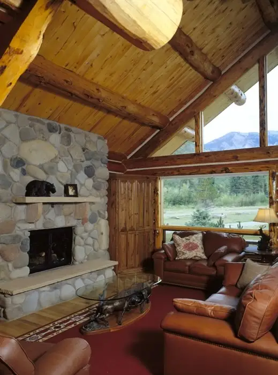

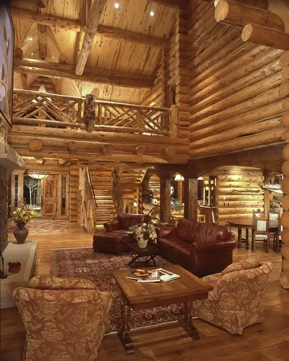
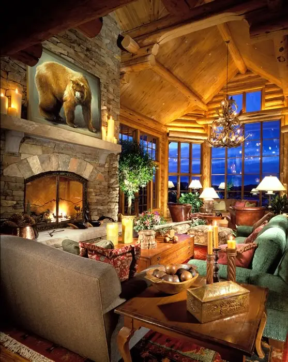
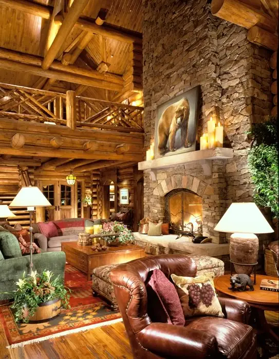
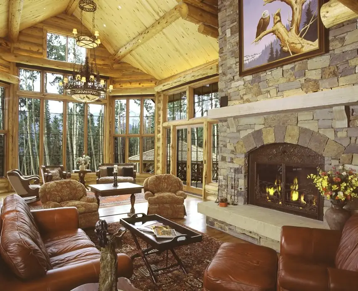
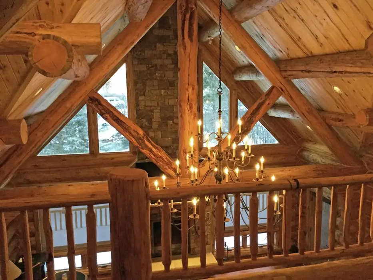
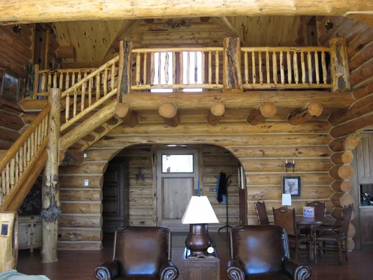
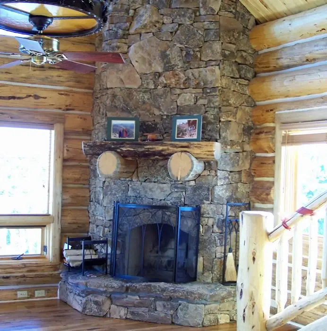
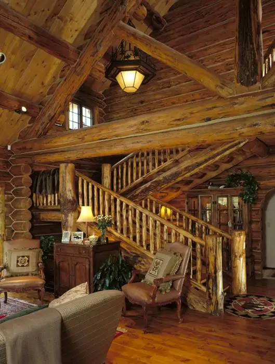
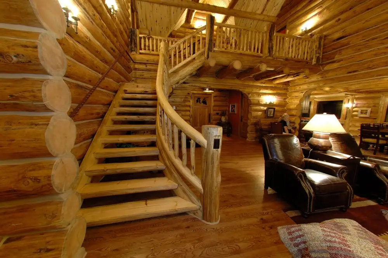
Great rooms and living areas with soaring ceilings, stone fireplaces, and exposed log trusses.

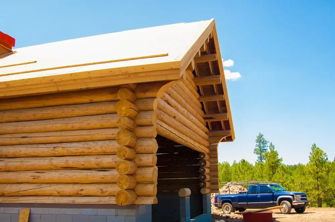
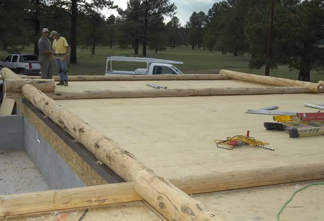
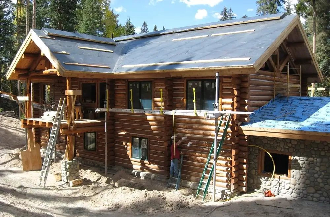
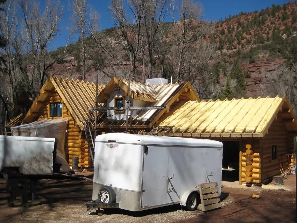
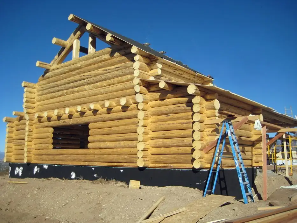
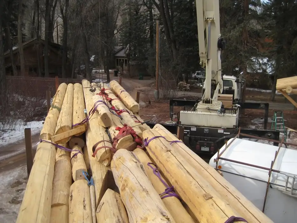
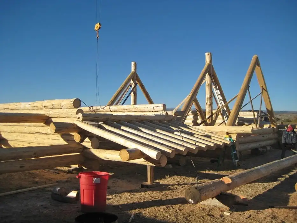
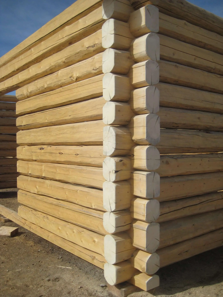
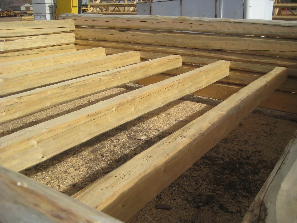
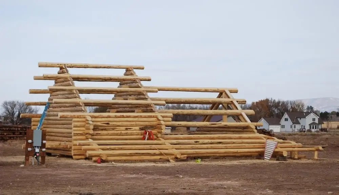
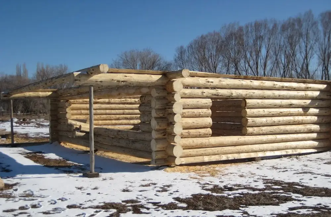
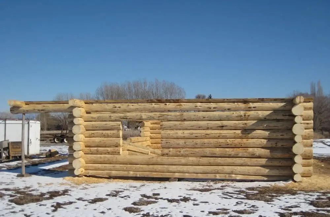
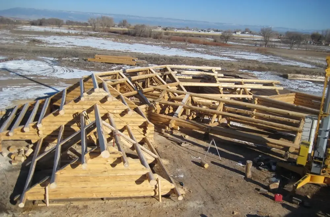
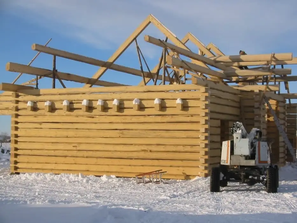
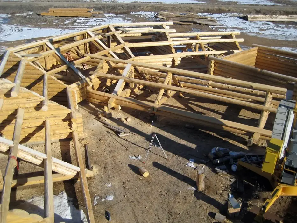
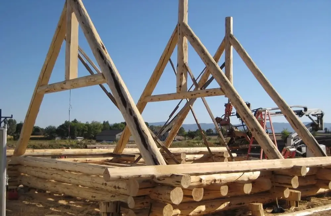
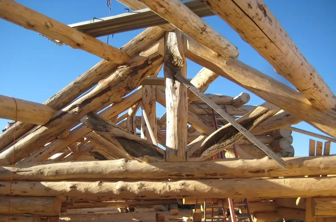
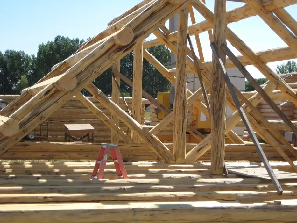
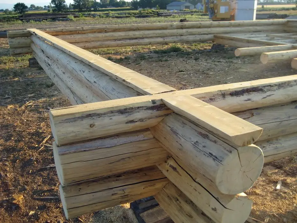
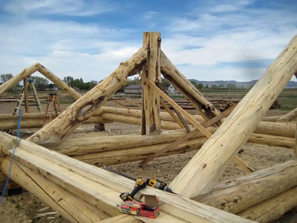
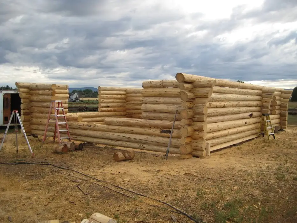
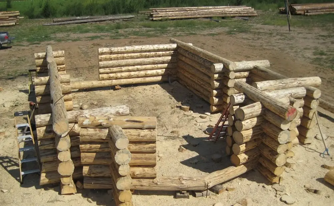
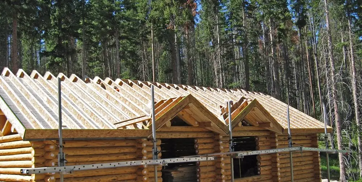
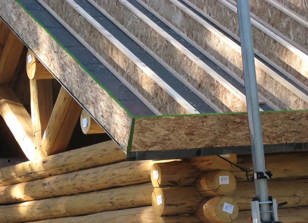
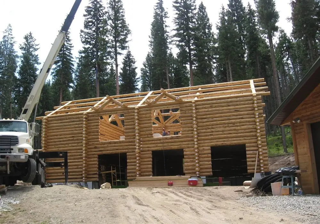
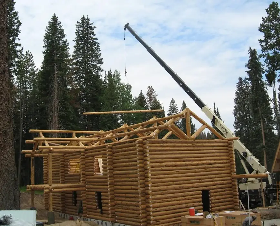
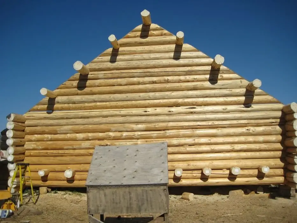
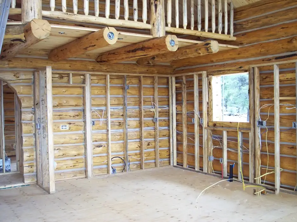
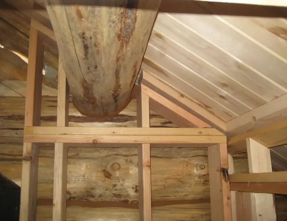
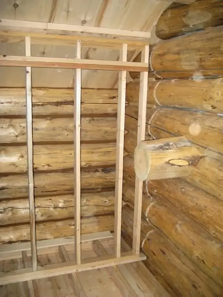
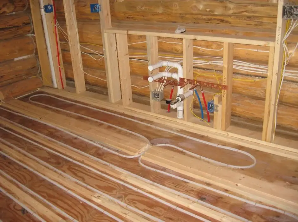
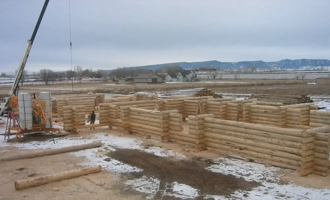
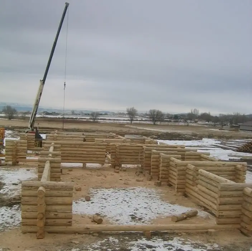
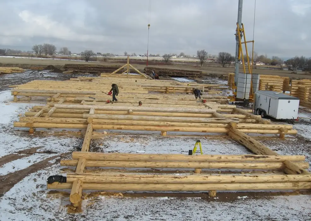
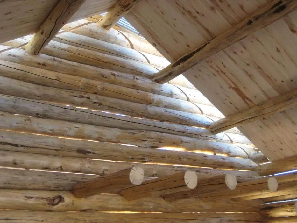
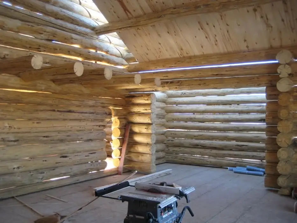
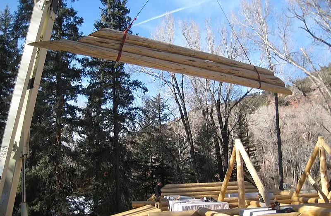
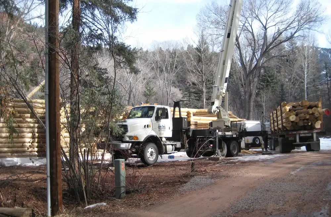
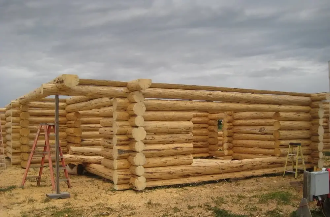
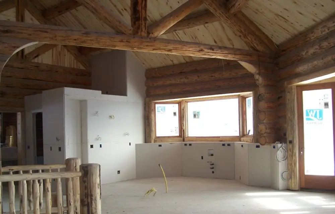
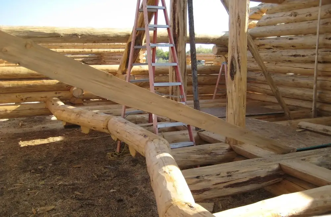
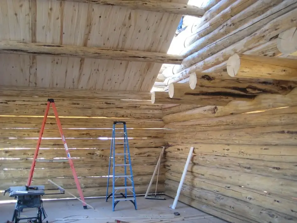
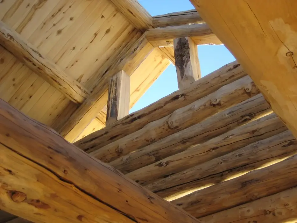
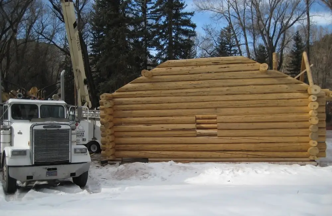
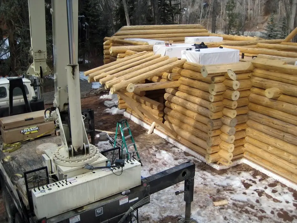
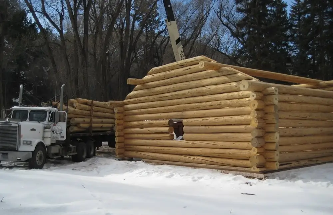
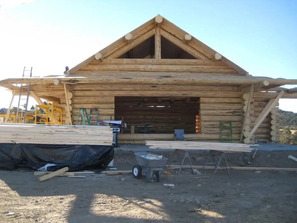
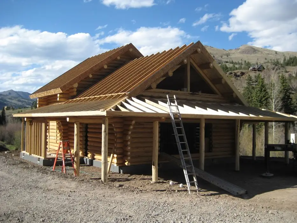
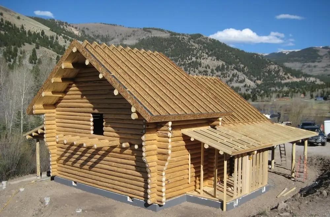
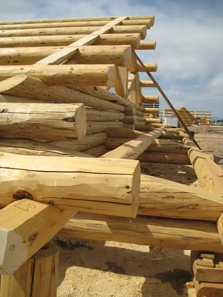
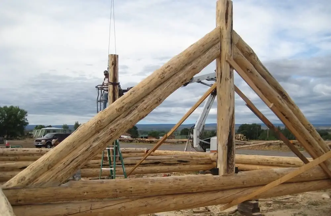
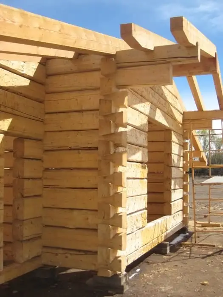
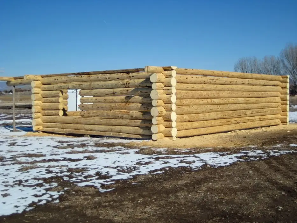
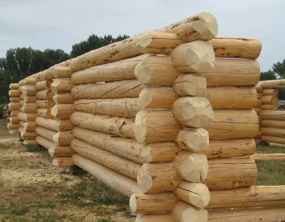
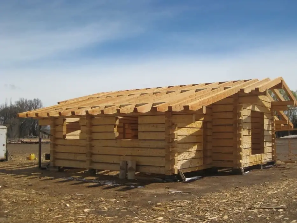
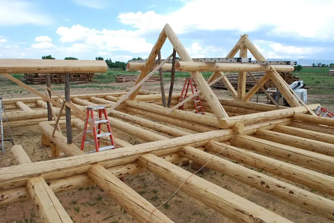
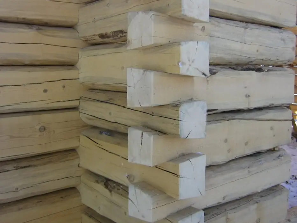
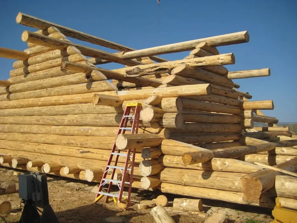
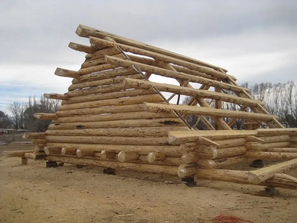
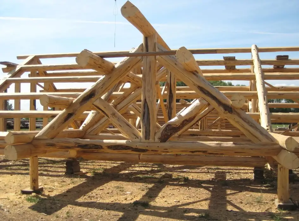
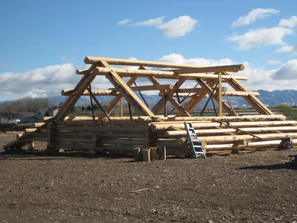
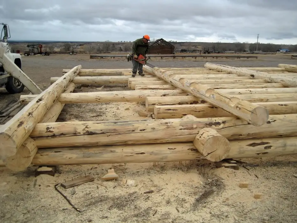
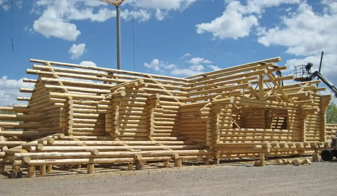
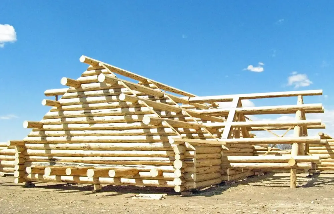
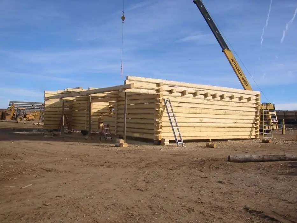
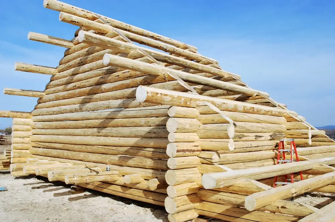
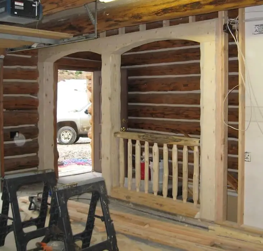
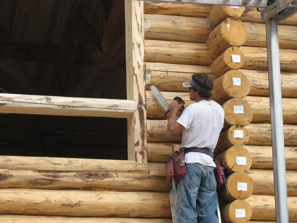
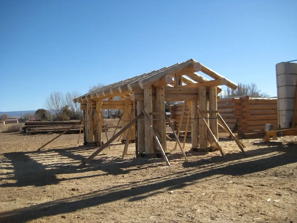
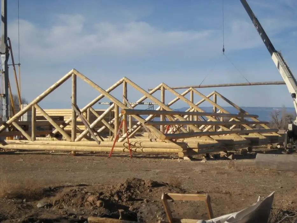
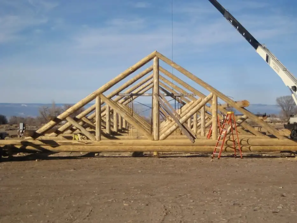
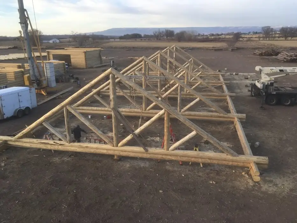
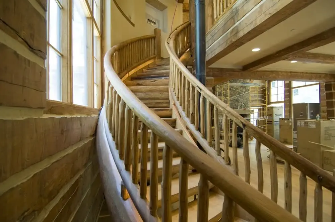
Custom log homes under construction — foundations, log stacking, and dry-in on real job sites. This is what general contracting looks like.

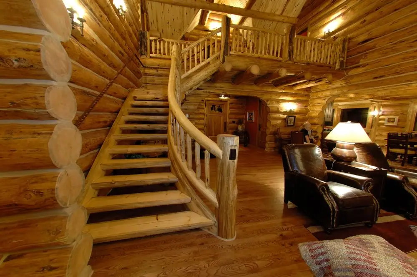
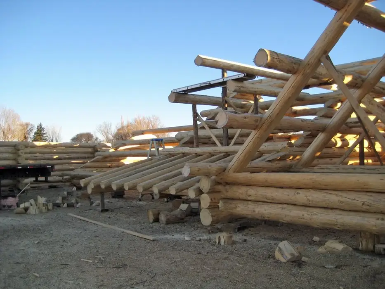
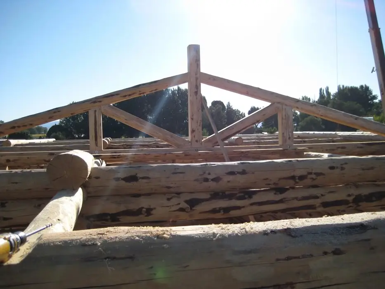
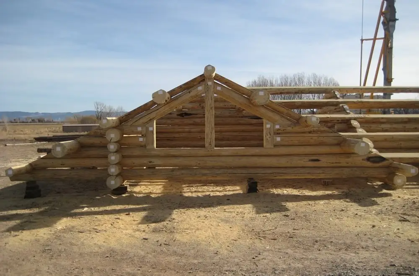
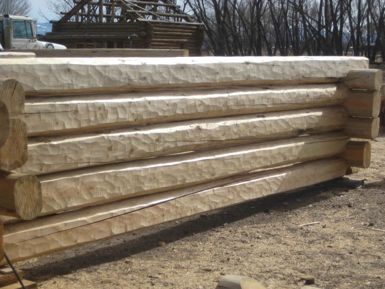
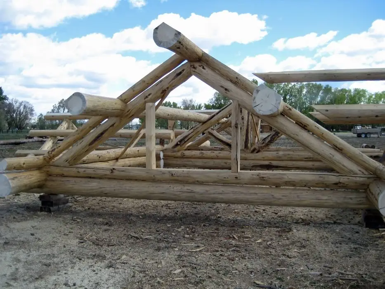
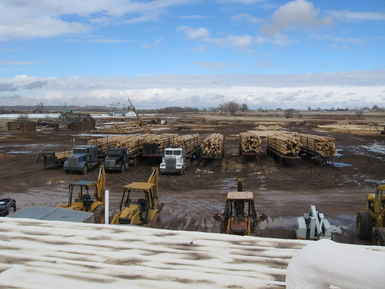
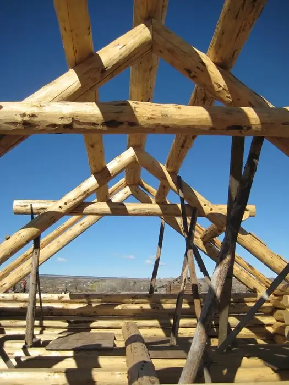
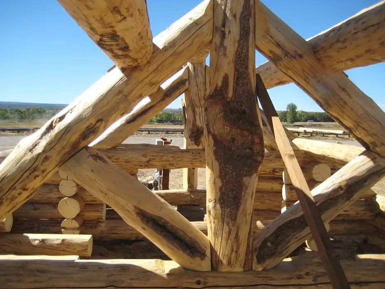
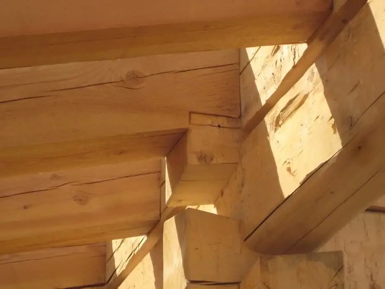
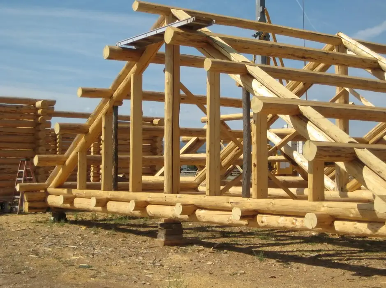
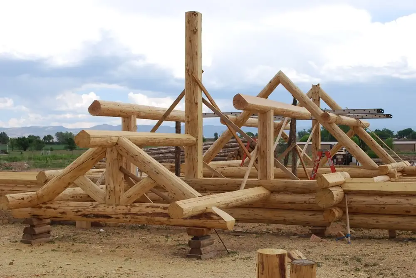
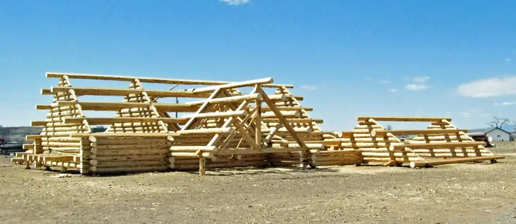
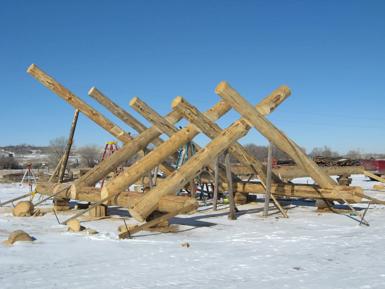
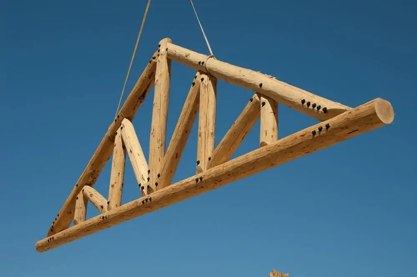
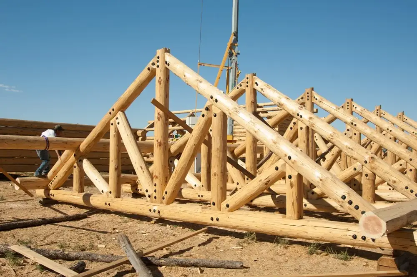
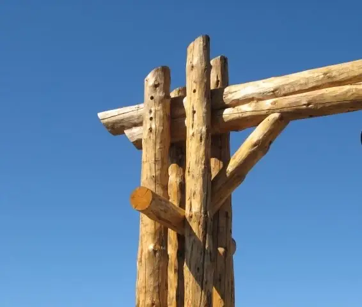
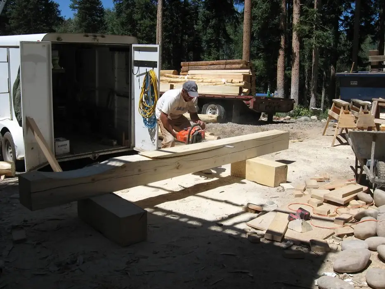
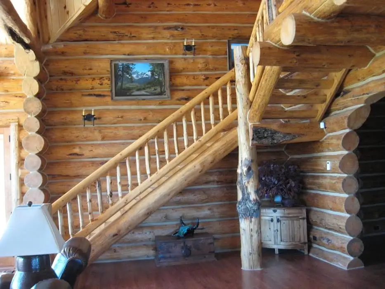
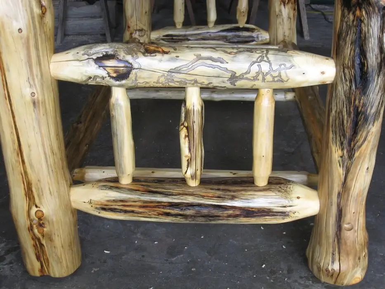
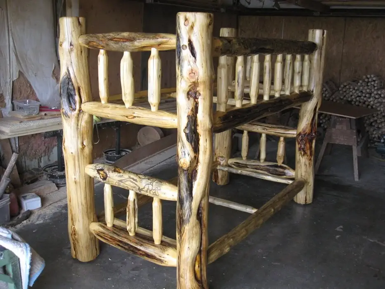
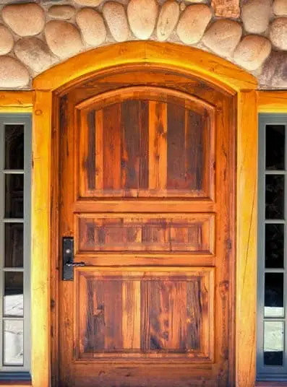
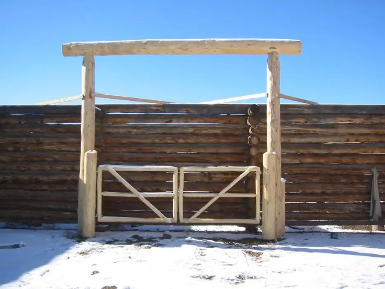
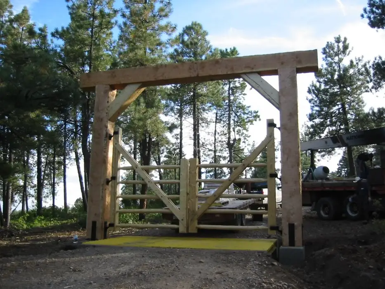
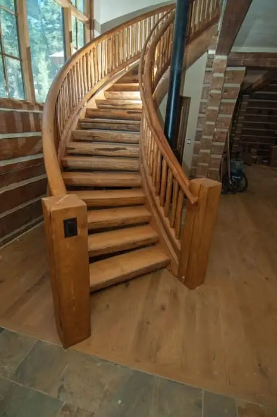
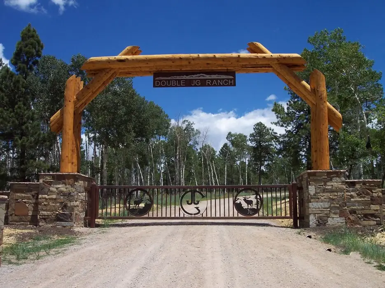
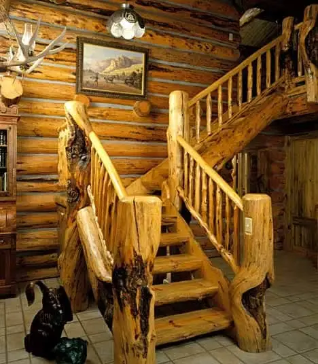
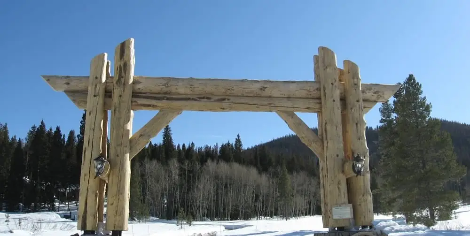
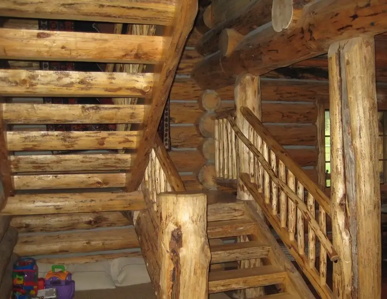
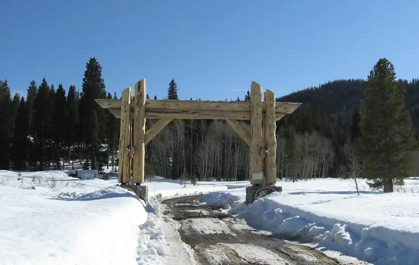
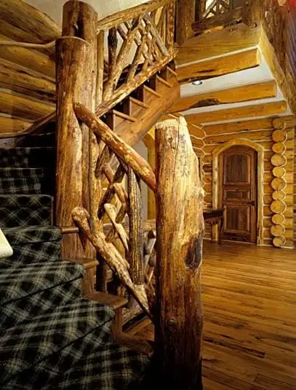
Handcrafted log trusses, posts, staircases, and componentry, hand-fit in our Montrose yard before delivery.

More Than Kits

From Pre-Planned Kits to Massive Custom Log Homes

Kits are just one of the ways we build. As a licensed general contractor, Frontier Log Homes takes on complete custom log home construction — architecture-grade design, handcrafted log work, and full project management under one roof.

Custom Log Homes

Fully bespoke design and construction — any size, any complexity. The great rooms and lodges in this gallery were built exactly this way.

Log Cabin Kits

Pre-planned, hand-crafted log packages from 700 to 3,500 sq ft, delivered nationwide and ready for your builder — or your own two hands.

General Contracting

Turn-key construction on Colorado’s Western Slope: one team from blueprints to doorknobs, with nationwide consultation beyond.

Questions about a project in this gallery? Call 970-249-7130.

FAQ

Custom Log Homes — Gallery Questions, Answered

Yes. Every photo in this gallery is a real custom log home, cabin, or log cabin kit designed, handcrafted, or built by Frontier Log Homes in Montrose, Colorado — no stock photography.

Both. Frontier Log Homes is a licensed general contractor that designs and builds fully custom log homes — including large luxury lodges — on Colorado’s Western Slope. Pre-planned log cabin kits from 700 to 3,500 sq ft are one product in a much bigger toolbox.

As big as your vision and site allow. Our pre-planned kits top out at 3,500 sq ft, but fully custom log homes go well beyond that — the massive great rooms in this gallery came from custom builds.

Absolutely. Most clients start with a photo from this gallery, then work with our designers to adapt the layout, size, and finishes to their land and budget. A free consultation at 970-249-7130 is the first step.

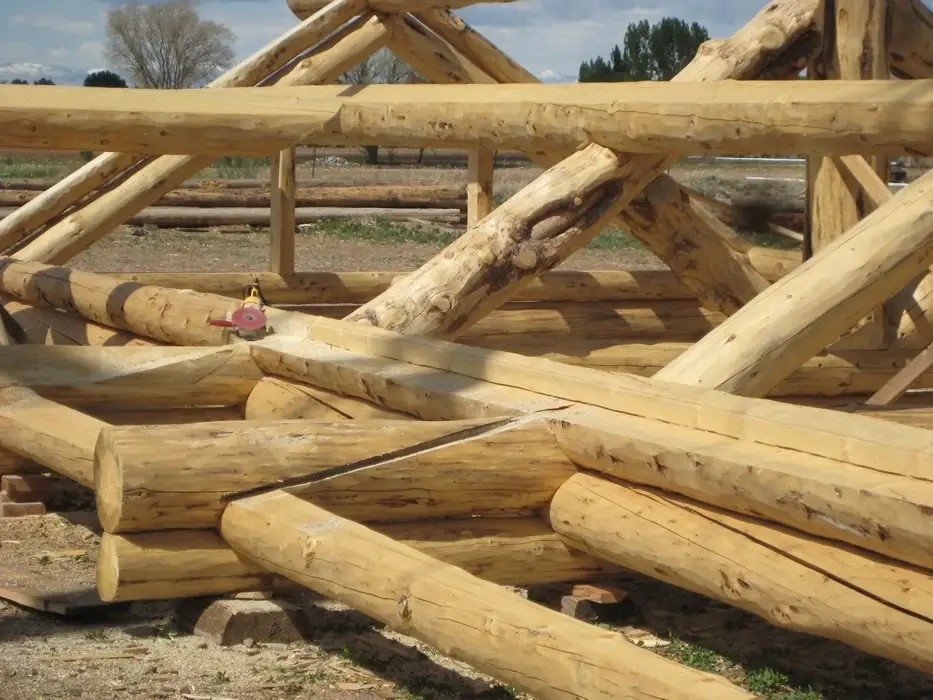
Every log you see was hand-peeled with drawknives, and every round notch was scribed and cut by hand with hammer, chisel, and chainsaw. That handcrafted texture is why no two Frontier homes look alike.

More questions? Visit the full FAQ or contact a log home specialist.

See Your Own Custom Log Home Here Next

Bring us a photo from this gallery — or just an idea — and our craftsmen will design a handcrafted log home around your land and budget.