Hand-Crafted in Montrose, Colorado

Log Cabin Kits, Hand-Crafted & Assembled On Your Site

Pre-planned log cabin kits from 659 to 4,578 square feet — full round logs hand-peeled with drawknives, freight to your building site, and on-site assembly by our own crew. Fully customizable to your family, your land, and your budget.

31 plans  •  659–4,578 sq ft  •  1–5 bedrooms  •  Since 1977  •  Ships nationwide

What Makes Our Kits Different

Log Cabin Kits Built the Hard Way — Entirely by Hand

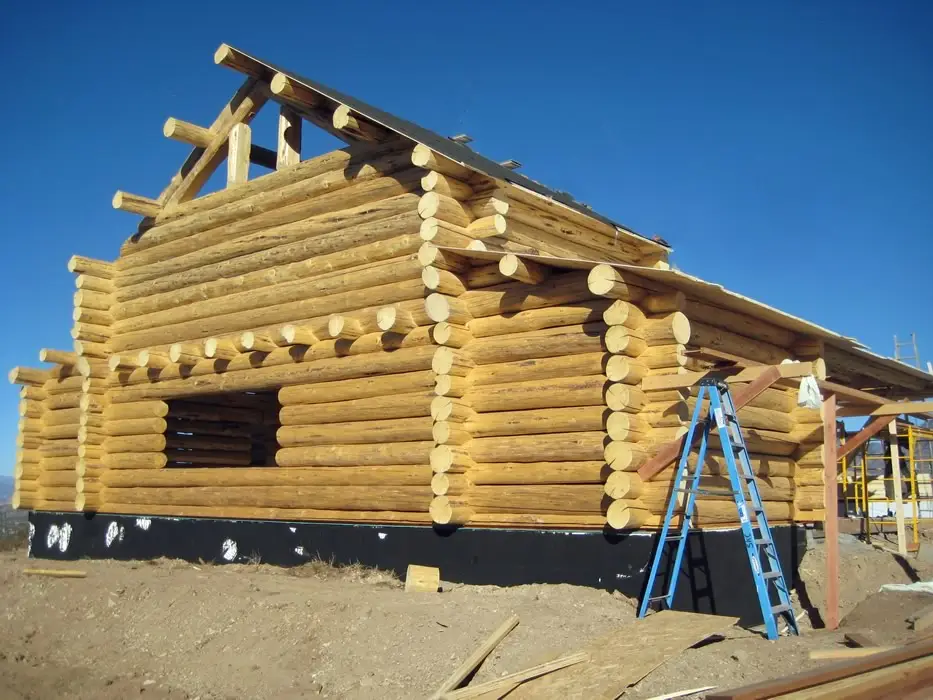
Most log cabin kits are milled to a uniform profile by machines. Frontier Log Homes kits are different: every full round log is hand-peeled with drawknives, and every round notch is scribed and cut by hand with hammer, chisel, and chainsaw. We build handcrafted, chink-style homes using only dry logs, so the wood compresses naturally — in the centuries-old tradition of the log cabin.

Use your kit as a weekend escape, hunting lodge, tiny home, or affordable second home — or as the starting point for a full custom build. Browse the gallery of completed kits and custom homes to see the craftsmanship, or choose a dry-in package if you want us to make it weather-tight first.

Log cabin kits under construction — hand-peeled full round logs by Frontier Log Homes
Pre-Planned Kits

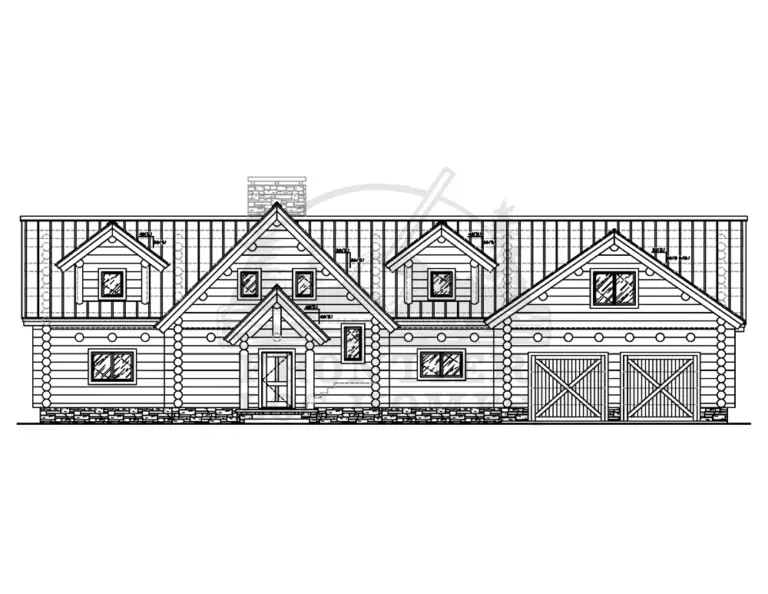
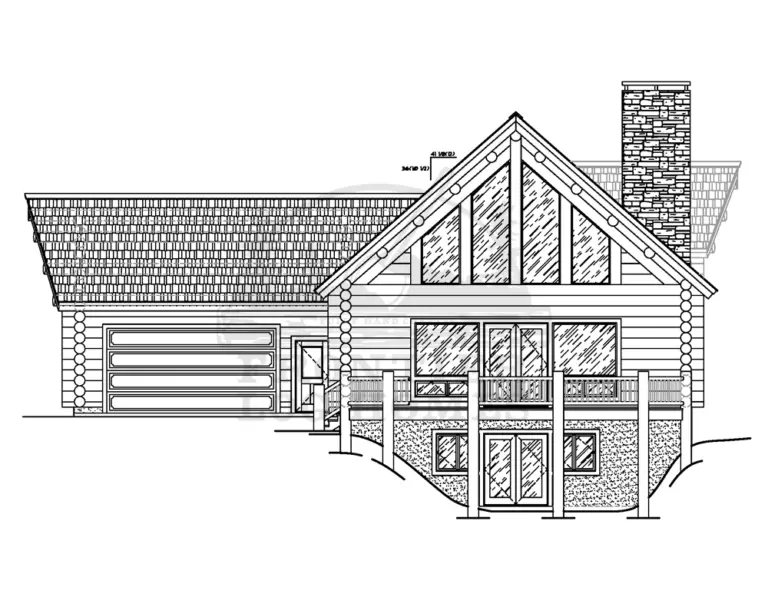
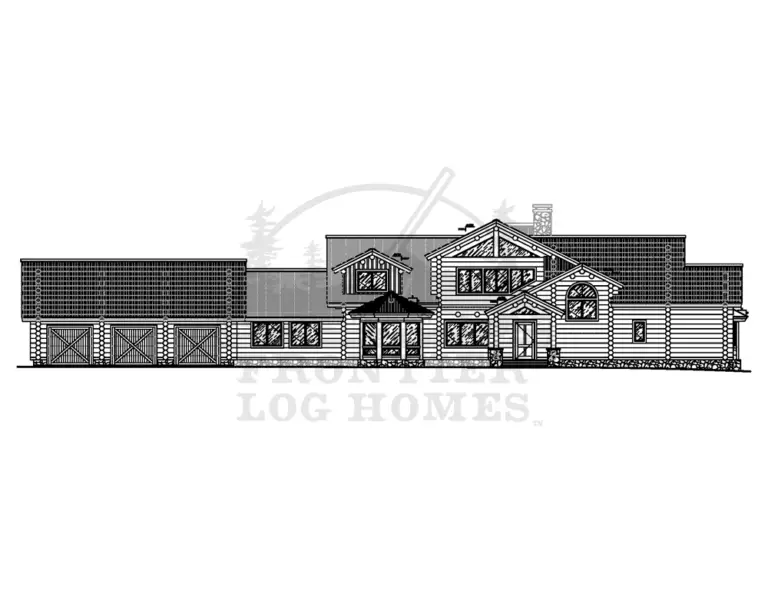
Four Sizes of Log Cabin Kits — 659 to 4,578 Sq Ft

Every plan is a starting point — adjust the layout to your family, land, and preferences.

1,500 Sq Ft & Under

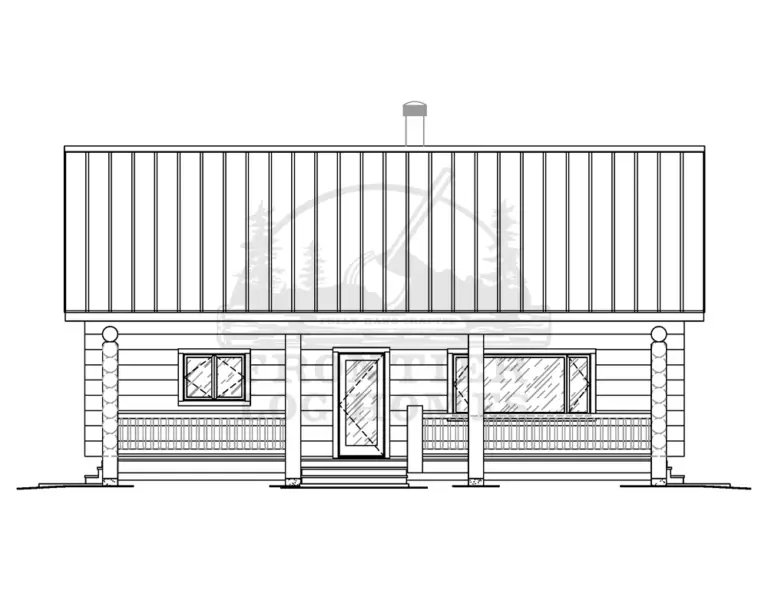
Weekend cabins, hunting lodges, and tiny homes with full handcrafted character.

1,500–2,500 Sq Ft

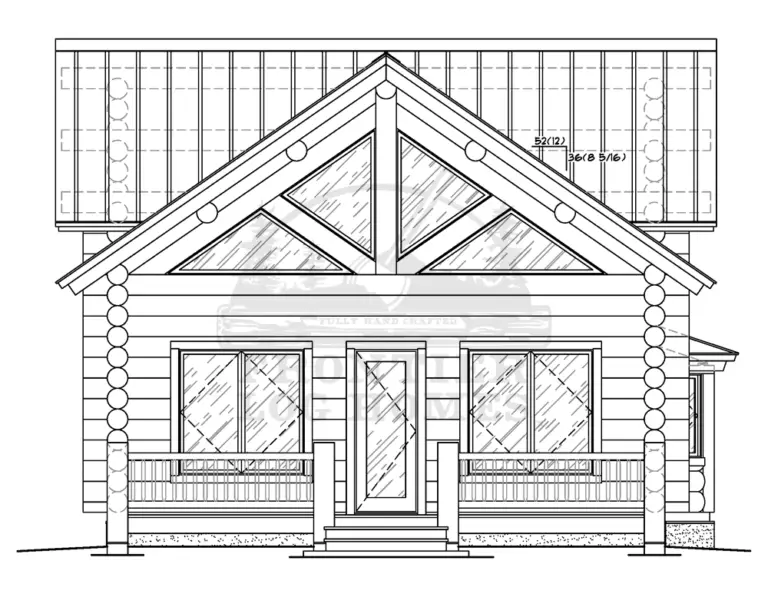
Full-time family living with open great rooms and room to grow.

2,500–3,500 Sq Ft

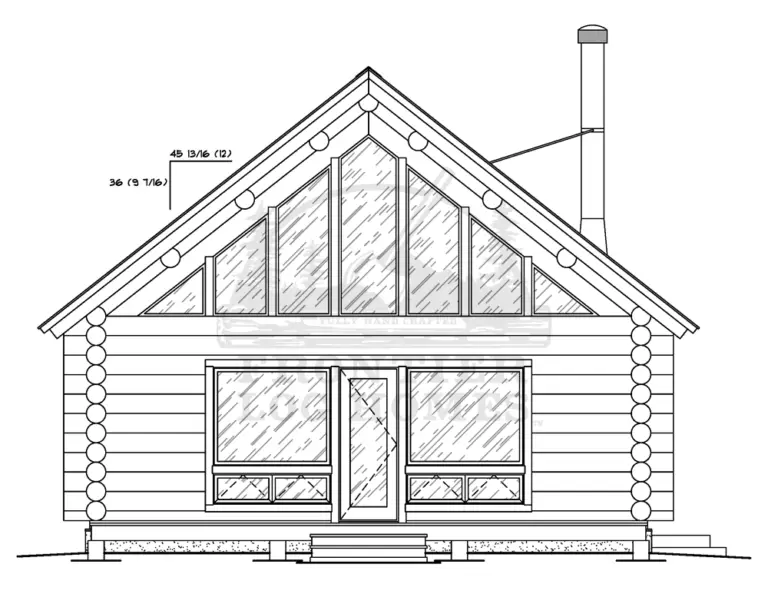
Spacious plans with lofts, multiple suites, and big gathering spaces.

3,500 Sq Ft & Over

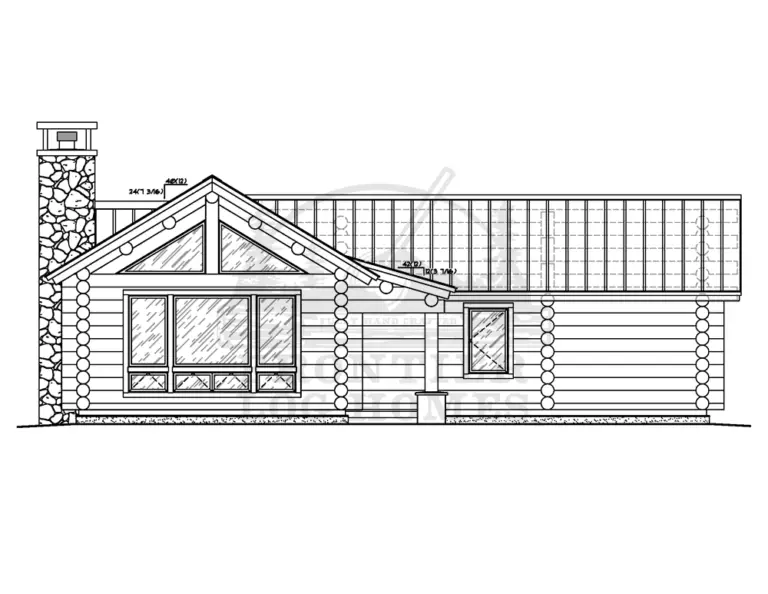
Legacy lodges — or go beyond the kit with a fully custom build.

Plan Finder

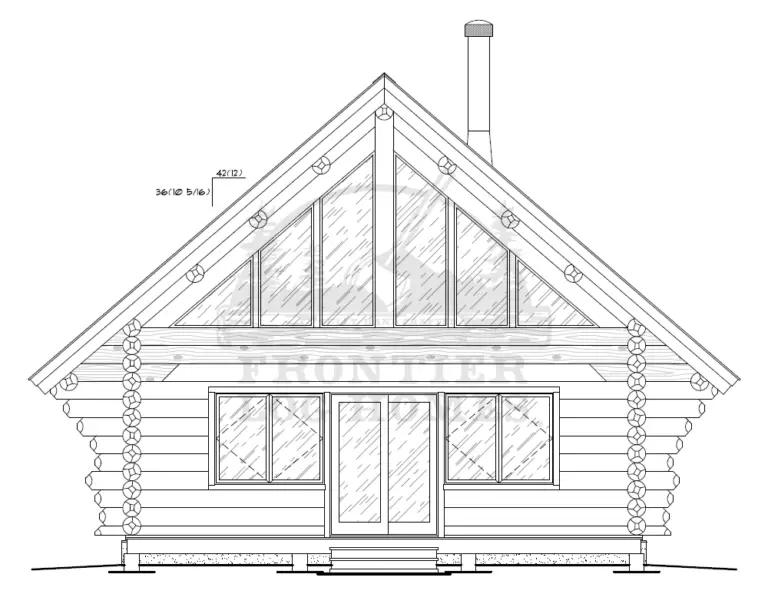
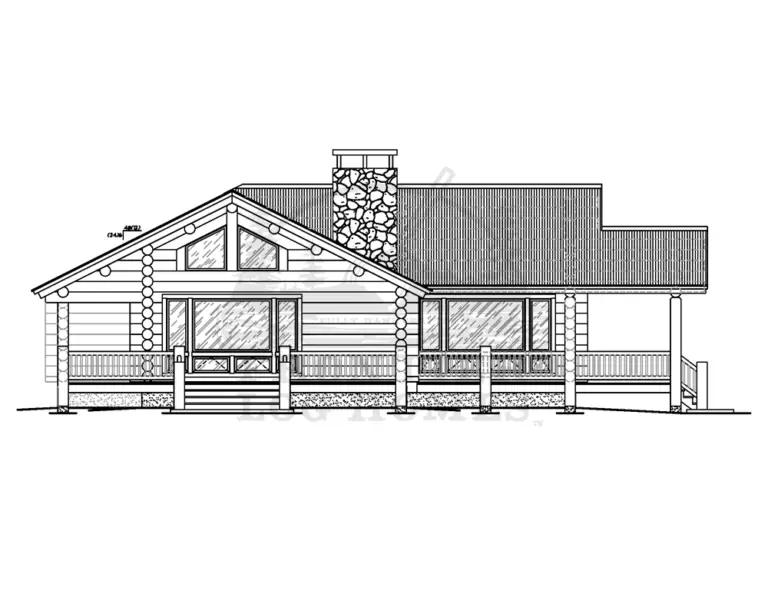
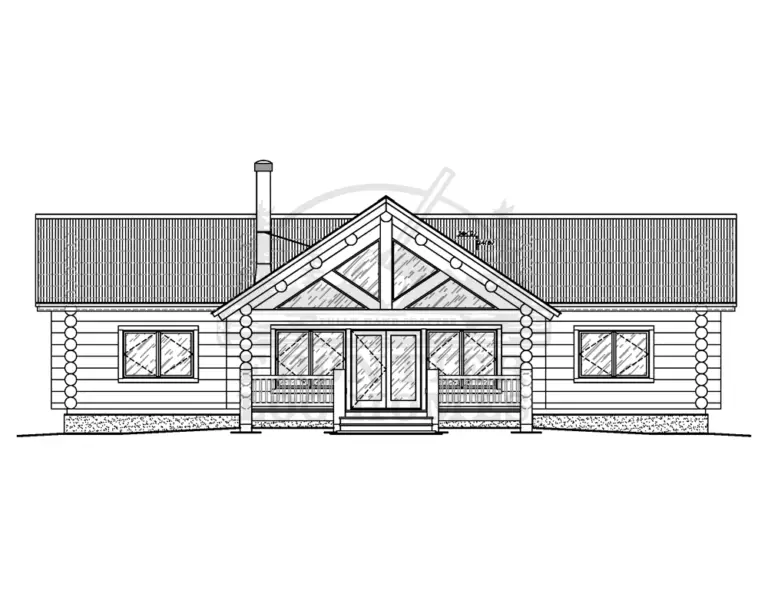
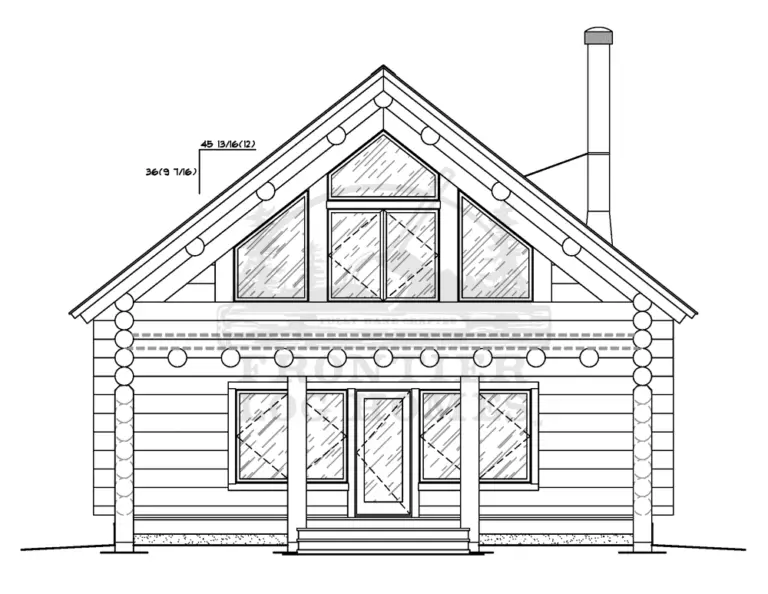
Find Your Floor Plan: All 31 Log Cabin Kits

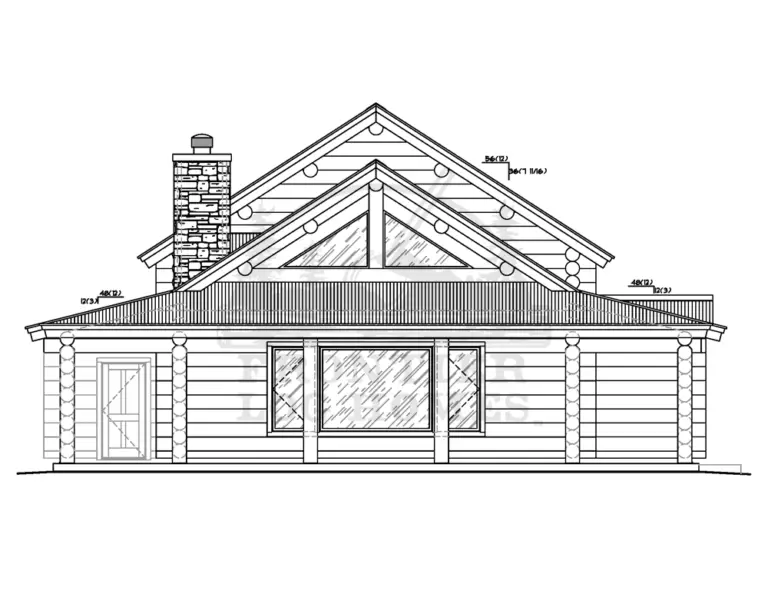
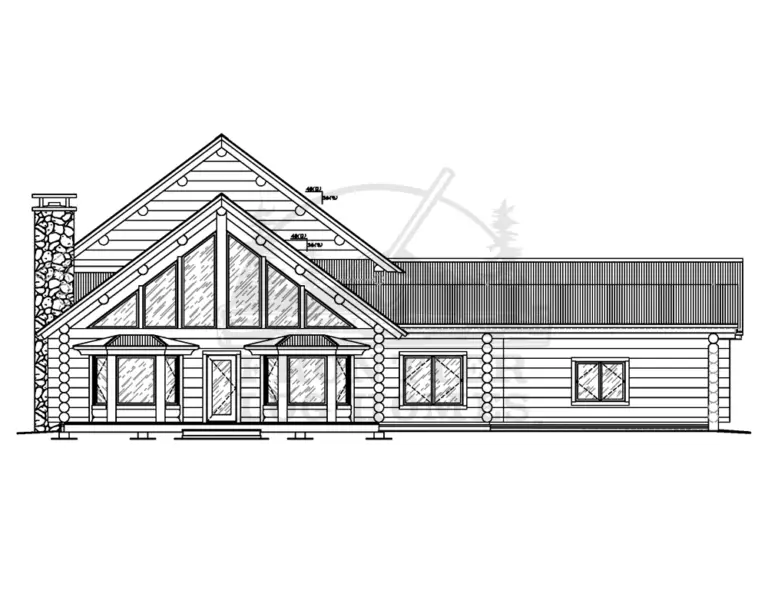
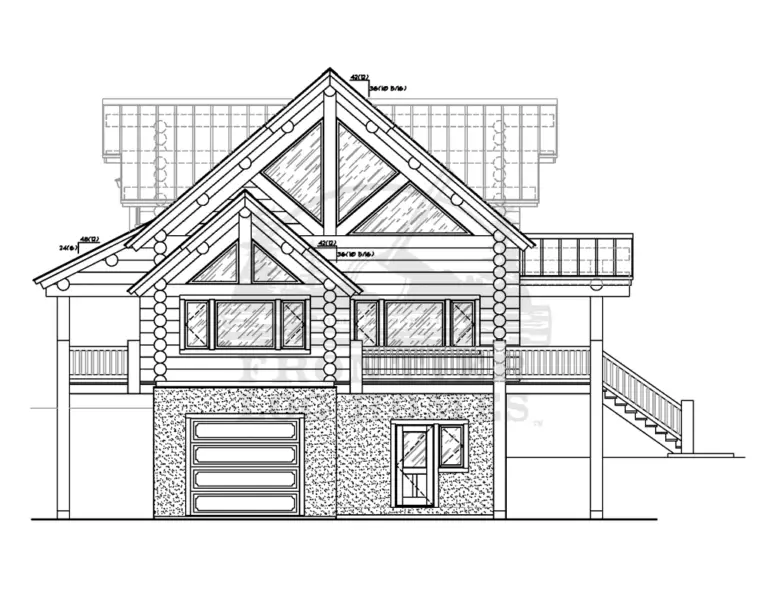
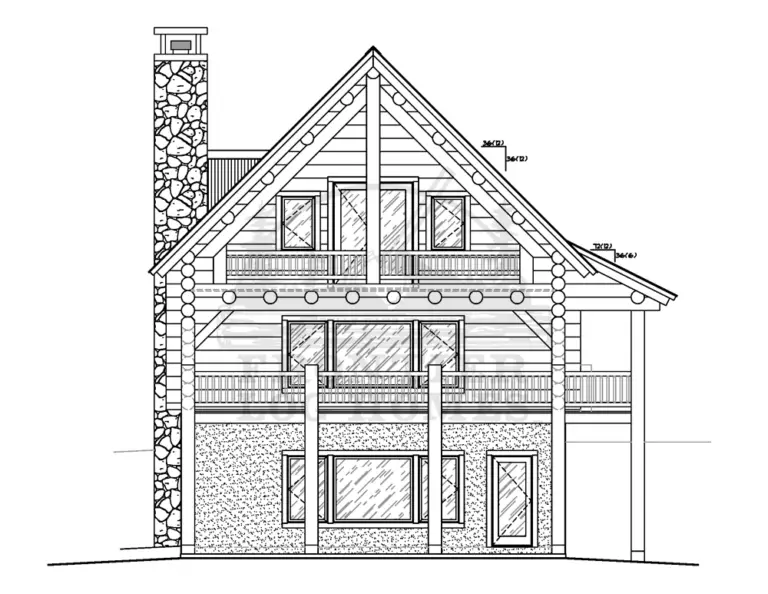
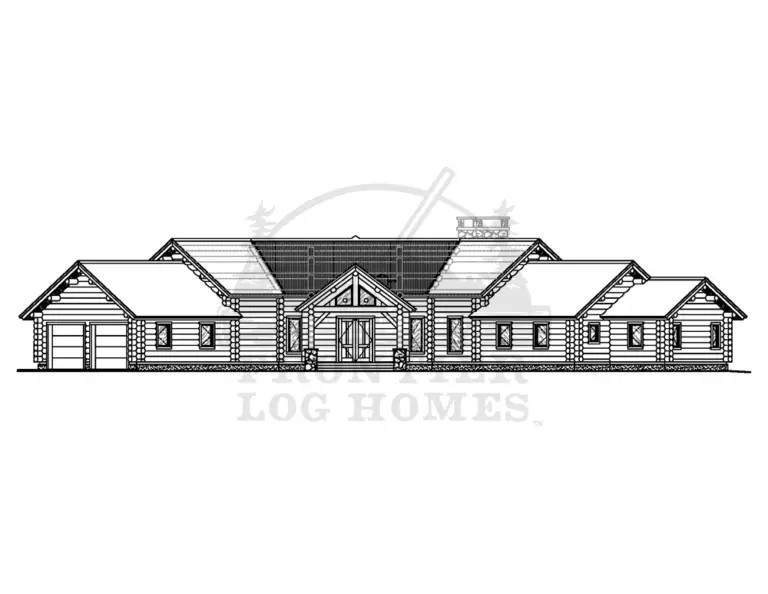
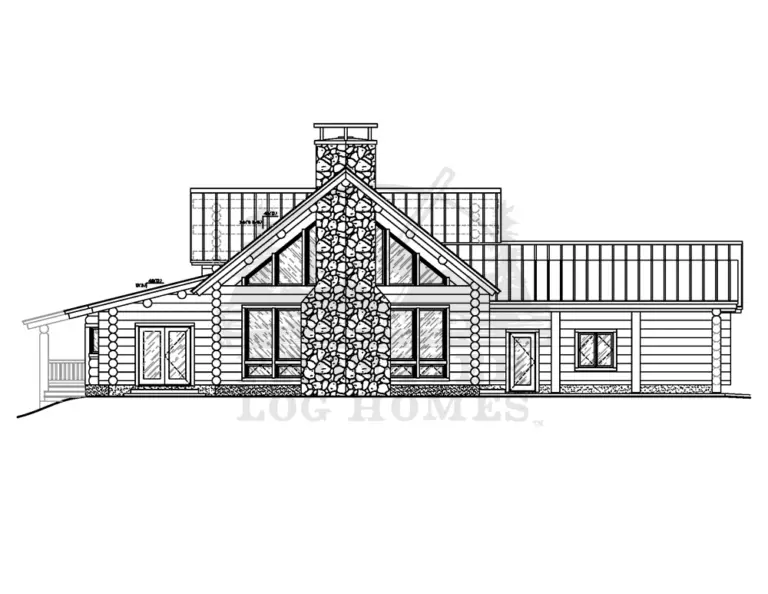
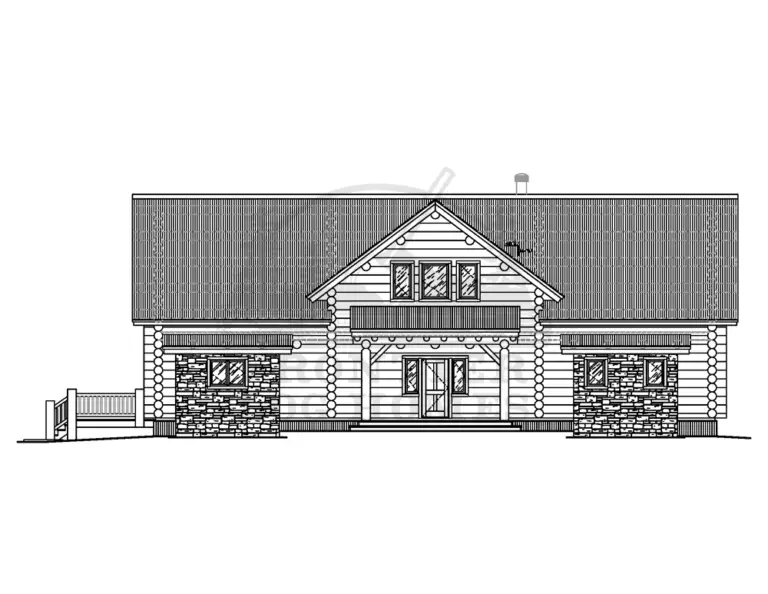
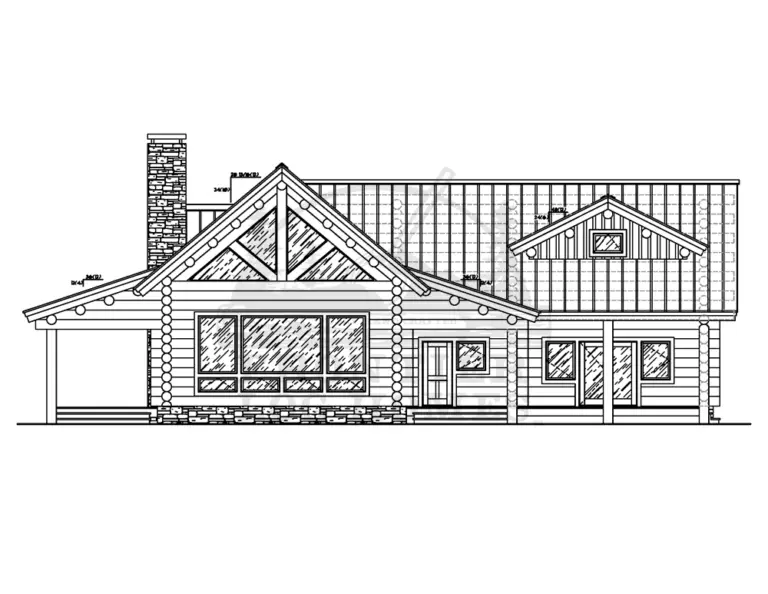
Filter every Frontier Log Homes plan by bedrooms, baths, stories, size and features. Pick a plan to see full floor plans, elevations and pricing for your land.

Bedrooms
Bathrooms
Stories
Living space
Features

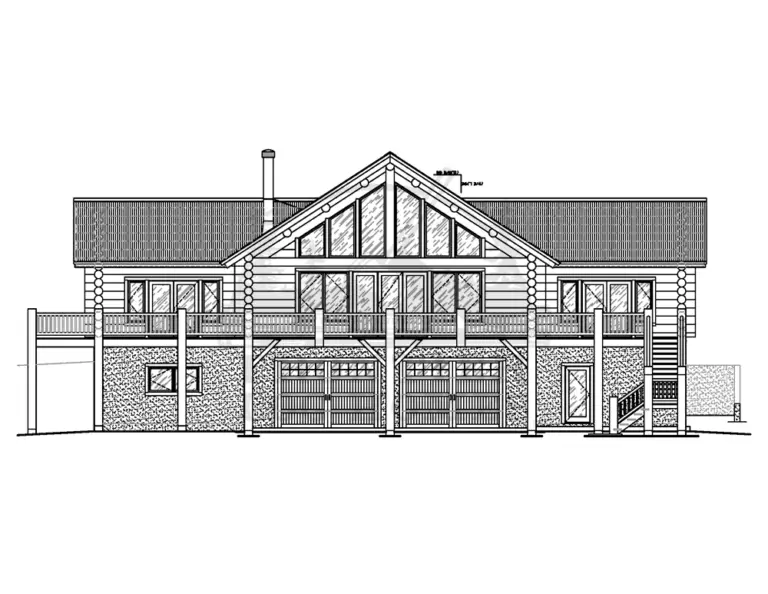
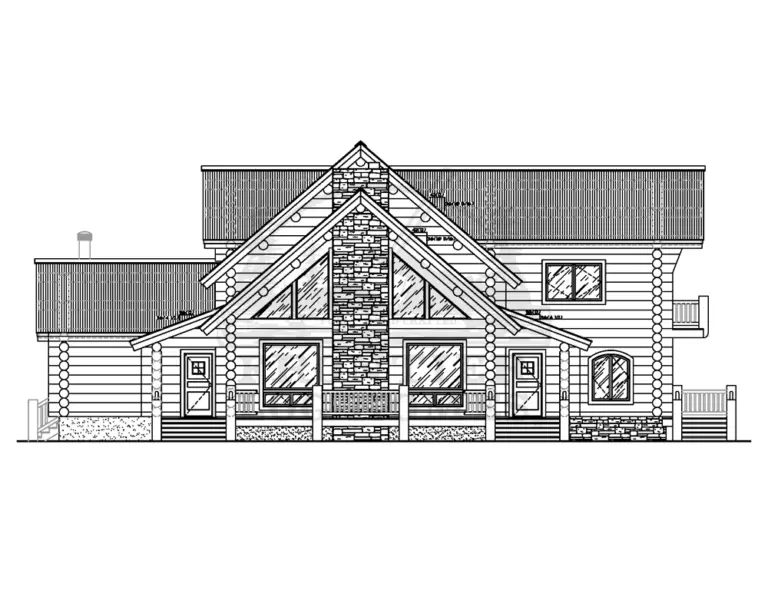
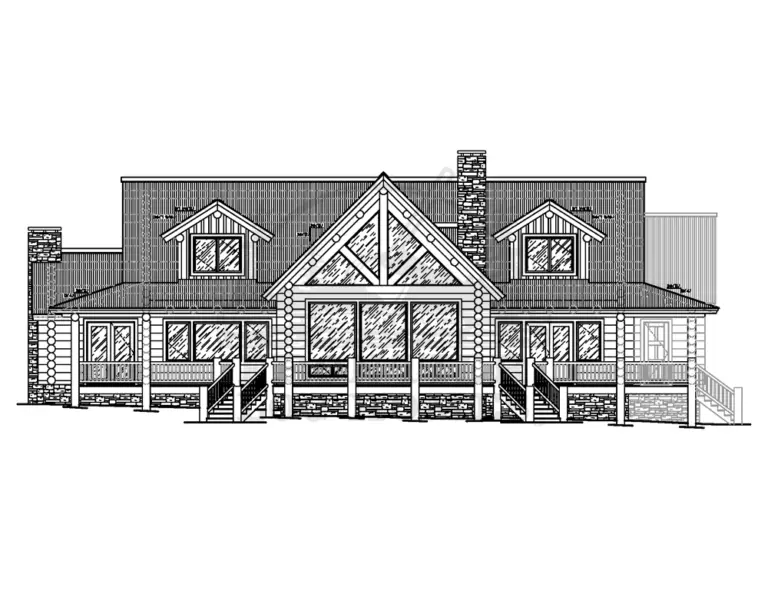
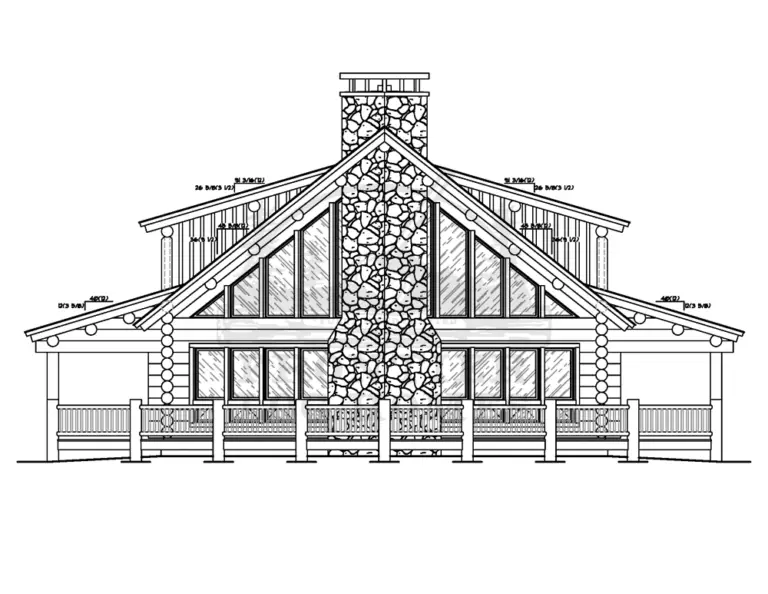
659 sq ft · 1 bed · 1 bath · two story

699 sq ft · 1 bed · 1 bath · single level + loft

720 sq ft · 1 bed · 1 bath · single level + loft

864 sq ft · 1 bed · 1 bath · single level + loft

1,008 sq ft · 2 bed · 1 bath · single level

1,394 sq ft · 2 bed · 2 bath · two story

1,472 sq ft · 3 bed · 2 bath · two story

1,488 sq ft · 3 bed · 2 bath · single level

1,494 sq ft · 2 bed · 2 bath · two story

1,504 sq ft · 2 bed · 1 bath · single level

1,584 sq ft · 2 bed · 2 bath · single level

1,716 sq ft · 2 bed · 2 bath · two story

1,867 sq ft · 3 bed · 2 bath · two story

1,962 sq ft · 3 bed · 2 bath · two story

2,135 sq ft · 2 bed · 2 bath · three story

2,444 sq ft · 3 bed · 2½ bath · three story

2,480 sq ft · 3 bed · 2½ bath · two story

2,520 sq ft · 3 bed · 2½ bath · two story

2,584 sq ft · 3 bed · 2 bath · two story

2,640 sq ft · 3 bed · 2 bath · two story

2,648 sq ft · 3 bed · 2½ bath · single level

2,848 sq ft · 3 bed · 2½ bath · two story

2,942 sq ft · 3 bed · 2 bath · two story

2,976 sq ft · 2 bed · 2½ bath · two story

3,059 sq ft · 3 bed · 3 bath · three story

3,366 sq ft · 2 bed · 3½ bath · two story

3,652 sq ft · 3 bed · 3½ bath · two story

3,716 sq ft · 5 bed · 3½ bath · two story

4,075 sq ft · 3 bed · 4½ bath · two story

4,176 sq ft · 3 bed · 2 bath · three story

4,578 sq ft · 3 bed · 2½ bath · two story

None of These Plans Fit Your Land?

Steep grade, limited access, heavy snow load or an unusual footprint can make a custom design cost less than reworking a kit. Frontier Log Homes has built on the Western Slope since 1977. Tell us about your site and we’ll tell you which path it calls for — before you spend anything.

How It Works

From Floor Plan to Finished Shell in Four Steps

Buying one of our log cabin kits is simpler than most people expect — because our crew does the hard parts twice: once in our yard, and once on your foundation.

01

Choose Your Plan

Pick one of four size ranges from 659 to 4,578 sq ft, then customize the layout to your family and your land.

02

Hand-Crafting & Pre-Fit

Logs are hand-peeled, scribed, notched, and completely pre-fit by our craftsmen in Montrose, Colorado.

03

Freight to Your Site

Your numbered log package ships to your building site anywhere in the USA — freight is included.

04

Our Crew Assembles

Frontier Log Homes professionals re-assemble the kit on your foundation, then guide your contractor to the finish line.

What’s Included

Everything You Need to Raise the Shell

A Frontier Log Homes kit is not a pallet of lumber — it is a hand-fit log package, pre-assembled in our Montrose yard, shipped to you, and re-assembled on your foundation by our crew.

The Log Package

Hand-peeled full round logs for walls and roof structures, plus log bucks for doors and windows, log stairs, and railings.

Freight & Assembly

Freight to your building site anywhere in the USA and on-site assembly by our own professionals are included.

Guidance to the Finish

We instruct your general contractor on proper log building technique and stay available for consultation through completion.

FAQ

Log Cabin Kits — Frequently Asked Questions

Every kit includes the hand-crafted logs for walls and roof structures, freight to your building site, and on-site assembly by our professionals — plus the log bucks you need to frame doors and windows, log stairs, and railings.

Because the package is pre-fit in our yard, every log arrives numbered and ready to stack — no guesswork on your foundation, and no wasted days on site.

Pricing is custom to your plan and finish level. Pre-planned log cabin kits run from 659 to 4,578 square feet and are fully customizable, so the fastest way to get real numbers is a call to 970-249-7130.

Construction times vary between 1 and 13 weeks depending on the size of the kit. Your logs are pre-fit in our Montrose yard before delivery, which keeps on-site assembly fast.

Weather, site access, and foundation readiness can affect the schedule, so we confirm a realistic timeline during your free consultation before any logs ship.

Yes. All kits are fully customizable and can be adjusted to your family’s needs, your land, and your preferences — or used as the starting point for a fully custom log home.

Yes. Freight to your building site is included anywhere in the USA, and we offer consultation to you or your contractor throughout the entire project.

Outside Colorado, we also recommend your general contractor visit our Montrose yard for instruction on proper log building technique before the build begins.

On-site assembly by our professionals is included with every kit, because hand-scribed logs must be stacked in the right order. After the shell is up, owner-builders are welcome to take over the interior finish — many of our customers do exactly that.

Usually, yes. Pre-planned log cabin kits share engineering across many builds, which keeps design costs down. If you outgrow the largest plan, Frontier Log Homes is also a full general contractor — we design and build completely custom log homes of any size.

More questions? Visit the full FAQ or contact a log home specialist.

What Clients Say

Ben and his team are top notch professionals. They eased our concerns, educated us, and guided us through the process of building and finishing our dream log cabin near Ridgway. Couldn’t be more pleased with the end result. Can’t recommend them enough. FYI- the owner (Ben) was always on the job site monitoring progress and even getting his hands dirty at times to get the job done. You can see he truly cares about his projects. You just don’t see that anymore!?

Brad S★★★★★ 5.0 out of 5Verified Google review

Before we chose frontier we looked at aproxamently 8 other companies. The staff was courteous, knowledgeable and very helpful. They thoroughly explained each step. I would recommend them to anyone considering a log home. Once the home was erected on our site they continued to be very helpful with our questions. I give them an A+.

Tom Johnson★★★★★ 5.0 out of 5Verified Google review

Get Pricing for Your Log Cabin Kit

Tell us where you plan to build and which plans caught your eye. We will price the kit for your land, free.

  1. Send the form. It takes about a minute.
  2. We reach out within one business day by phone or email with a few questions about access, grade and snow load.
  3. You get pricing for your site, including any changes you want.

Prefer to talk now? Call (970) 249-7130.

This field is for validation purposes and should be left unchanged.
Name(Required)
We will call or email to go over your site and pricing.
Don’t have land yet? That’s fine — just say so.
Optional. Type any plan names you want priced.
A sentence or two is plenty to get started.