
Full log, timber frame, and hybrid homes shaped by your site, your budget, and the way you actually live. A licensed general contractor on Colorado’s Western Slope, building for clients nationwide.
Nearly 50 years building • Difficult and remote sites • Design contracts available
Frontier Log Homes designs and builds custom log homes, timber frame homes, and hybrid mountain homes on land the owner already has. The company has operated as a licensed general contractor out of Montrose, Colorado since 1977, and takes on sites other builders decline — steep grade, remote access, and high snow load.
| Founded | 1977 |
|---|---|
| Headquarters | Montrose, Colorado |
| License | Licensed Colorado general contractor |
| Primary service area | Montrose, Ridgway, Ouray, Telluride and Colorado’s Western Slope |
| Also serves | Clients nationwide |
| Structures built | Full log, timber frame, hybrid, and conventional homes with log and timber features |
| Also handles | Additions, turn-key construction, and stand-alone design contracts |
| Difficult-site work | Steep grade, remote access, high snow load, helicopter placement |
| Phone | (970) 249-7130 |
A kit is a finished design looking for a lot. That works when the site is forgiving. When it is not — steep grade, difficult access, deep snow, hard rock, or the view you bought the land for — every change you make to a stock plan costs time and money.
Custom log homes reverse the order. We read the site first, then draw the house the site can carry. The floor plan follows the land instead of fighting it. That work happens under a custom home design engagement, and we carry it through as your general contractor.
Custom log homes are not all full log. The right structure depends on your site, your budget, and how you want the house to feel.
Handcrafted, hand-scribed full round logs. The most demanding way to build and the reason most clients call us.
Exposed joinery and open volume. Ideal when you want tall glass, vaulted ceilings, and long clear spans.
Conventional structure with log and timber where it shows. Log character with more of the budget going to living space.
A conventional mountain home with log trusses, posts, beams, and entries. Restraint, done well.
New space joined to an existing log home, engineered for the settling difference between old walls and new.
We design it, permit it, build it, and hand you the keys. One contract, one point of accountability.
| Structure | Best when | Interior feel | What the site must allow |
|---|---|---|---|
| Full log | Traditional presence on visible elevations | Solid, massive, warm | Crane access; settling detail throughout |
| Timber frame | Open volume, tall glass, long clear spans | Airy and architectural | Frame staging and fabrication lead time |
| Hybrid | Log character with more budget in living space | Log where it shows | Most forgiving of tight or awkward sites |
| Log & timber accents | Restraint; budget going to the interior | Mountain, not rustic | Standard framing access |
The design phase is where the expensive decisions get made, and it is the cheapest phase to change your mind in.
We walk the property or study your survey. Access, grade, drainage, snow, soils, utilities, and views all set the boundaries before a line is drawn.
We shape the floor plan around what the land will carry and how you live. You own the drawings that come out of it.
Construction documents, structural engineering, and the settling details a log structure requires.
County submittal, review, and the wildfire and snow-load requirements that apply where you are building.
We build it, or hand a permit-ready set to the contractor of your choice. Your call.
Mountain projects create problems long before the first log is set. A road that cannot take a loaded truck. A bench with nowhere to stage material. Snow that closes the site for months. We have been building custom log homes on sites like these since 1977, including builds reachable only by helicopter.
Log walls also move. ICC 400, the national standard for the design and construction of log structures, requires designers to account for settling — a detail most residential builders have never had to solve.
Frontier Log Homes has been designing and building custom log homes and timber homes for nearly fifty years. The homes we raised in the 1980s are still standing, still being added onto, and still supported by the same company.
That is what an operating history this long actually means. The houses remain, and the knowledge stays in the building. More about the company.
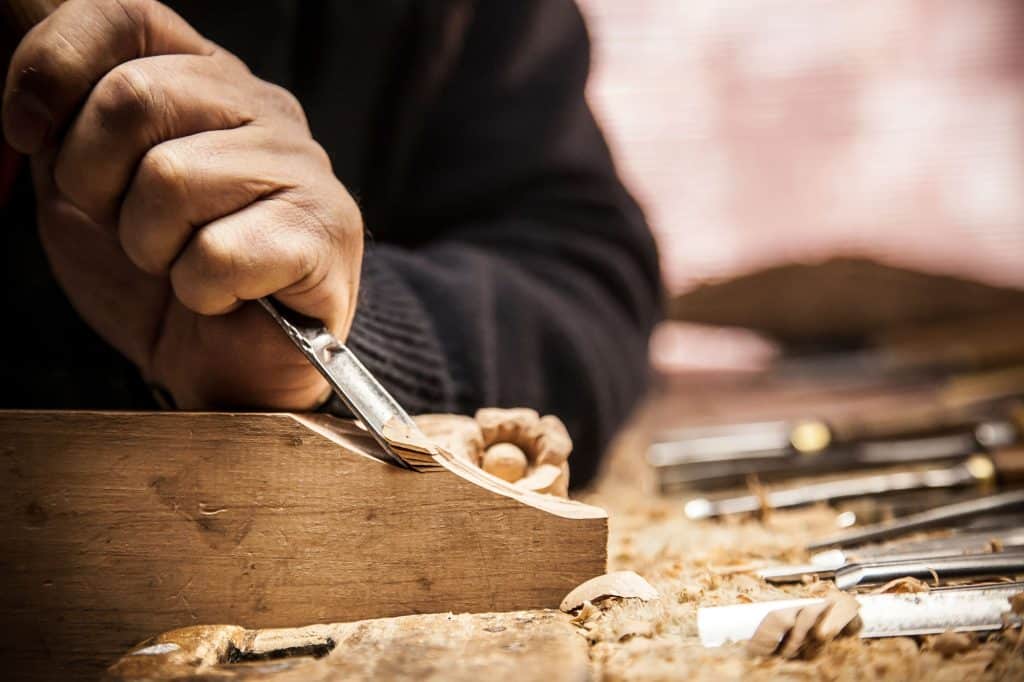
A design contract is a paid engagement to draw your home. You own the drawings it produces, and you are free to build with us or take them to bid. Most custom log homes start here, and the phase runs in five steps:
It helps, but no. We regularly review parcels with clients before they buy. Access, grade, utilities, and snow load can change what a property is worth building on, and that is cheaper to learn before closing than after.
Yes. We are based in Montrose and build across Colorado’s Western Slope, and we design and deliver custom log homes for clients nationwide. Tell us where your land is and we will tell you how we would handle it.
Your site, your budget, and how you want the interior to feel. Full log reads solid and traditional. Timber frame opens volume and glass. Hybrid puts log character where it shows and budget where it counts. We will walk you through the tradeoffs against your actual property.
That is most of what we do. Steep grade, limited access, deep snow, and remote coordination are normal conditions on the Western Slope. We have placed material by helicopter when no road reached the build. If you are weighing a log cabin kit against a custom design, the site usually decides it.
It depends on size, site, and county review, and the honest answer only comes after we look at your property. Design and engineering run several months before construction starts, and mountain weather sets the build window.
Two fields are required. Everything else is optional — tell us as much or as little as you want. We read every one of these, and we will get back to you within one business day.
Tell us about your property and what you have in mind. We will tell you what the site can carry and what it would take to build there. Custom log homes start with a conversation, not a catalog.