
Interior log cabin designs live or die on seven decisions, and six of them are locked in before a single log is stacked — light, ceiling height, wall treatment, log profile, floor contrast, the lighting plan, and furniture scale.
Get those right and the house feels warm and open. Get them wrong and no amount of decorating fixes it. Frontier Log Homes has designed and built custom log homes since 1977 — our own shop, our own job sites.
General contractor on Colorado’s Western Slope • Kits & consultation nationwide
Building Since
Interior Photos
Design Decisions
Kits & Consulting
The best interior log cabin designs are not the ones with the most furniture, the most antlers, or the biggest fireplace. They are the ones where the structure itself does the decorating — where the log walls, the exposed trusses, and the daylight are the design, and everything else stays out of the way.
That is why interior design in a log home is a construction decision, not a decorating decision. Window area, ceiling volume, and where the trusses land are settled on the plan set. A designer brought in after drywall cannot change any of them.
This is the checklist we walk owners through before a plan set is finalized. Every row is a decision that is cheap on paper and expensive after framing.
| Decision | Common mistake | What to do instead |
|---|---|---|
| 1. Daylight | Windows sized to the elevation drawing, not the room | Put the glass where the view and the winter sun are, then size the room to it |
| 2. Ceiling height | Vaulting everything, which kills the contrast | Vault the great room, keep bedrooms and halls lower so the big room reads bigger |
| 3. Wall treatment | Full log on all four walls of every room | Mix full-log feature walls with framed, finished walls — usually 50/50 |
| 4. Log profile | Choosing by exterior look alone | Full round eats floor space; D-log and square give flat interior faces for cabinetry and art |
| 5. Floor contrast | Matching floor tone to the log tone | Go two to three shades darker or lighter — matching flattens the whole room |
| 6. Lighting plan | Treating it like a drywall house | Budget more fixtures, layer ambient and task, and light the trusses from below |
| 7. Furniture scale | Standard-size pieces | Oversize seating, tall lamps, large-format rugs — small furniture vanishes in log volume |
Wood absorbs light. A painted drywall wall bounces roughly 80% of what hits it; a mid-tone log wall returns a fraction of that. This single fact explains most dark log interiors, and it is why generous glazing matters more here than in a conventional house.
Put the largest glass on the view and toward the winter sun, add gable-end glass where the ceiling vaults, and use light wells or dormers to reach interior rooms. The U.S. Department of Energy covers the daylighting fundamentals — orientation, glazing, and overhang depth — and all three are settled on the plan set, not later.
Overhangs are the trade-off. Deep overhangs protect the logs and cut summer heat, but they also cut daylight. Getting that balance right for a specific elevation and latitude is design work, not a rule of thumb.
Vaulting every room is the most common and most expensive mistake in interior log cabin designs. A house where everything soars has no contrast, and a great room only feels enormous if you just walked out of a room with an 8-foot ceiling.
Vault the great room. Keep bedrooms, hallways, and the entry lower. Then let the trusses do the work — a hand-fit log truss is the strongest visual moment most log homes have, and it costs nothing extra to place it where people actually look.
Every room in a log home has one problem that is specific to log construction. Solve that and the rest is ordinary custom-home work. Photos below are Frontier projects — see the full set in our log home gallery.
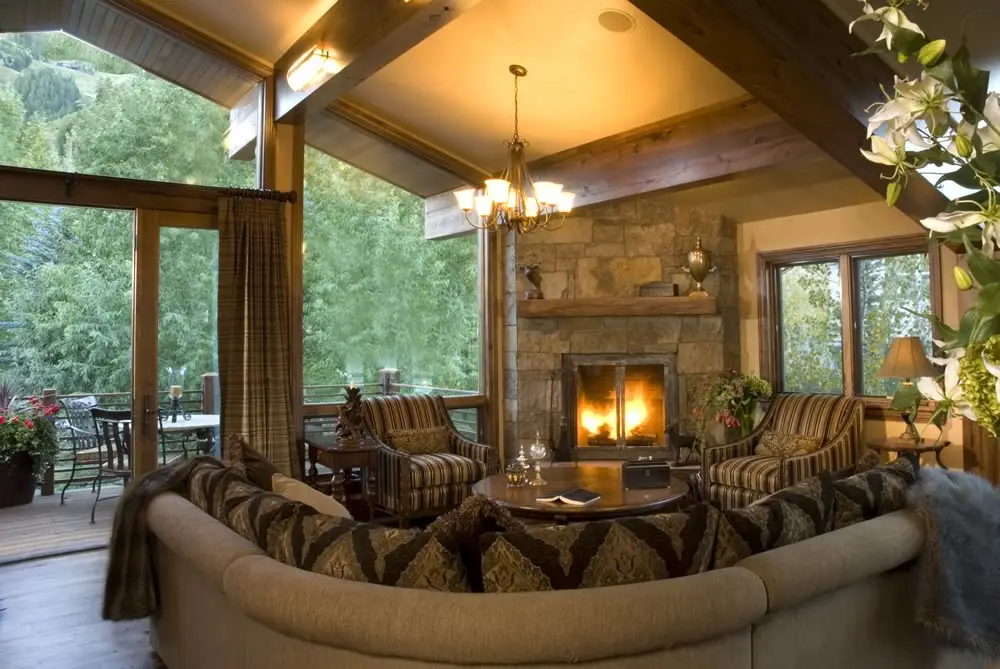
The great room is where log construction pays off and where the budget goes. Ceiling height, truss span, window wall size, and a masonry chimney are the four most expensive decisions in the house, and they all land in this room.
The design problem is proportion. A 20-foot ceiling over a 16-foot-wide room feels like a well, not a lodge. Width and height have to move together. Anchor the room with a fireplace or a window wall — not both on the same axis, or the room has two hearts and no focus.
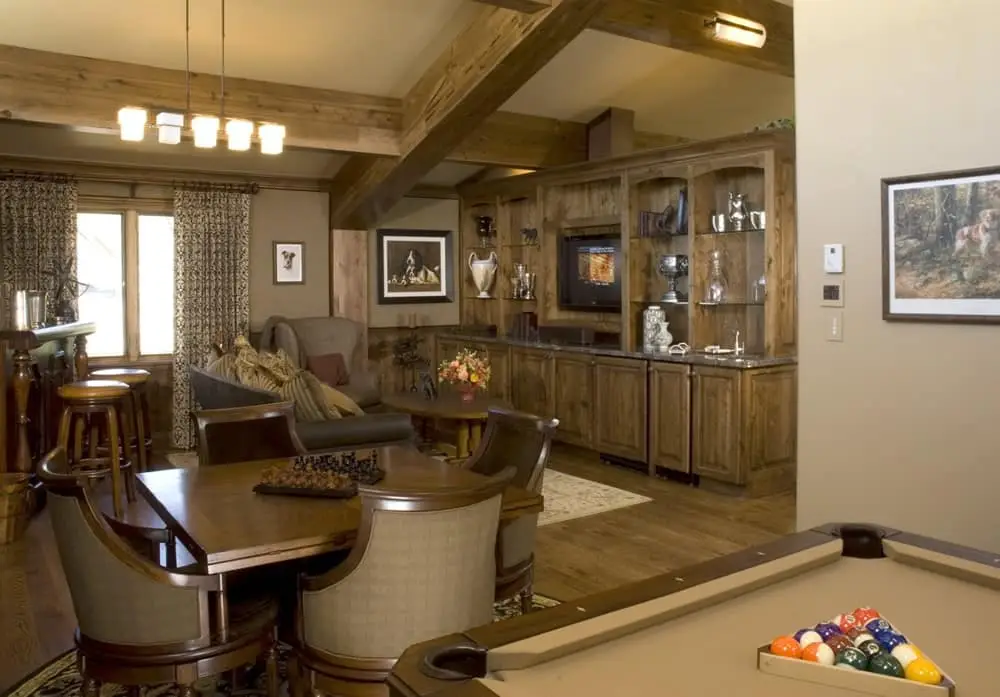
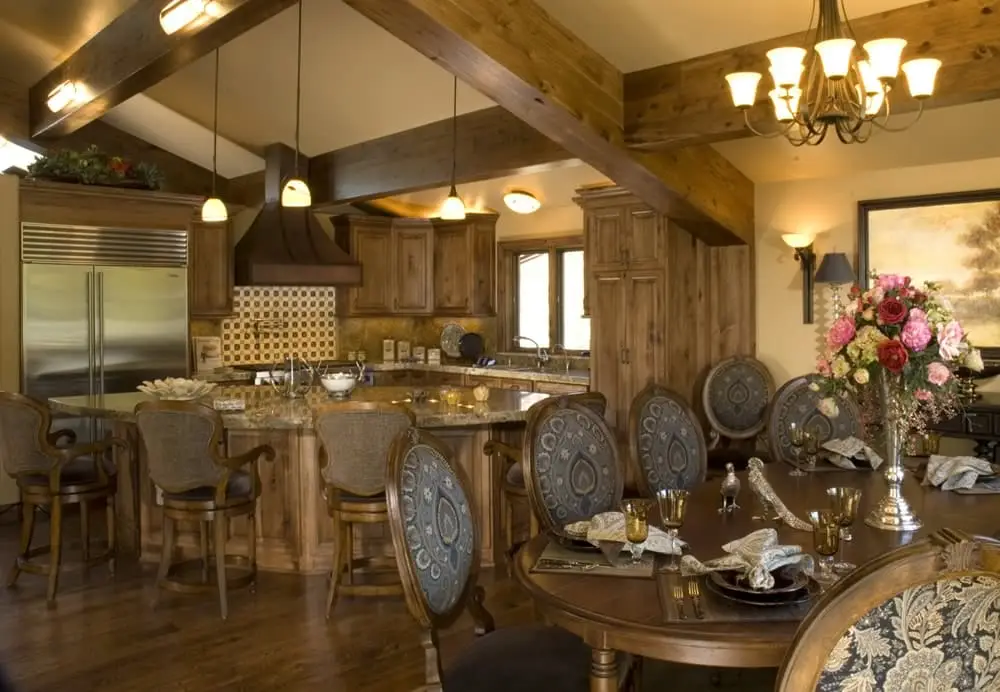
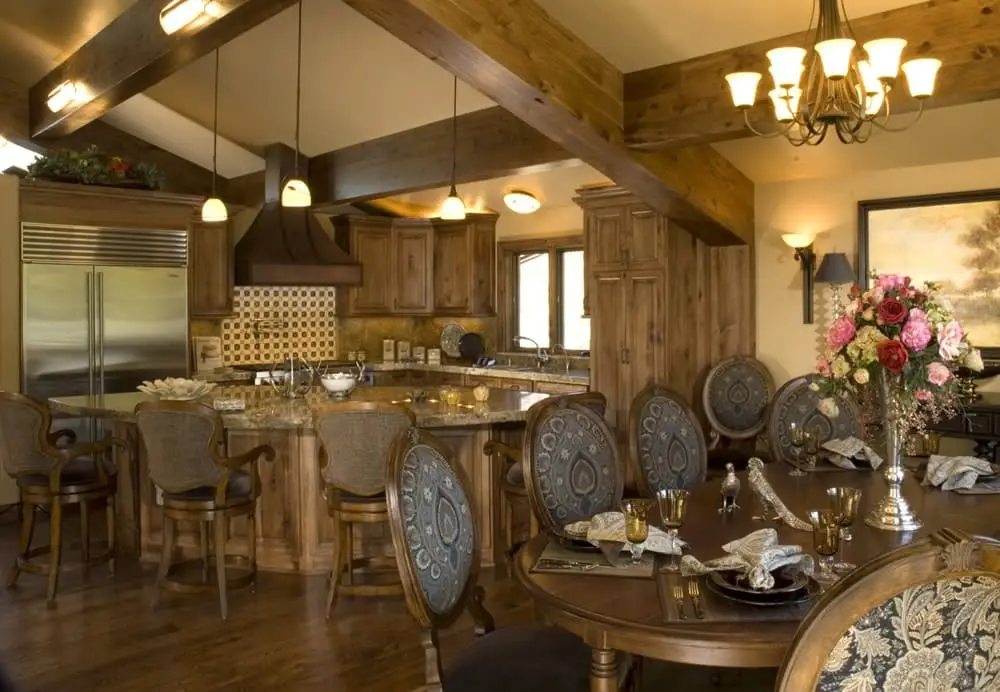
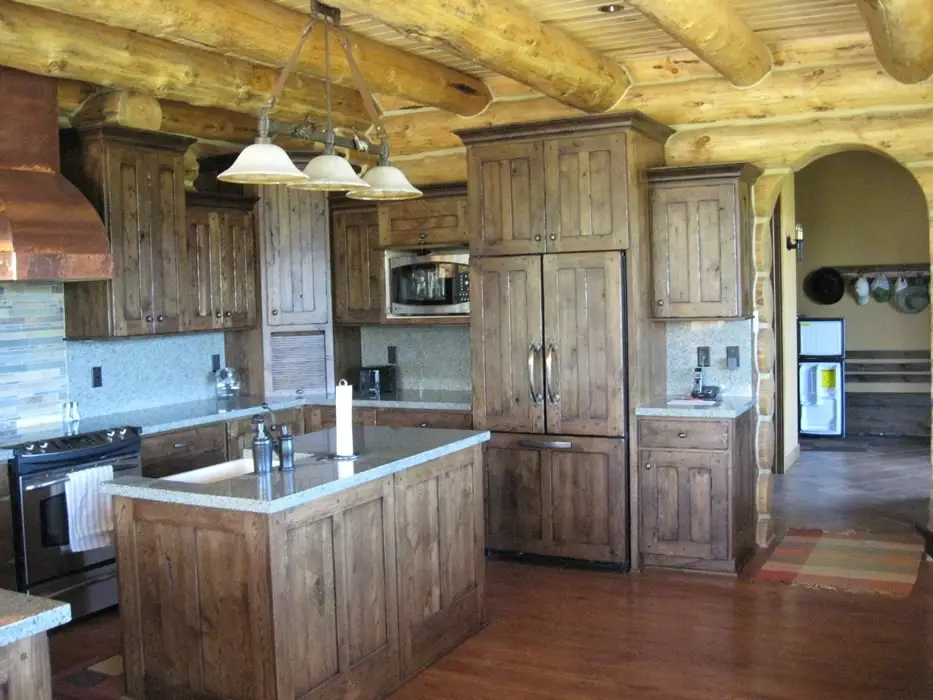
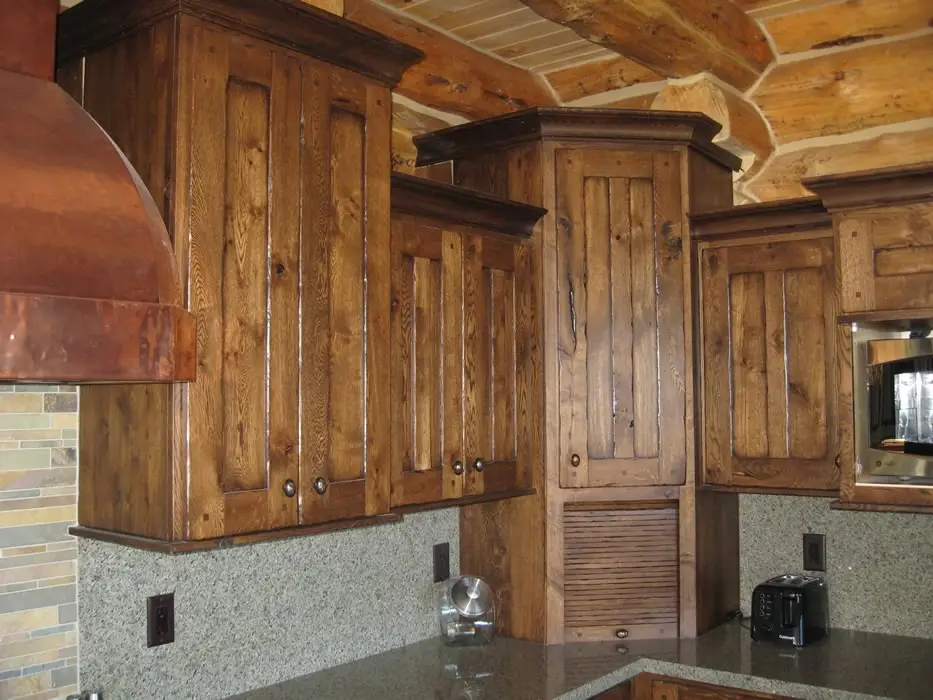
Kitchens are the most expensive room per square foot in any custom home. Log construction adds one variable: cabinet runs against full-log walls need a settling allowance above the uppers, or the doors bind as the wall compresses over the first few years.
Most log kitchens work better with framed walls behind the cabinetry and a full-log feature wall elsewhere in the room. You keep the log character and get flat, square surfaces for cabinets, tile, and appliances. Island size and seating reshape the entire main floor — decide it early.
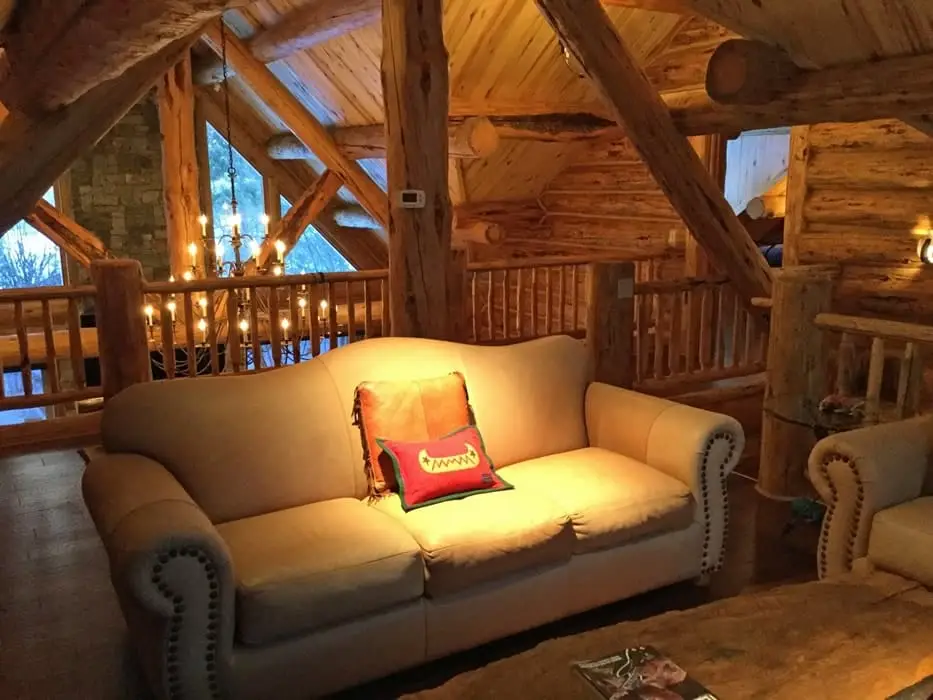




Bedrooms are where a log home either feels warm or feels dark, and the difference is window area and ceiling treatment. The rooms that feel biggest are rarely the largest — they are the ones with a gable window, a lighter finish, and a partially vaulted ceiling.
Keep bedrooms lower than the great room on purpose. Loft bunk rooms are the cheapest square footage in a log home because they use structure that already exists.



Bathrooms are the clearest example of why not every wall should be log: logs move and tile does not. Every wet wall should be framed conventionally behind the log face, with slip joints where partition walls meet full-log walls, so nothing cracks as the structure settles.
Mount vanities and mirrors to framed walls rather than directly to logs. That one detail is why these rooms still look right a decade later.

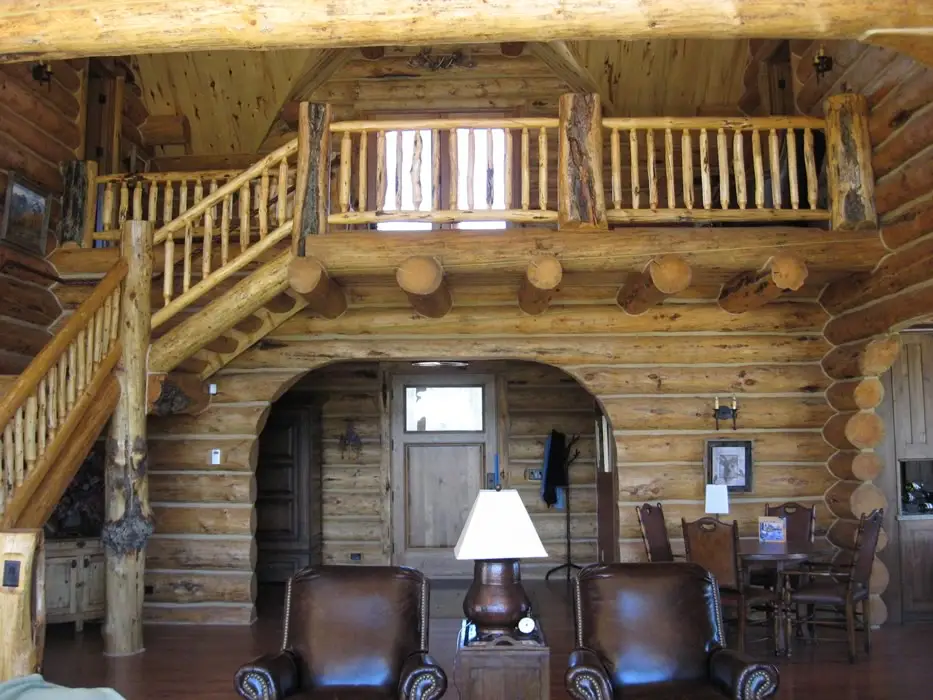
Hand-peeled railings, log stair stringers, timber door surrounds, and built-in cabinetry are shop-built and hand-fit before they reach the site. This is the part of an interior that cannot be value-engineered back in later, and it is the part owners talk about thirty years on.
If you are comparing builders, compare their detail photos to ours. Anyone can stack a wall. Very few can fit a log stair.




Pick three interiors you love and three you don’t. The contrast tells us more about what you actually want than any wish list, and it is the fastest way to turn a mood board into a plan set that fits your land and your budget.
You will talk to the people who build these homes. Not a salesperson.
Most owners arrive with photos from two or three different worlds and no language for the difference. These are the four directions worth naming.
| Style | What defines it | How it lives |
|---|---|---|
| Traditional lodge | Full round logs, dark stain, heavy timber, stone | Warm and enveloping; needs deliberate lighting to avoid feeling closed in |
| Mountain modern | Mixed log and drywall, light finishes, big glass, steel accents | The most requested style today; reads open and current without losing the wood |
| Modern log cabin | Square or D-log, minimal trim, flat ceilings in service rooms, restrained palette | Cleanest lines; depends most on getting window placement exactly right |
| Scandinavian / scribe-fit | Tight scribe, pale wood, almost no visible chink line, spare furnishing | Quietest of the four; the joinery itself is the ornament |
Mountain modern is what most clients actually want when they say “modern log cabin interior design.” They are not asking for less wood. They are asking for more light, fewer heavy finishes, and a palette that does not read as a hunting lodge.
Under about 1,600 square feet, every decision is a space decision. These are the ones that return the most:
The most common question we get about interior log cabin designs is what color to use — and the honest answer is that the log itself sets 70% of the palette before you choose anything.
Species decides the base tone. Eastern white pine and spruce start pale and warm slowly. Cedar runs pink to amber. Douglas fir leans orange-red. Whatever you put next to it is reacting to that, so pick the species first and the palette second.
Then work in contrast, not in match. Floors two to three shades off the log tone. Ceilings and framed walls either brighter than the logs, to reflect light, or clearly darker to recede. Matching floor to wall to ceiling flattens a room and is the single fastest way to make a log interior feel like a cabin rental.
Metals matter more than in a drywall house because there is so little else that is not wood. Blackened steel, oil-rubbed bronze, and raw iron read as structure. Polished chrome fights the material.
There is no per-square-foot number for a log home interior, and any builder who gives you one before seeing your plans and your land is guessing.
Interior cost is driven by ceiling volume, window area, truss spans, cabinetry and millwork, and how much of the wall surface is hand-fit log versus framed and finished. Two homes with identical square footage routinely differ by six figures because of those five things. Our log cabin cost breakdown explains how the tiers work.
Send us the interiors you like, your lot or its address, a rough square footage, and your timeline. We will walk you through what your site allows, what the design will take, and what happens in what order — design, engineering, permits, site work, and construction under one contract with one accountable general contractor.
If you would rather start from a plan that already exists, our log cabin kits ship nationwide, and our turn-key service covers the whole build on Colorado’s Western Slope.
Two fields are required — your name and email. Everything else just helps us answer faster: your location, a rough square footage, your timeline, and which interiors on this page stopped you.
You will hear back from the people who build these homes. Not a salesperson, and not an automated sequence.
Seven, and six of them are settled before construction starts: daylight and window placement, ceiling height and truss exposure, which walls are full log versus framed, log profile, floor-to-log contrast, the lighting plan, and furniture scale. A decorator hired after drywall can change exactly one of those.
No. Roughly half is the norm on well-designed log homes. Full-log feature walls in the great room and entry, framed and finished walls behind kitchen cabinetry, in bathrooms, and in smaller bedrooms. Logs move as they dry; tile, cabinets, and built-ins do not. Mixing wall types is what keeps a log interior from feeling like a box.
Wood absorbs light that painted drywall would bounce back. The fix is designed in, not decorated in: more glass on the view and winter-sun elevations, gable-end glazing where the ceiling vaults, lighter interior finishes, floor tones that contrast with the logs, and a lighting plan with more fixtures than a conventional house of the same size.
In practice most people asking for it mean mountain modern — mixed log and finished walls, light finishes, large glass, clean trim, and blackened steel instead of ornate ironwork. It is not less wood. It is more light and fewer heavy finishes.
Use D-log or square profile instead of full round to recover three to five inches of width on every wall. Vault the main room and loft the rest. Concentrate glass on one wall. Build storage into window seats, stairs, and bunks. Eliminate hallways by circulating through rooms. Keep the interior finish light.
Substantially. Species sets the base tone before you choose a single finish. Eastern white pine and spruce start pale and warm slowly, cedar runs pink to amber, and Douglas fir leans orange-red. Choose species first, then build the palette around it.
Yes, and it is the fastest way to start. Send the interiors you love and the ones you disliked. We reverse-engineer what you are responding to — ceiling height, window proportion, log profile, finish tone — and translate it into a plan that fits your lot, your budget, and your county’s codes.
There is no honest per-square-foot figure without plans and a site. Ceiling volume, window area, truss spans, millwork, and the log-to-framed wall ratio drive it far more than floor area. A design consultation produces a real number for your specific project.
We are a general contractor, not a decorating firm. Our design work is part of building or supplying the home — full custom construction on Colorado’s Western Slope, and hand-crafted log packages with design consultation nationwide.
Send your favorite interiors, your location, a rough square footage, and your timeline. Call 970-249-7130 or start a custom log home design consultation.
Every decision on this page is cheaper on paper than it is after framing. Bring us your photos and your land, and we will tell you what it takes to build the interior you keep coming back to.