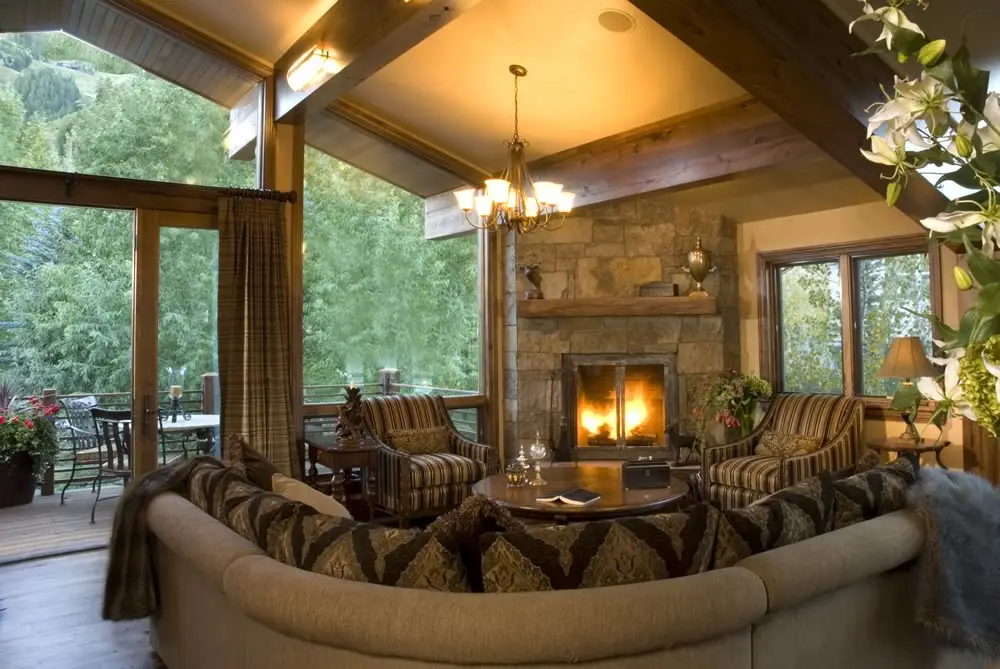
Large Log Cabin Kits: 2,500–3,500 Sq Ft of Room to Live
Need space to live, host, and grow? Our large log cabin kits deliver ten handcrafted plans between 2,500 and 3,500 square feet — spacious great rooms, multiple suites, and everyday luxury, 100% customizable to your family.
Once you start modifying a large kit — moving walls, changing the roofline, adapting to grade — you pay for the kit and the redesign. A custom plan drawn around your land is frequently the cheaper path. We’ll show you the numbers for both.
These plans are built for the way big households actually live: formal and informal living areas, generous kitchens, and bedrooms for everyone — with the handcrafted, hand-peeled log character no milled home can match.
Because the shell is pre-fit in our Montrose yard, large log cabin kits go up faster than most owners expect — our crew assembles the weather-tight structure on your foundation, then your contractor (or ours, on Colorado’s Western Slope) carries it to the finish line. Construction times run as little as 1 to 13 weeks depending on the plan.
Ten pre-planned large log cabin kits from 2,500–3,500 sq ft
Great rooms, multiple suites & entertaining space
Hand-peeled full round logs, freight & assembly included
100% customizable — plans are starting points
100% Customizable
Every Plan Below Is a Starting Point — Not a Limit
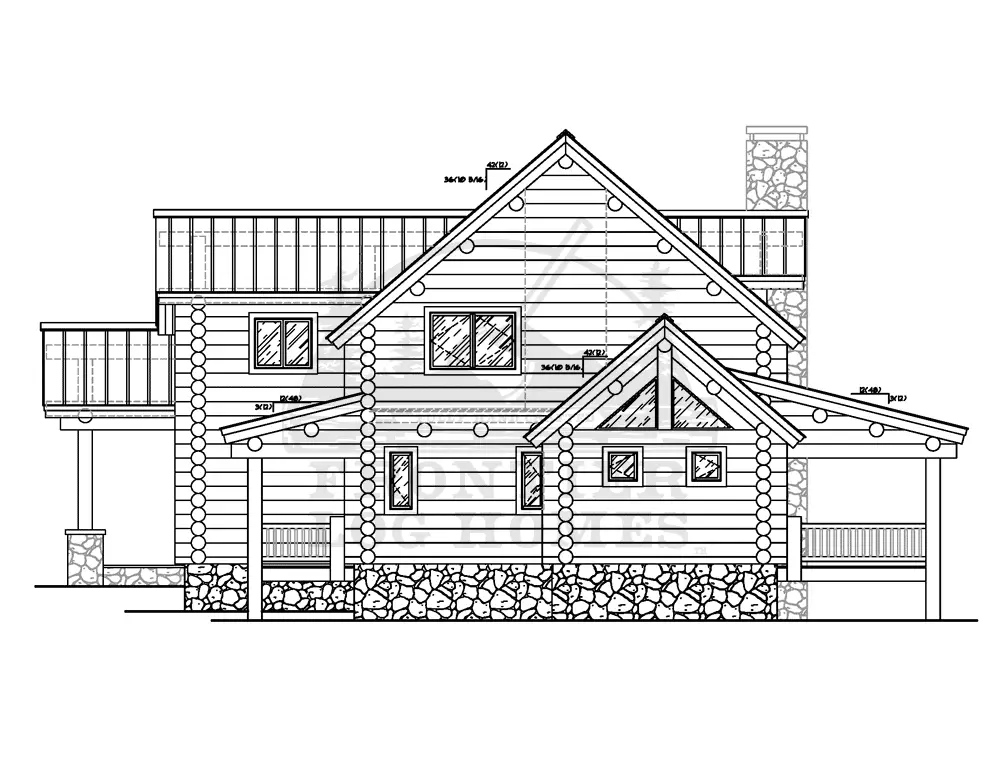
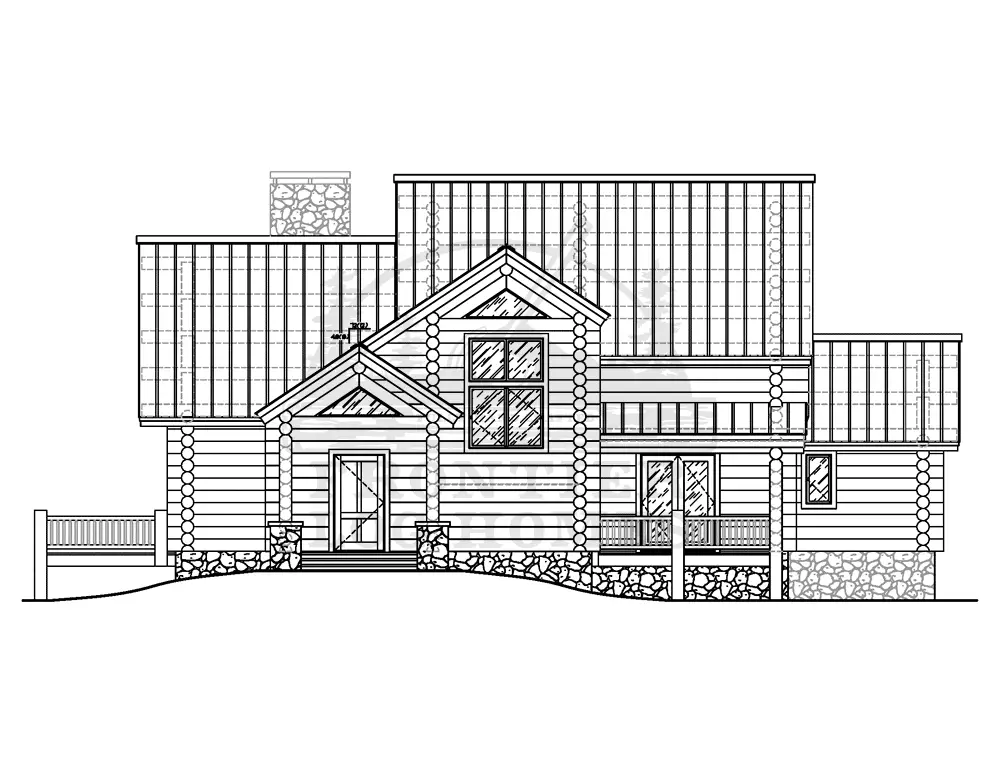
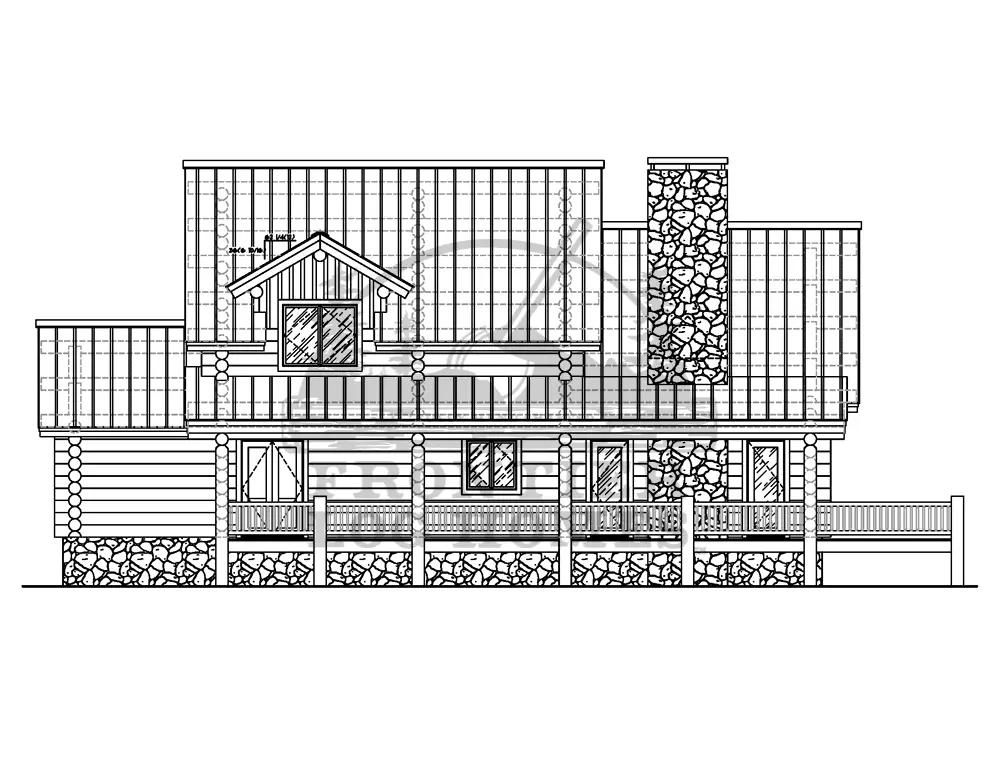
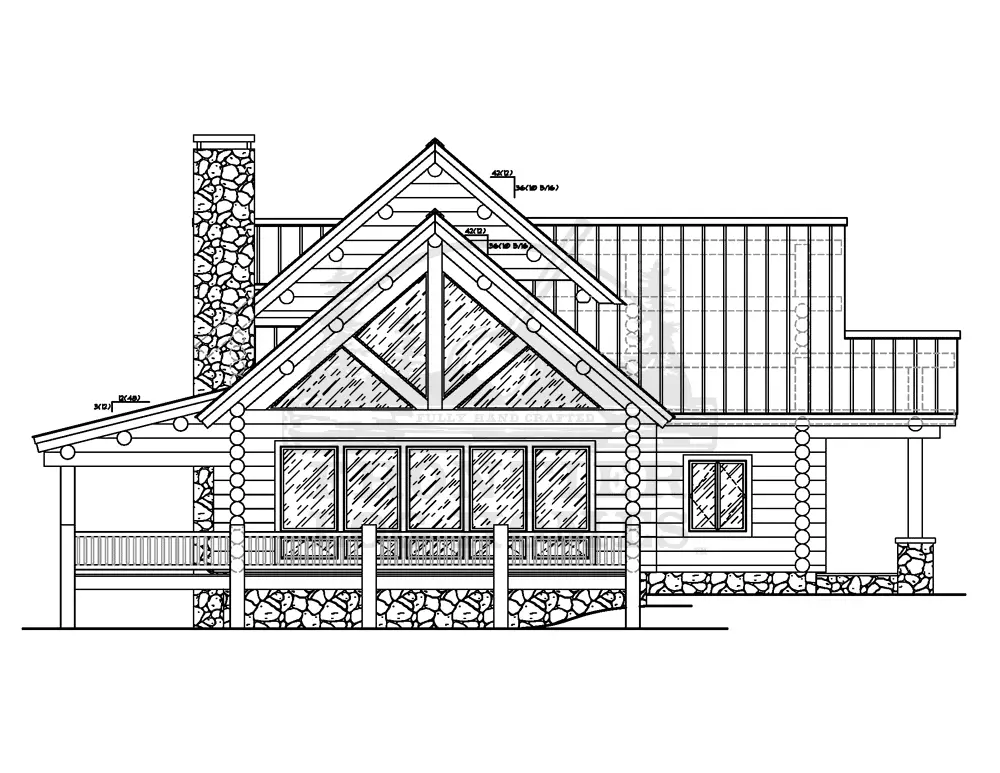
The floor plans on this page are examples of what our craftsmen can build. Move walls, add a garage or guest wing, vault the great room — our large log cabin kits are built to fit you, your family, and your land.
The Plans
Ten Large Plans to Start From
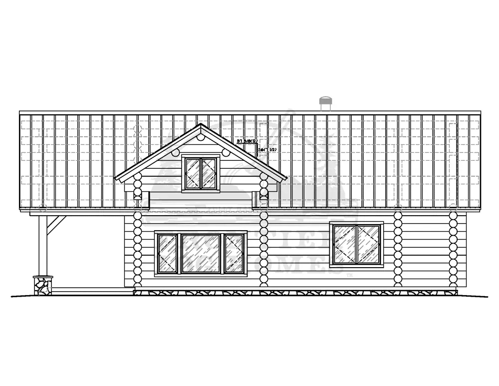
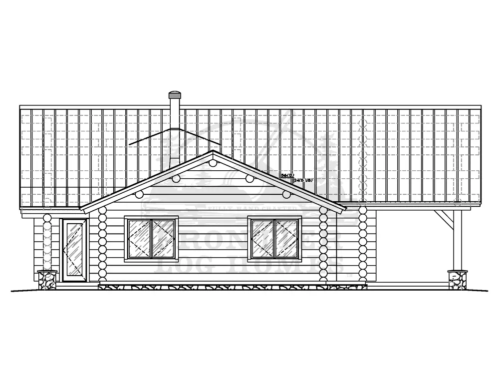
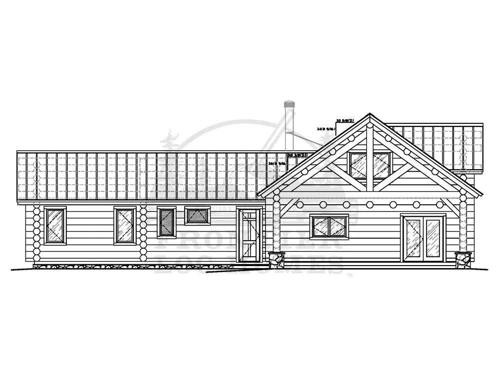
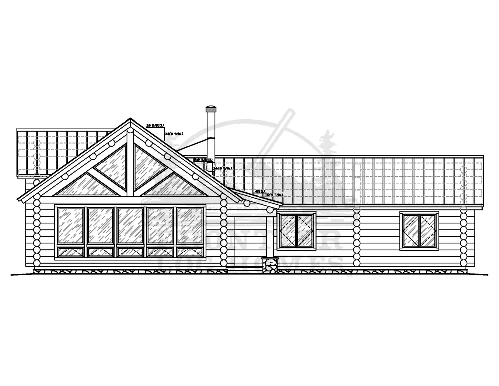
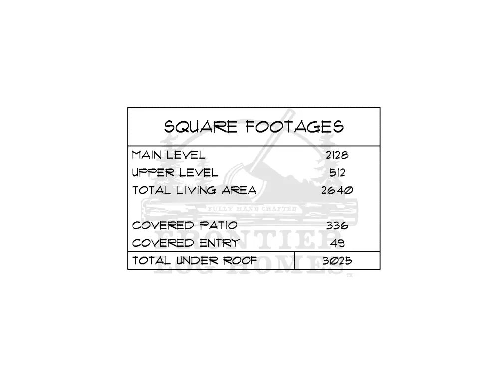
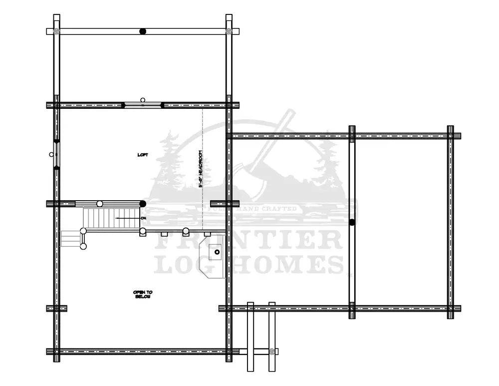
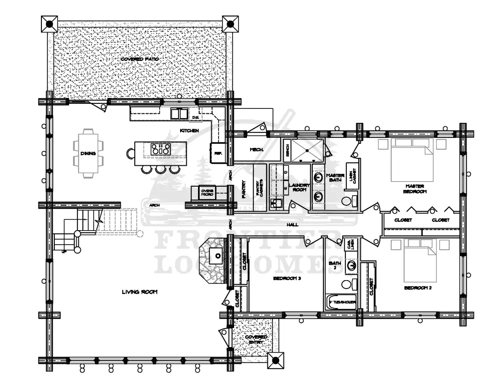
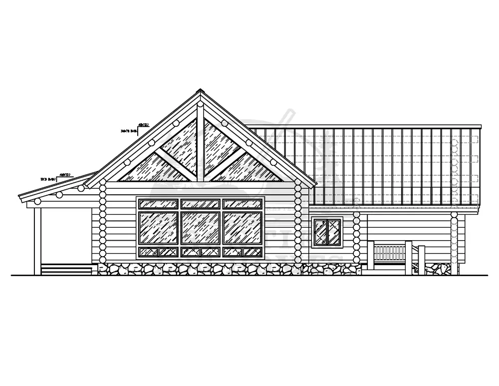
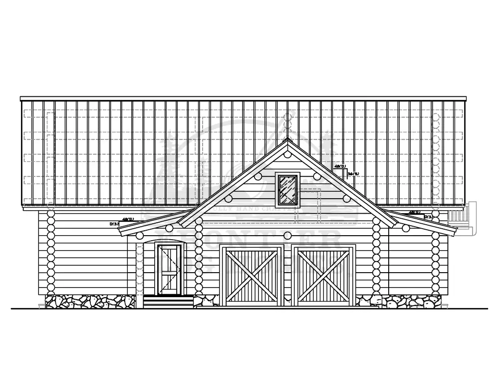
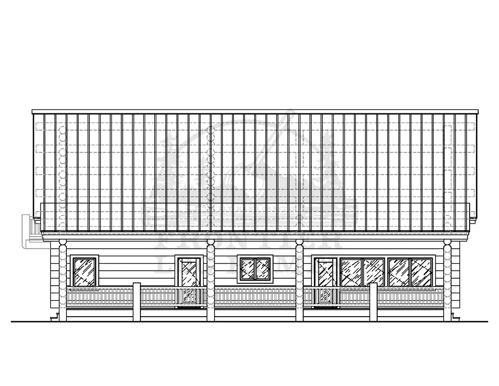
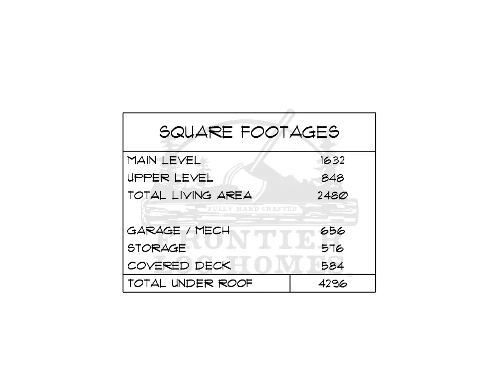
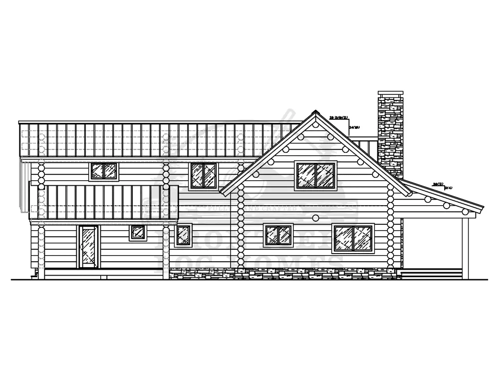
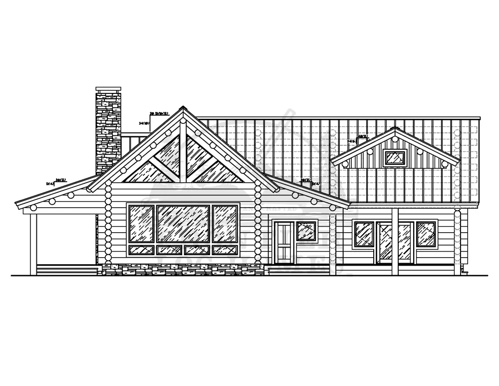
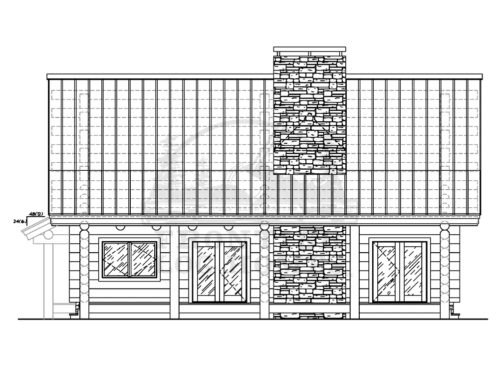

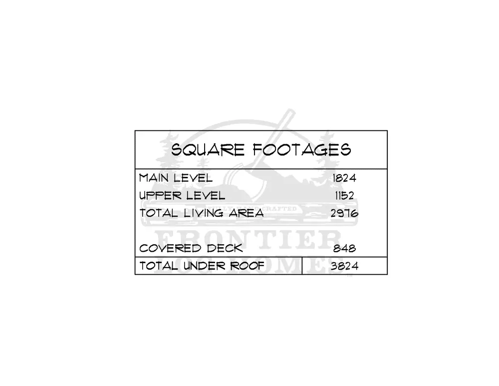
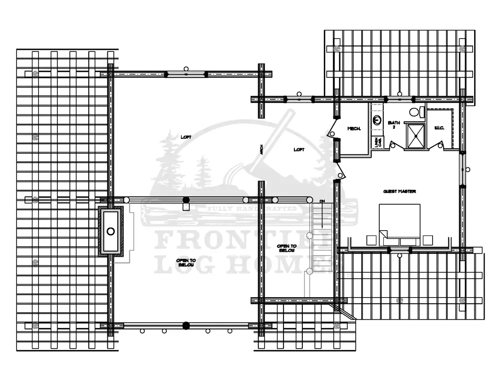
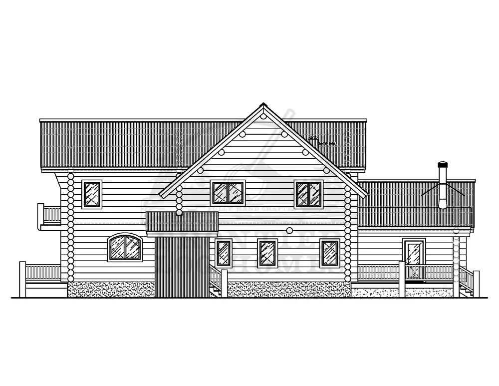
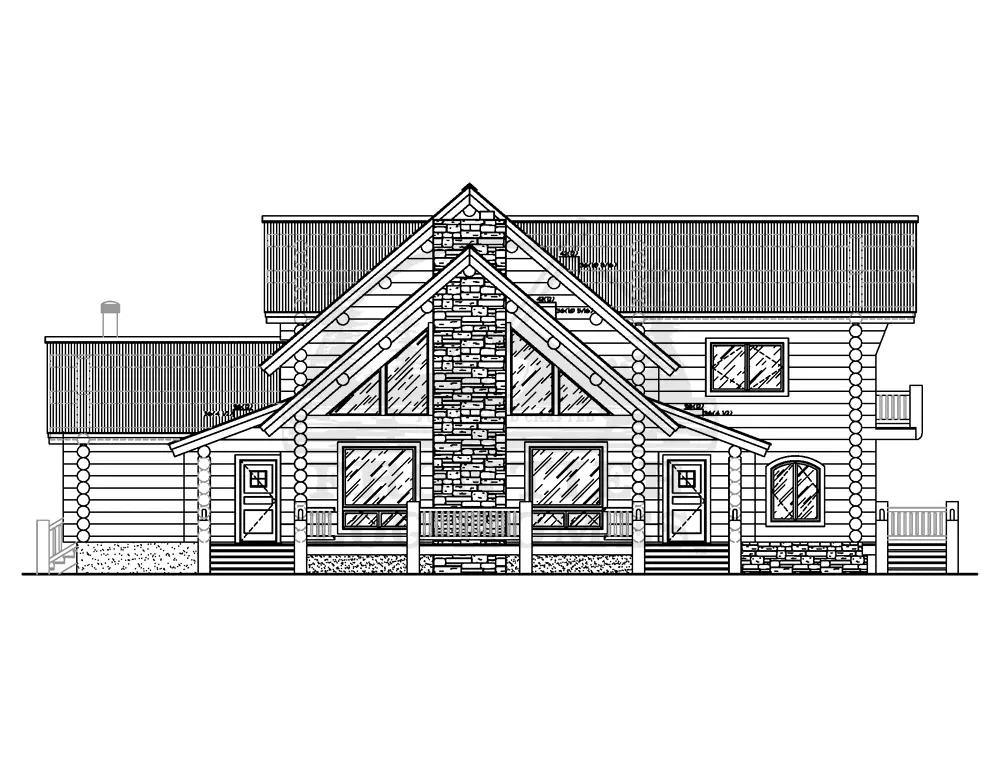
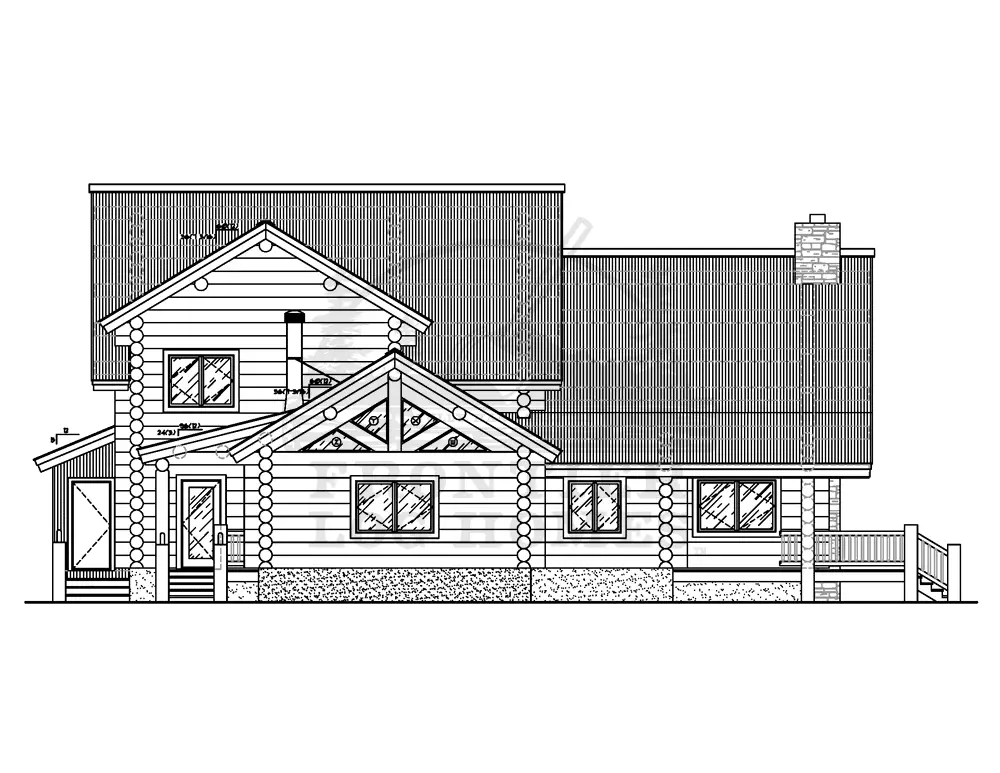
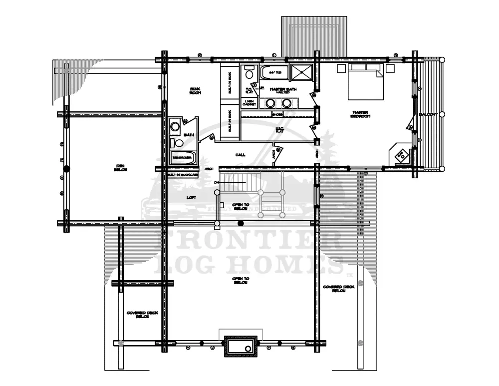
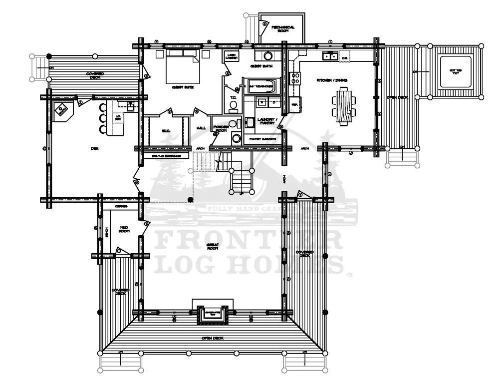
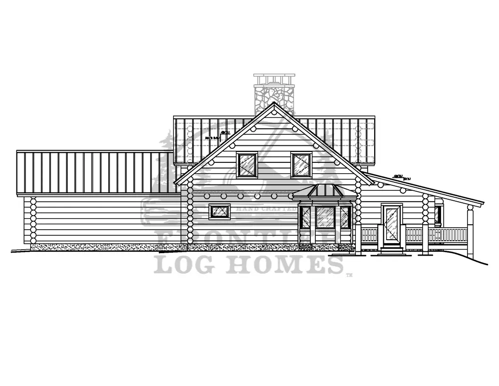
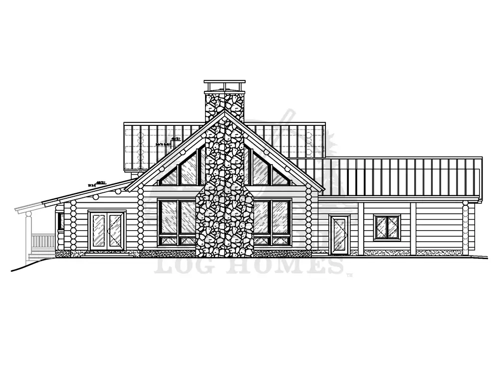
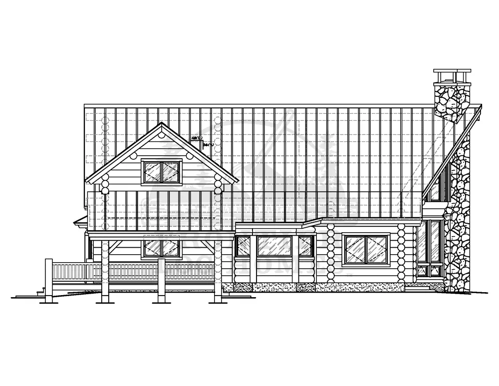
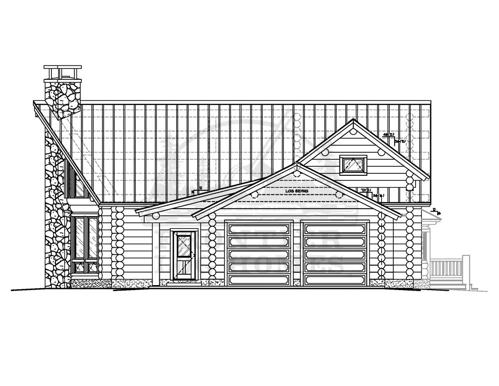
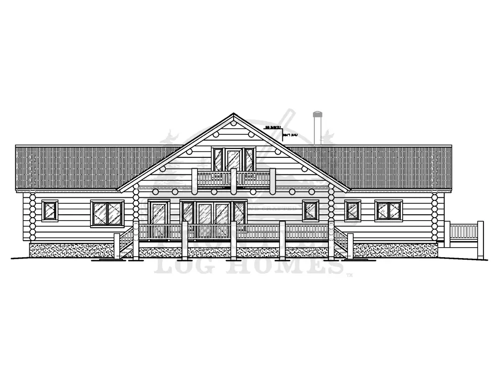
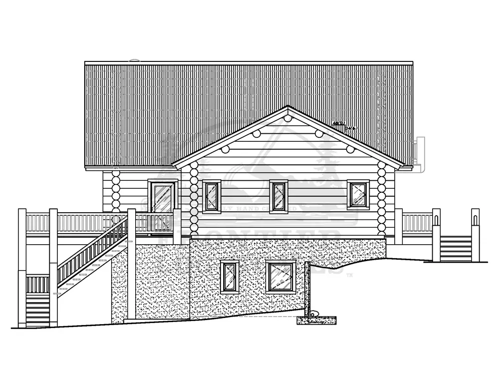
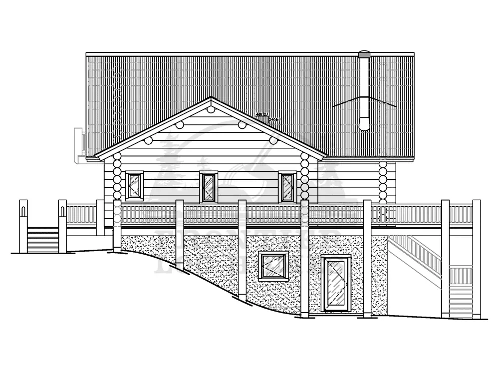
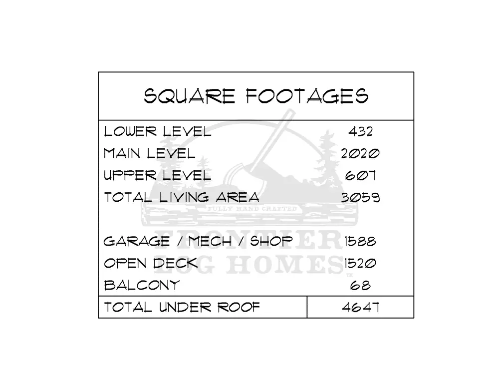
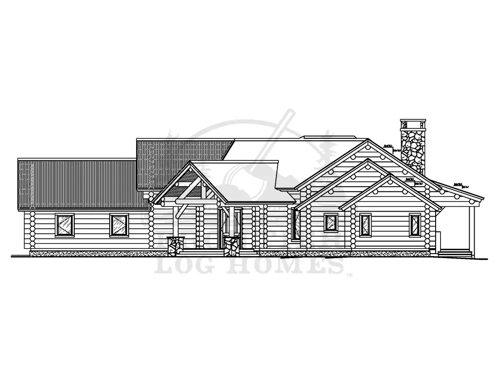
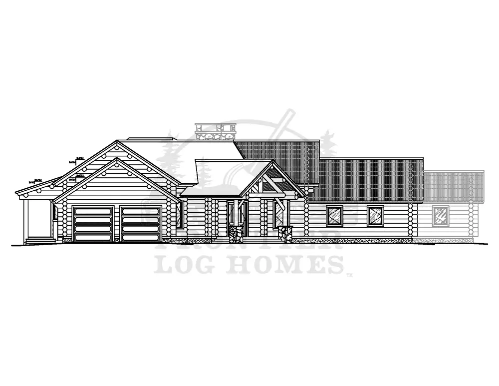
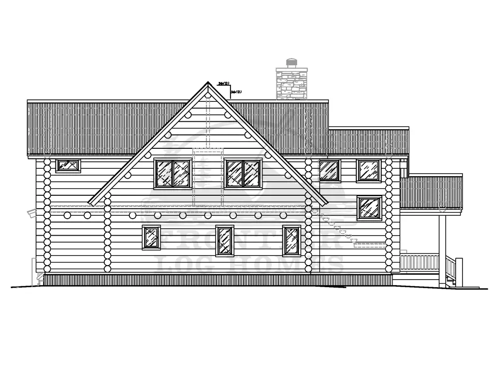
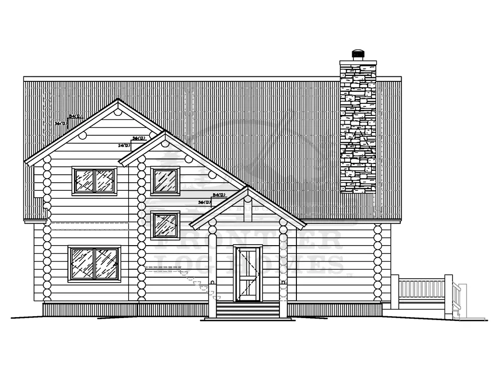
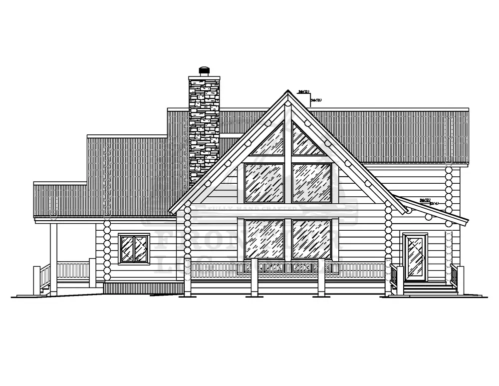
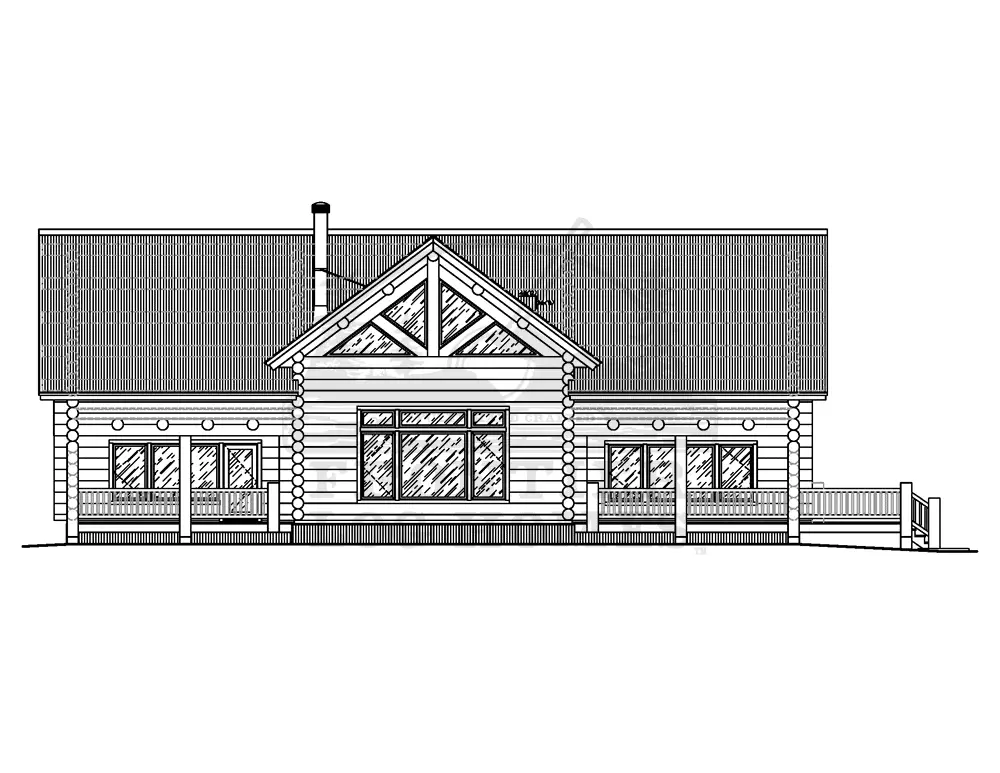
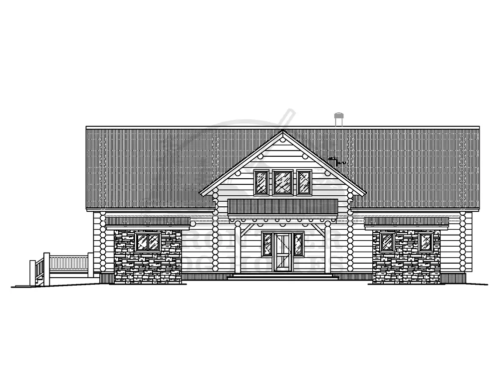
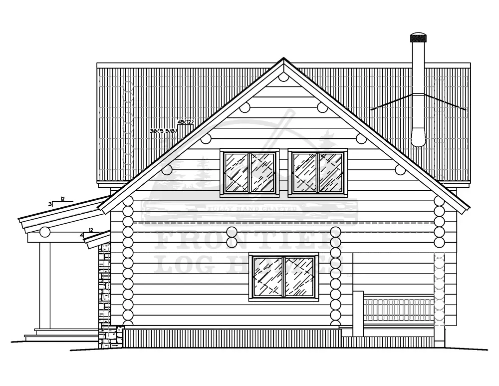
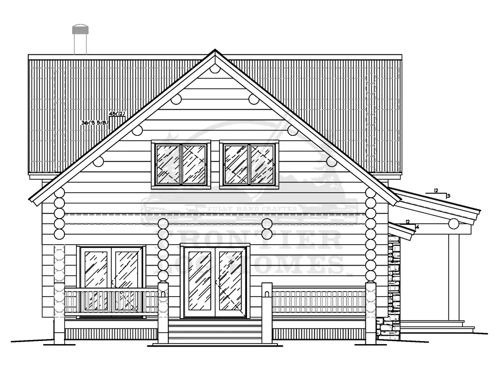
Browse our large log cabin kits below — each includes floor plans and elevations. Then tell us what you’d change.
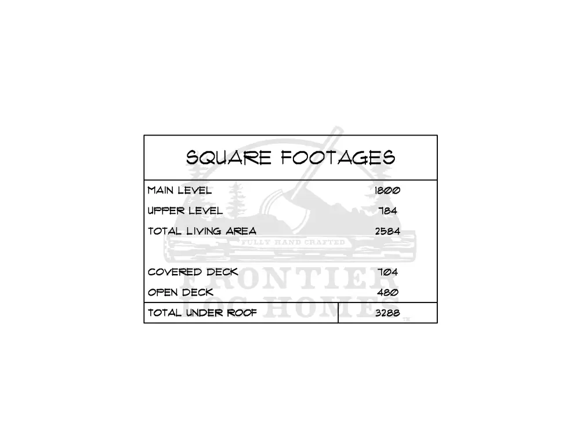
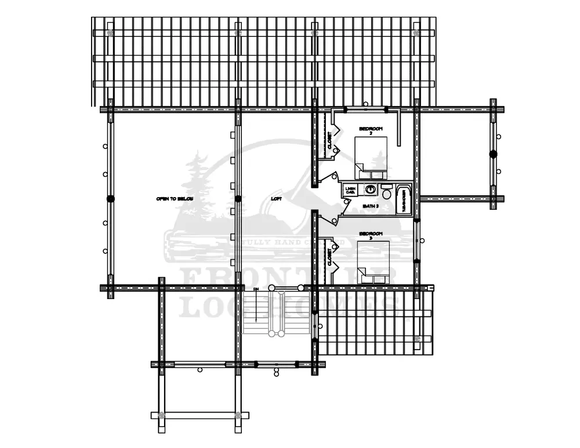
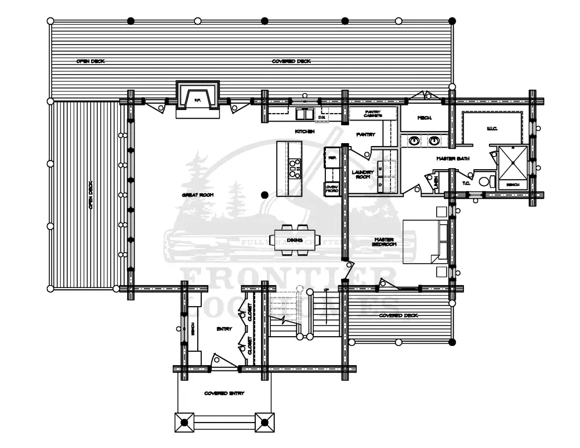
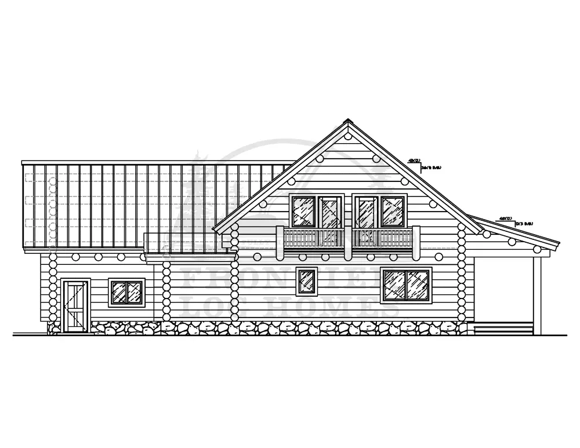
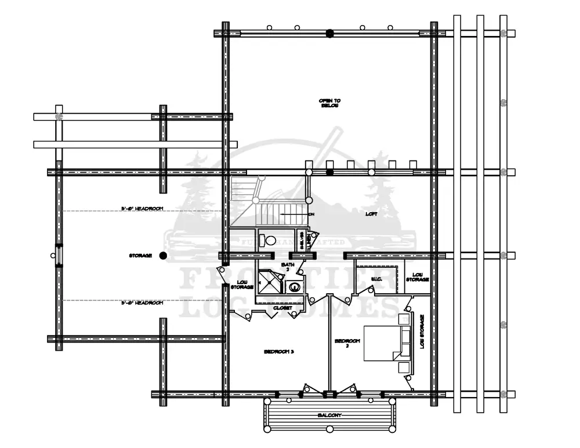
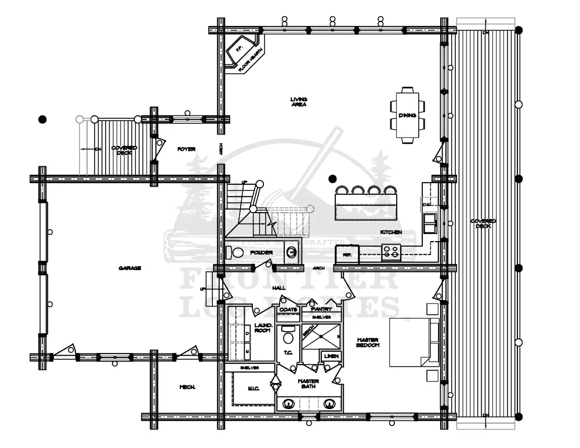
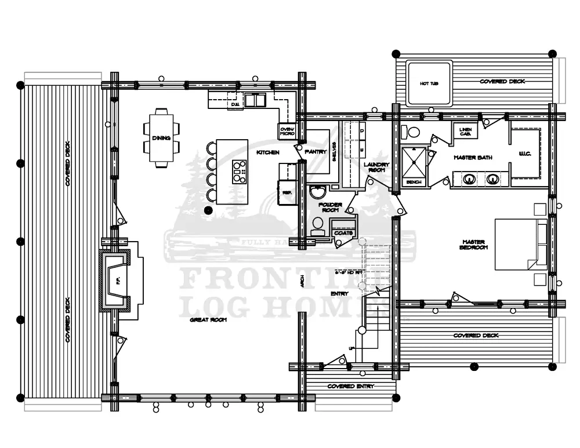
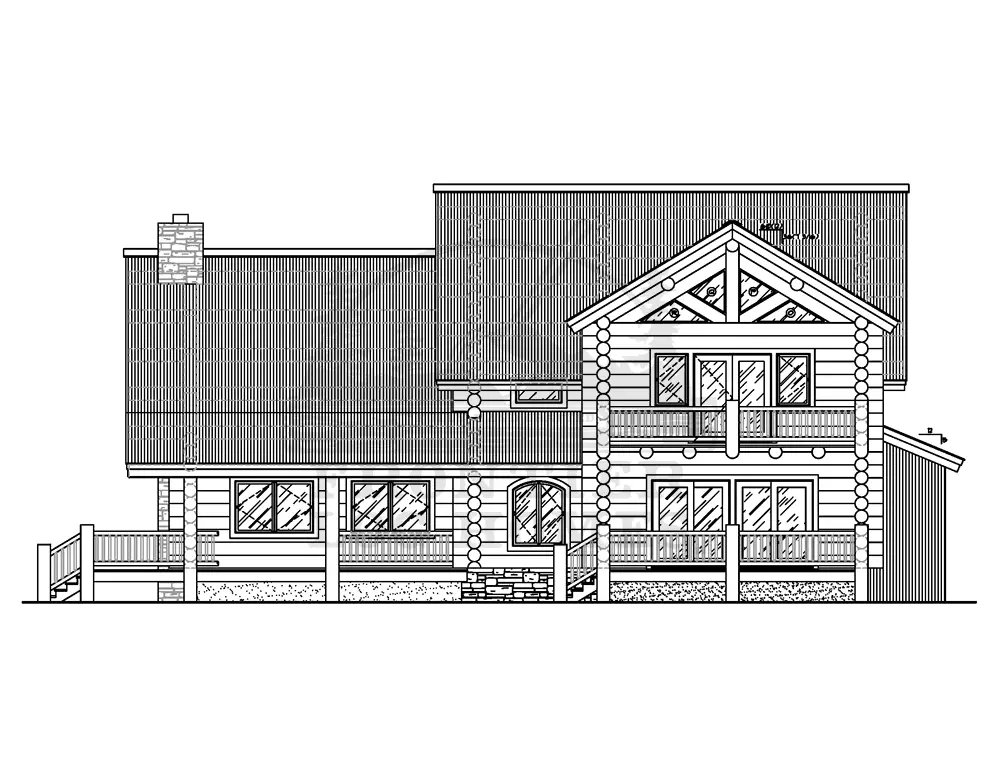
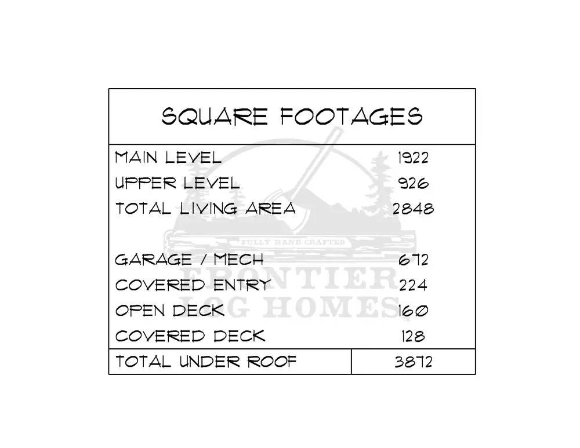
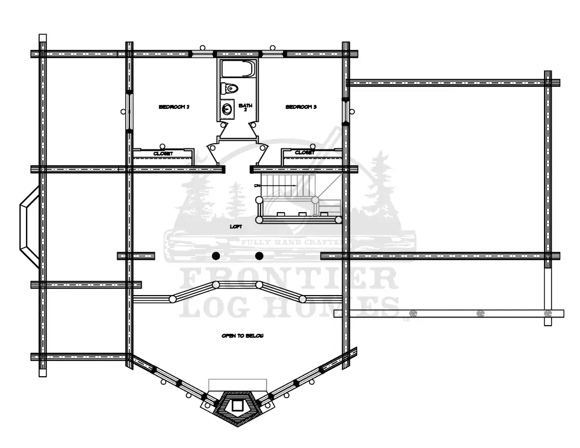
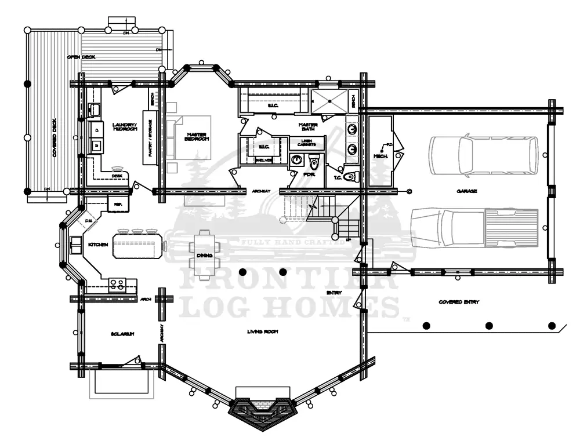
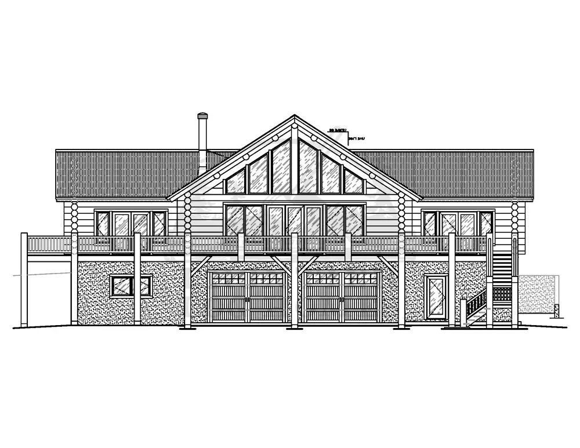
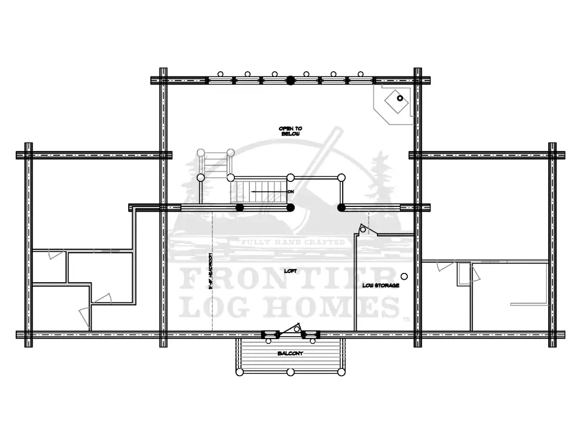
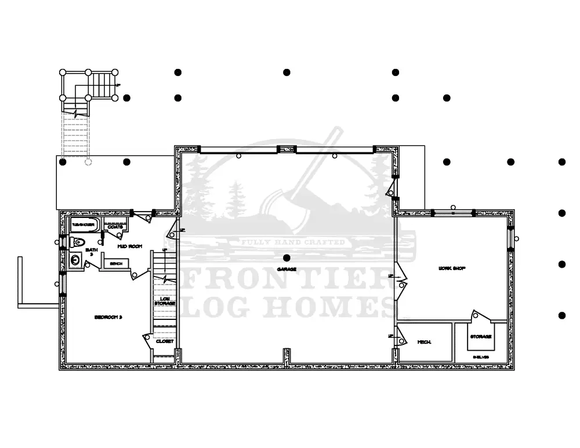
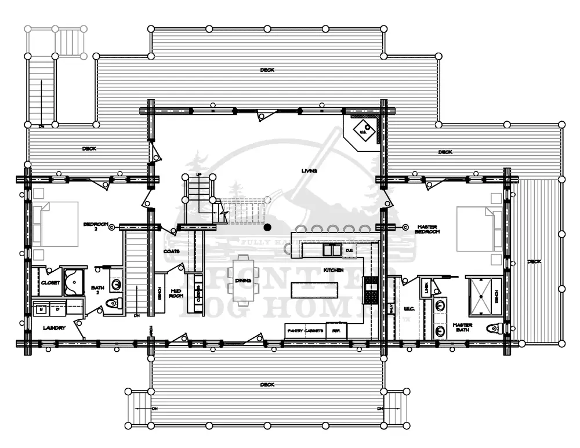
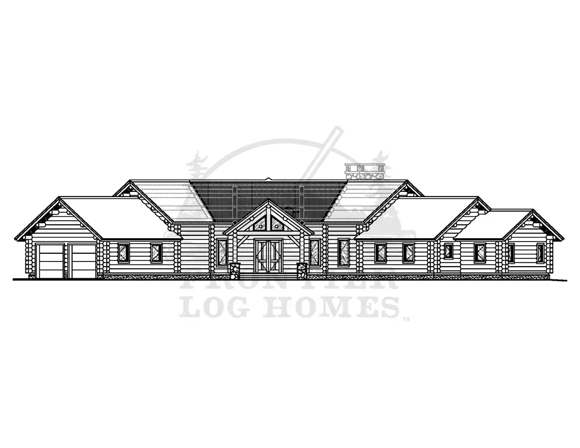
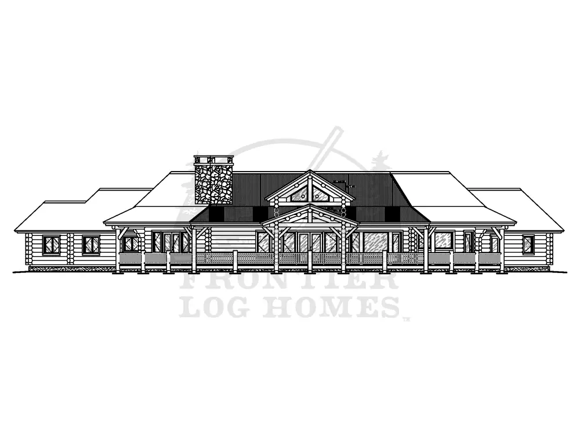
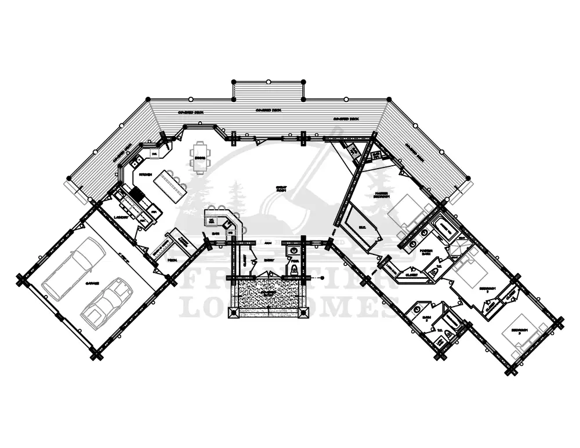
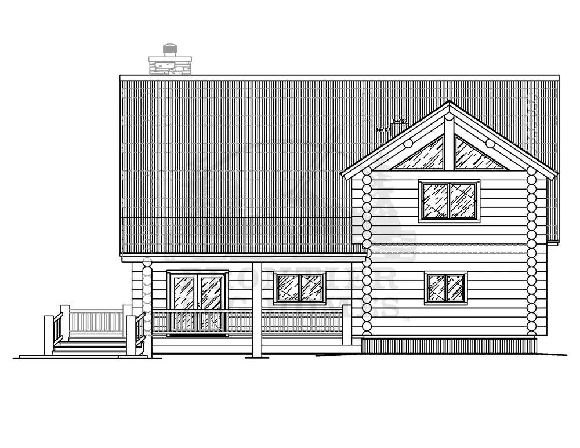
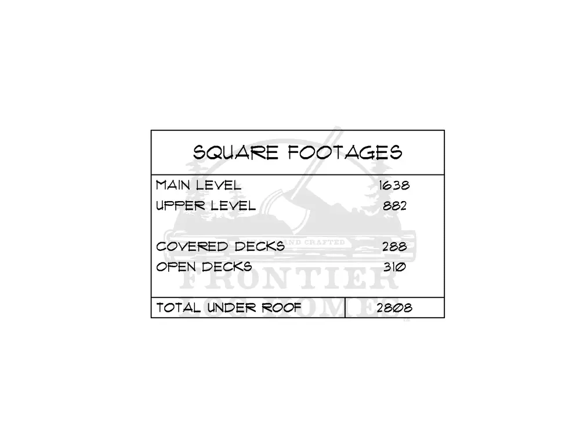
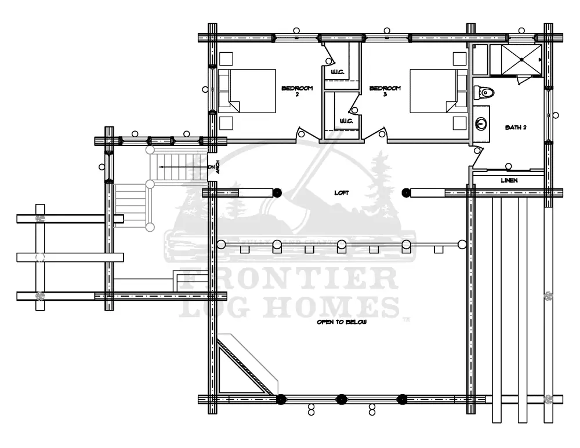
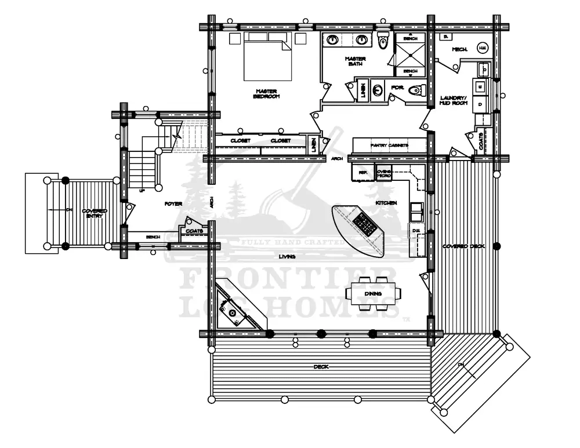
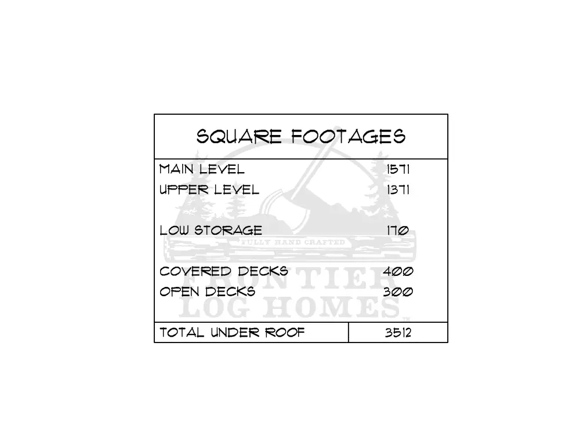
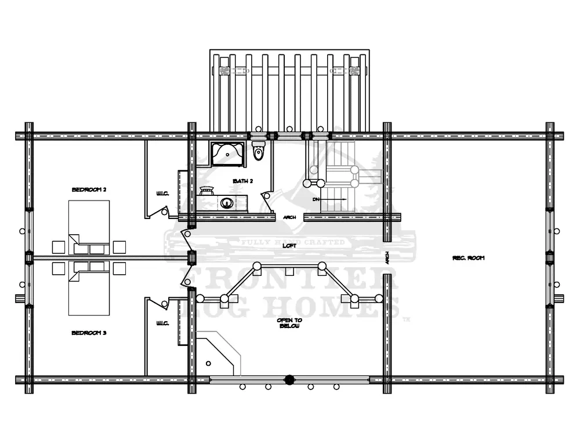
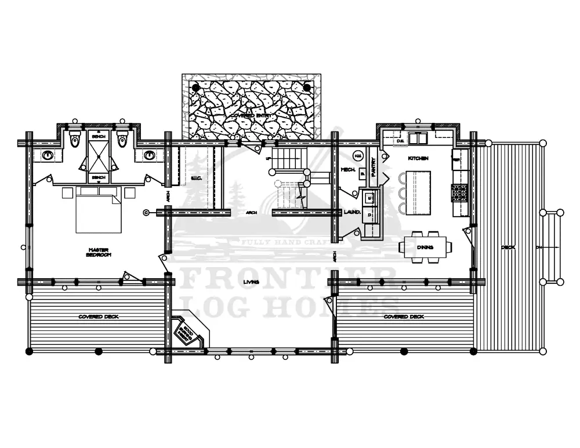
The Alphine Chalet — a 2,500–3,500 sq ft log home plan. Customize the layout, logs, porches, and finishes to fit your land and your life.
The Big Horn — a 2,500–3,500 sq ft log home plan. Customize the layout, logs, porches, and finishes to fit your land and your life.
The Cheyenne — a 2,500–3,500 sq ft log home plan. Customize the layout, logs, porches, and finishes to fit your land and your life.
The Homestead — a 2,500–3,500 sq ft log home plan. Customize the layout, logs, porches, and finishes to fit your land and your life.
The New Frontier — a 2,500–3,500 sq ft log home plan. Customize the layout, logs, porches, and finishes to fit your land and your life.
The Ponderosa — a 2,500–3,500 sq ft log home plan. Customize the layout, logs, porches, and finishes to fit your land and your life.
The Red Stone — a 2,500–3,500 sq ft log home plan. Customize the layout, logs, porches, and finishes to fit your land and your life.
The Sierra Vista — a 2,500–3,500 sq ft log home plan. Customize the layout, logs, porches, and finishes to fit your land and your life.
The Silverstone — a 2,500–3,500 sq ft log home plan. Customize the layout, logs, porches, and finishes to fit your land and your life.
The Westcliffe — a 2,500–3,500 sq ft log home plan. Customize the layout, logs, porches, and finishes to fit your land and your life.
Yes — 100%. The plans here are examples: move walls, add a garage, guest wing, or loft, change bedroom counts, or blend two plans into one. Frontier builds every kit to fit you.
Like all our large log cabin kits: hand-peeled full round logs for walls and roof structures, freight to your building site, on-site assembly by our professionals, plus log bucks for doors and windows, log stairs, and railings.
Construction times vary between 1 and 13 weeks depending on size and complexity — your logs are pre-fit in our Montrose yard before delivery, which keeps on-site assembly fast.
Pricing depends on the plan and your customizations. Call 970-249-7130 with the plan name you like and we’ll price your customized kit — free.
Compared with fully custom builds, large log cabin kits share engineering across many homes, which keeps design costs down without limiting your customization.
Ready for Room to Breathe?
Tell us which large plan fits your family — and what you’d change. We’ll price your customized kit, free.