
2,848 sq ft living space · 3 bedrooms · 2½ baths · two levels · 3,872 sq ft under roof
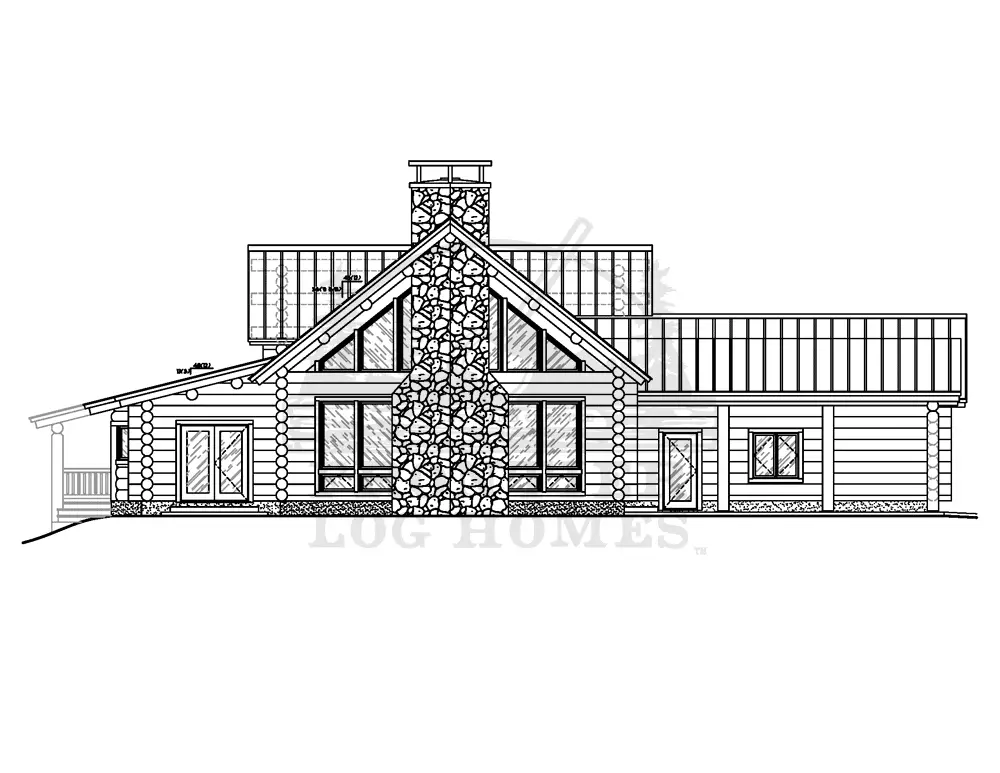
The Ponderosa log home kit is a three-bedroom, two-and-a-half-bath plan with 2,848 sq ft of living space — 1,922 sq ft on the main level and 926 sq ft upstairs — plus an attached 672 sq ft garage, a solarium and a covered entry. An angled living-room wall with a corner fireplace faces the view.
Ponderosa Log Home Kit at a Glance
These figures come straight from the Ponderosa plan sheets. Every number below can change when you customize the plan.
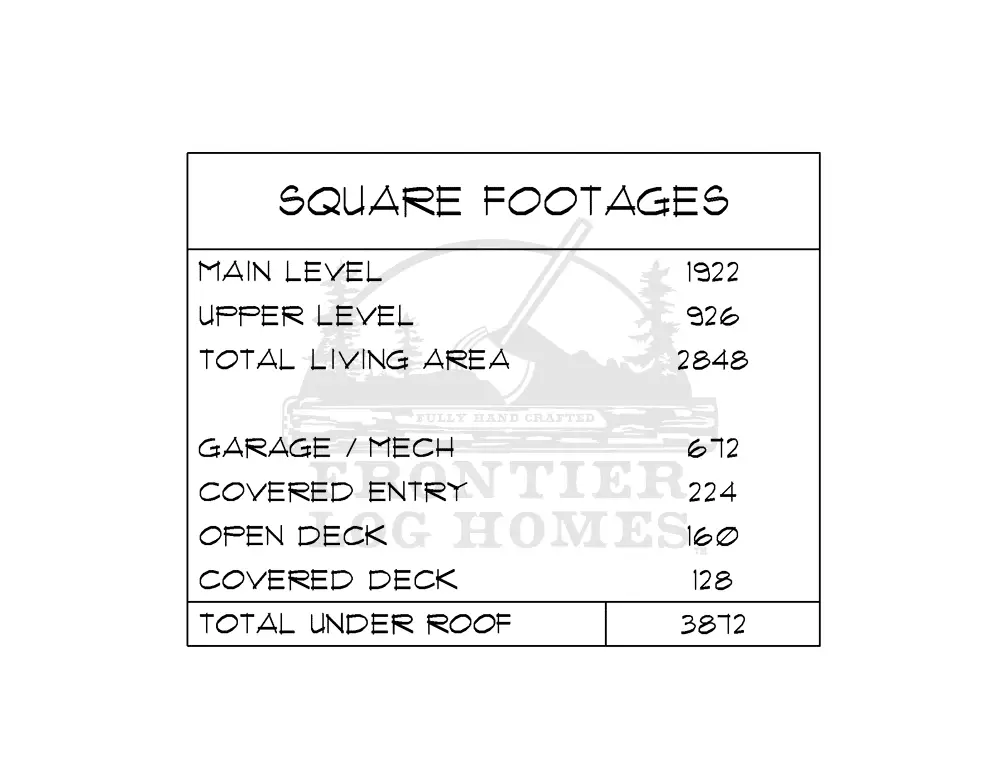
| Living space | 2,848 sq ft |
|---|---|
| Bedrooms | 3 bedrooms |
| Bathrooms | 2½ |
| Levels | Two levels |
| Main level | 1,922 sq ft |
| Upper level | 926 sq ft |
| Garage and mechanical | 672 sq ft |
| Covered entry | 224 sq ft |
| Open deck | 160 sq ft |
| Covered deck | 128 sq ft |
| Total under roof | 3,872 sq ft |
| Plan category | Large Log Cabin Kits, 2,500–3,500 Sq Ft |
Main Level Walkthrough
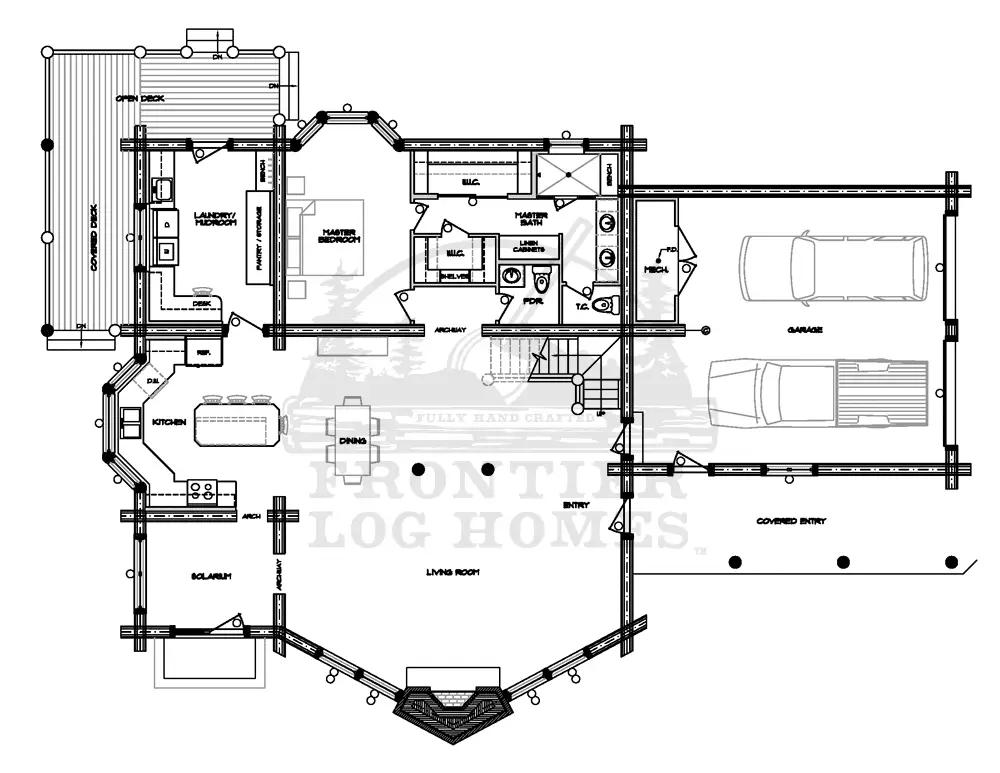
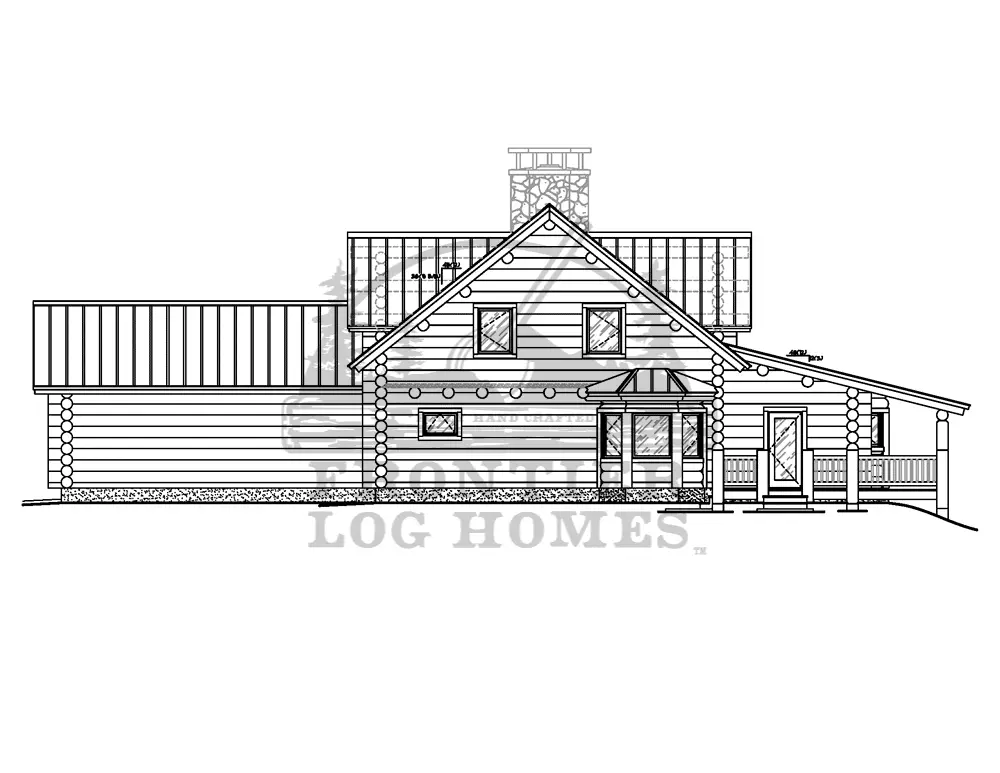
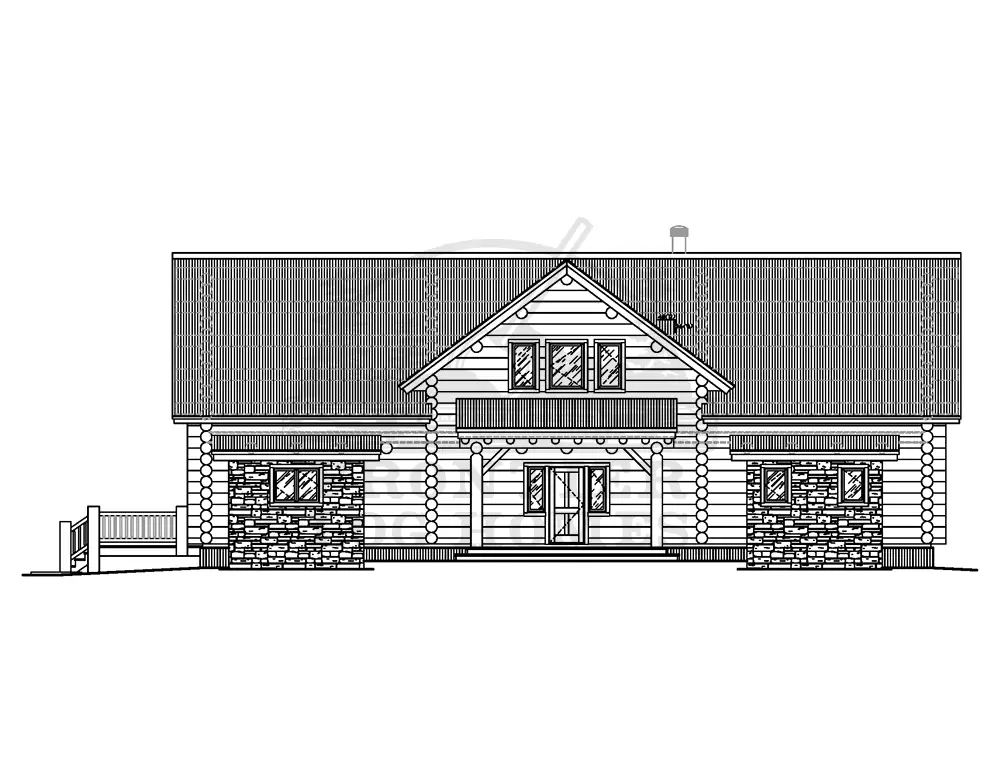
A covered entry leads into the entry hall beside the garage. The living room opens ahead with an angled log wall of windows and a masonry fireplace at its point. A solarium sits off the living room, and the dining area and kitchen sit behind it. The kitchen has a long island with seating and angled counters along the window wall.
A laundry and mudroom with a desk and a pantry closet sits at the back door. The master suite has a bay window, two walk-in closets and a master bath with a walk-in shower and bench, a double vanity and a private toilet room. A powder room sits off the hall.
Upper Level and Loft
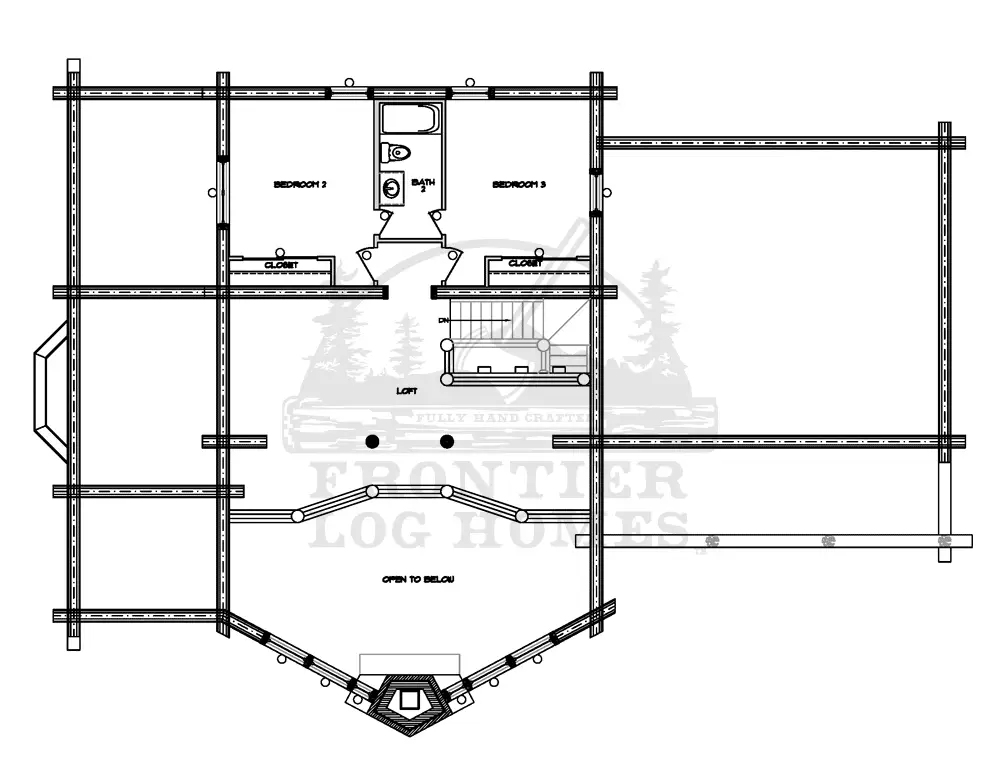
Upstairs, bedrooms 2 and 3 sit on either side of bath 2, each with a closet. A loft runs the length of the upper floor and looks down into the living room and its fireplace wall.
Porches, Decks and Outdoor Living
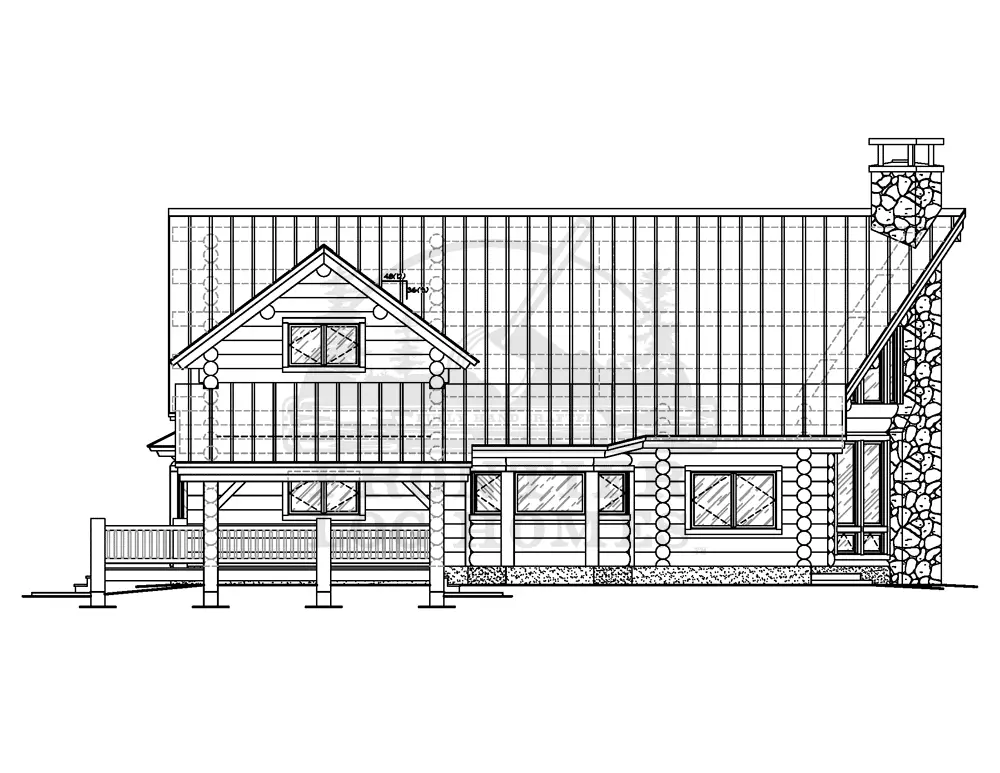
An open deck and a covered deck sit off the laundry and kitchen side, and the covered entry runs along the garage to the front door.
Where the Ponderosa Fits Best
The Ponderosa suits full-time owners who want an attached garage, a main-floor master and a living room that faces the view. The solarium gives you a sunny room year-round, a real asset in mountain winters.
Its angled front works best aimed at a view, so we orient the plan to your site during design.
Ways to Customize the Ponderosa
Every Frontier Log Homes plan is a starting point, not a limit. Common changes to the Ponderosa log home kit:
- Add a balcony off the upper loft.
- Expand the garage to three bays.
- Turn the solarium into a dining room or office.
- Wrap the covered deck around the master suite.
Ponderosa Floor Plans
Select any sheet to open it full size.
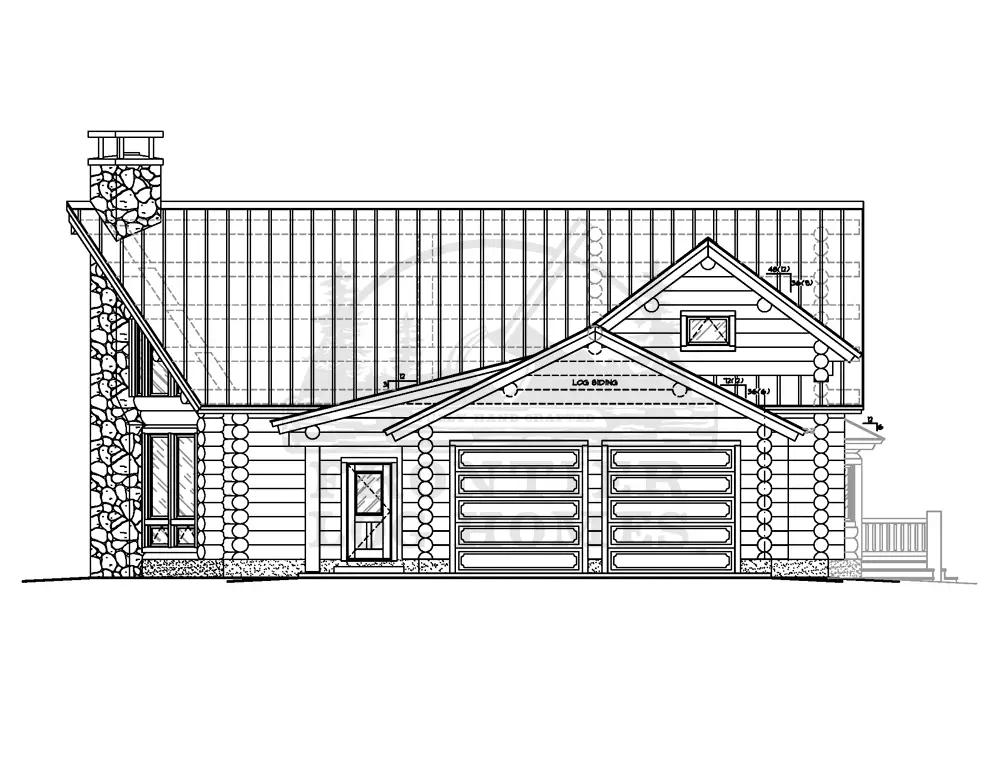
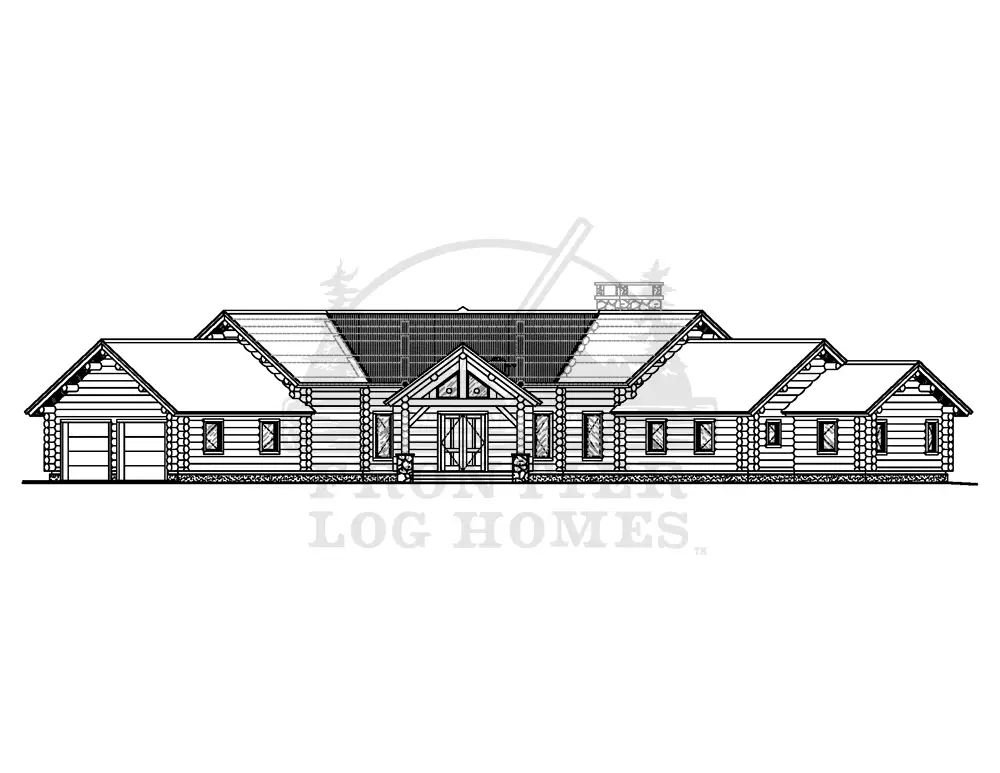
Ponderosa Elevations
Like this layout? Get My Ponderosa Quote
How the Ponderosa Compares
Buyers who like the Ponderosa log home kit usually compare it with the Westcliffe and the Sierra Vista, the two closest plans by size and bedroom count.
| Plan | Living space | Bedrooms | Baths | Levels | Garage |
|---|---|---|---|---|---|
| Ponderosa | 2,848 sq ft | 3 | 2½ | Two levels | 672 sq ft |
| Westcliffe | 2,942 sq ft | 3 | 2 | Two levels | None |
| Sierra Vista | 2,648 sq ft | 3 | 2½ | One level | 619 sq ft |
The Westcliffe has 94 sq ft more living space than the Ponderosa, with 3 bedrooms and 2 baths on two levels. It keeps the same bedroom count. It has no attached garage.
The Sierra Vista has 200 sq ft less living space than the Ponderosa, with 3 bedrooms and 2½ baths on one level. It keeps the same bedroom count.
What’s Included in the Ponderosa Log Home Kit
Every Ponderosa log home kit starts as a hand-crafted log package from our yard in Montrose, Colorado: hand-peeled full round logs for the walls and roof structure, plus log bucks for doors and windows, log stairs and railings. The logs are scribed, notched and pre-fit in the yard, numbered, and shipped to your building site anywhere in the U.S. Construction times run 1 to 13 weeks depending on the size of the kit. See the full package on our log cabin kits page.
Want more than the log package? A dry-in package makes the shell weather-tight, and a turn-key build puts Frontier Log Homes in charge of the whole project. Building departments review log walls against ICC 400, the national standard for log structures, so plan for engineering on every site.
Similar Log Home Kits
See all 9 plans in Large Log Cabin Kits, 2,500–3,500 Sq Ft, or compare every size on the log cabin kits page.
Ponderosa Log Home Kit FAQs
Does the Ponderosa log home kit include a garage?
Yes. A 672 sq ft garage and mechanical room attaches at the entry side.
Where is the master suite in the Ponderosa?
On the main level, with a bay window, two walk-in closets and a master bath.
What is the solarium in the Ponderosa?
A window-filled room off the living room for year-round sun, plants or a reading area.
Get Pricing for the Ponderosa Log Home Kit
Tell us where you plan to build, and we will price the Ponderosa for your land.
- Send the form. It takes about a minute.
- We reach out within one business day by phone or email with a few questions about access, grade and snow load.
- You get pricing for the Ponderosa on your site, including any changes you want.
Prefer to talk now? Call (970) 249-7130.