
1,394 sq ft living space · 2 bedrooms · 2 baths · two levels · 1,394 sq ft under roof
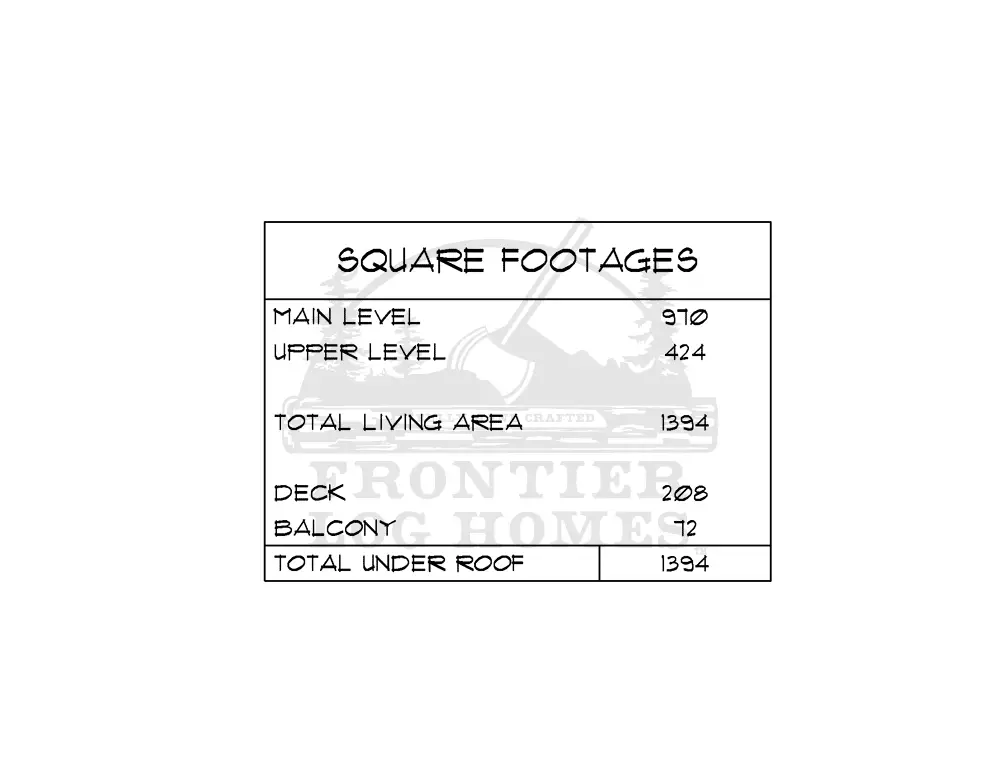
The Lone Star log cabin kit is a two-bedroom, two-bath plan with 1,394 sq ft of living space — 970 sq ft on the main level and 424 sq ft upstairs — plus a 208 sq ft deck and a 72 sq ft balcony. Angled bay walls on both levels give it more light and more character than a plain rectangle.
Lone Star Log Cabin Kit at a Glance
These figures come straight from the Lone Star plan sheets. Every number below can change when you customize the plan.
| Living space | 1,394 sq ft |
|---|---|
| Bedrooms | 2 bedrooms |
| Bathrooms | 2 |
| Levels | Two levels |
| Main level | 970 sq ft |
| Upper level | 424 sq ft |
| Deck | 208 sq ft |
| Balcony | 72 sq ft |
| Total under roof | 1,394 sq ft |
| Plan category | Small Log Cabin Kits Under 1,500 Sq Ft |
Main Level Walkthrough
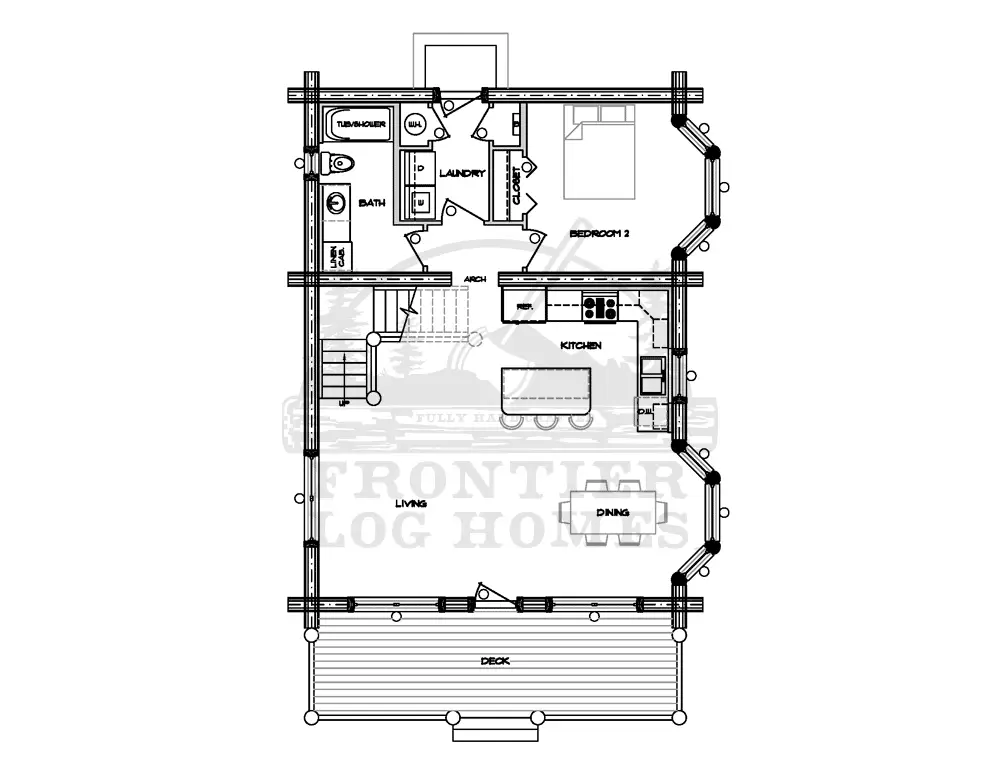
The main level puts the living room and dining area along a bay of angled log walls, so you get windows on three sides. The kitchen sits in the middle with an island and a run of counters, close enough to the dining table to serve and wide enough for two cooks.
Bedroom 2 sits at the back with its own closet, next to a full bath with a tub and shower and a laundry room with a linen cabinet. A stair along the side wall climbs to the loft.
Master Suite and Loft
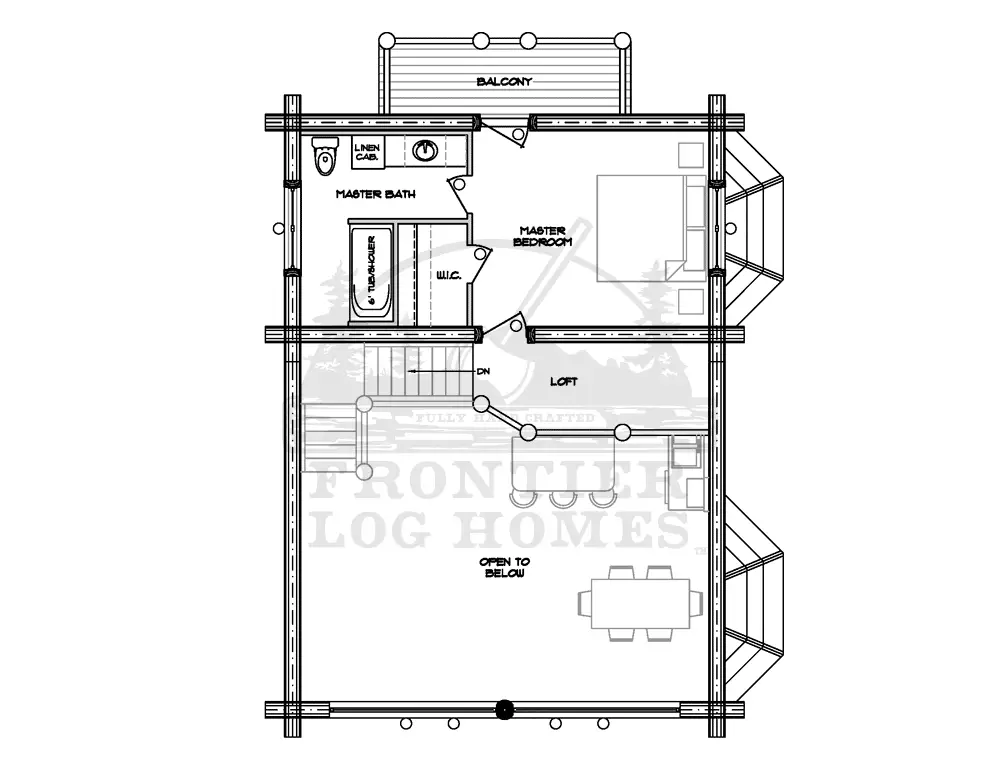
Upstairs, the master bedroom opens to a private balcony and has a walk-in closet and a master bath with a tub and shower. A loft overlooks the living room below — room for a reading chair, a desk or an extra guest bed. The upper bay window lines up with the one below, so light falls through both floors.
Porches, Decks and Outdoor Living
A 208 sq ft deck runs across the front of the cabin, and the 72 sq ft balcony opens off the master bedroom at the back.
Where the Lone Star Fits Best
The Lone Star fits couples who want a master suite away from guests, and small families who want two full baths without a big footprint. At 970 sq ft on the main floor, it fits narrow lots and keeps foundation costs in line with a small cabin.
The bay walls work best facing a view — a valley, a lake or a ridgeline — so we orient the plan to your land during design.
Ways to Customize the Lone Star
Every Frontier Log Homes plan is a starting point, not a limit. Common changes to the Lone Star log cabin kit:
- Close part of the loft to make a third bedroom.
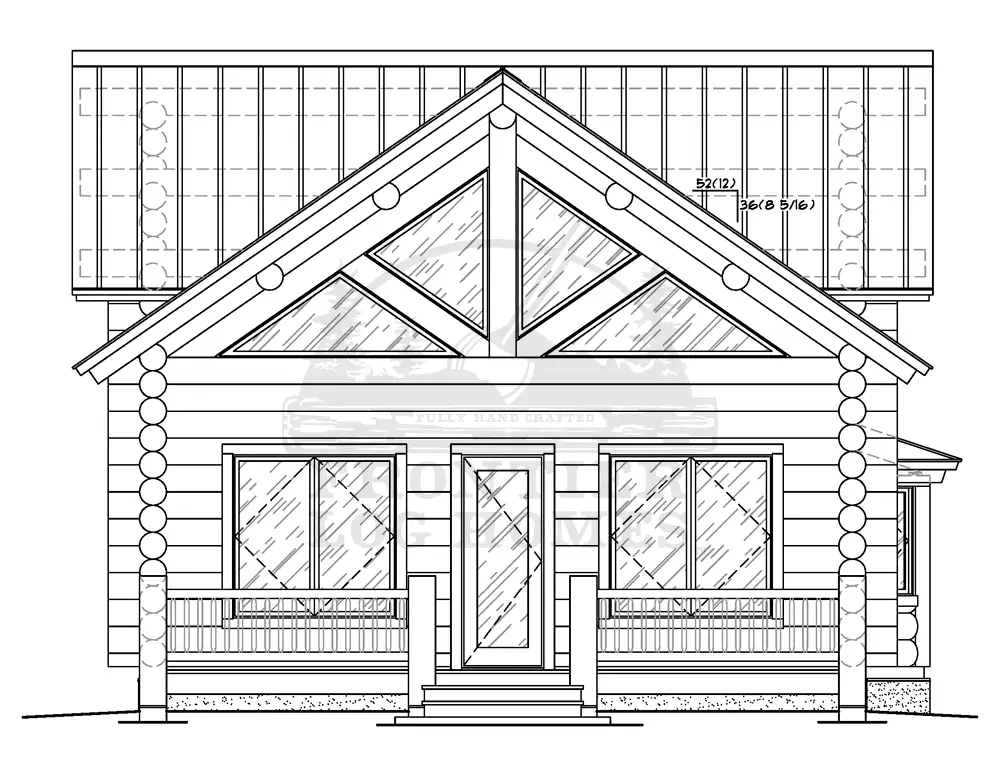
- Cover the front deck to protect the entry from snow.
- Swap the tub in bath 2 for a walk-in shower.
- Extend the bay walls to enlarge the dining area.
Lone Star Floor Plans
Select any sheet to open it full size.
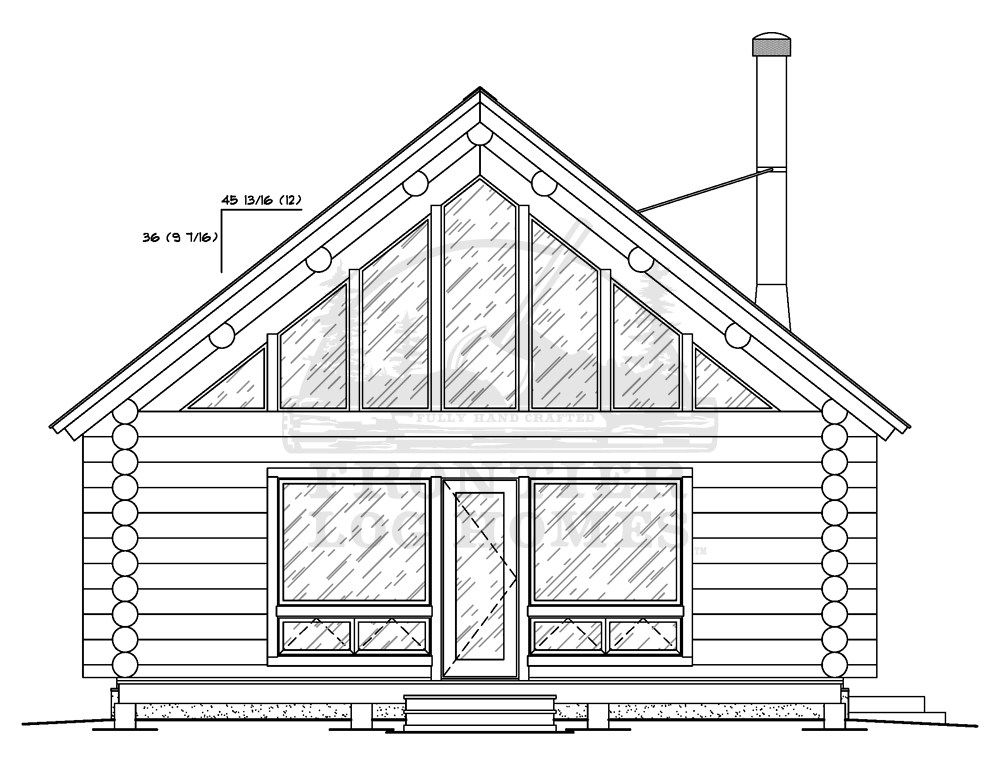
Lone Star Elevations
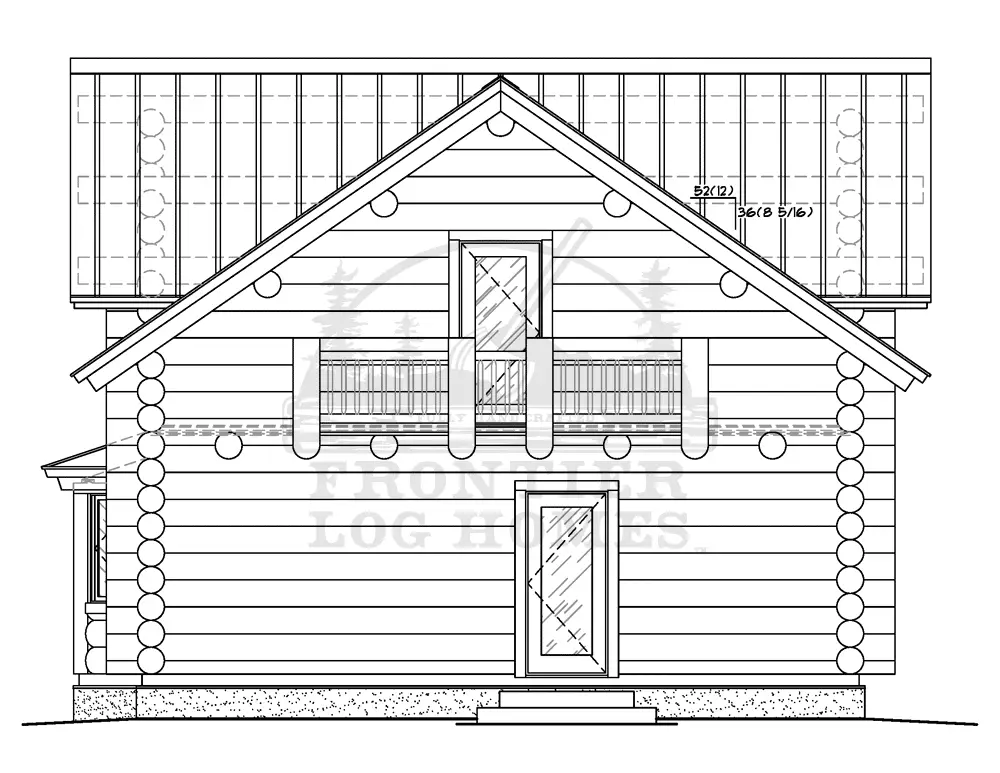
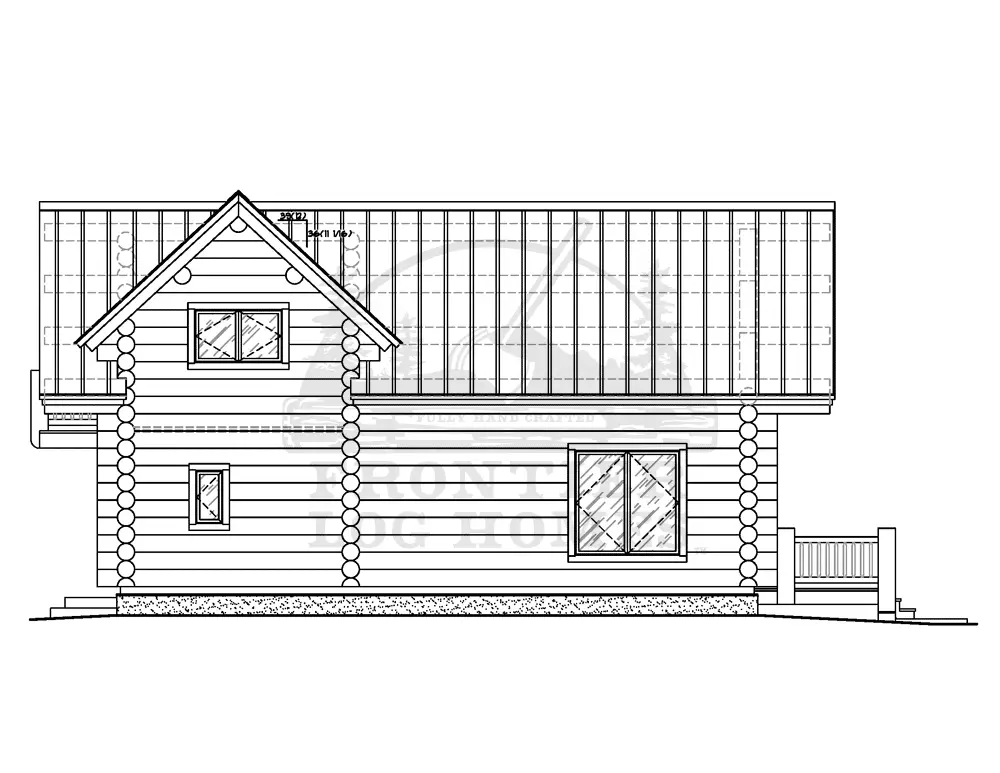
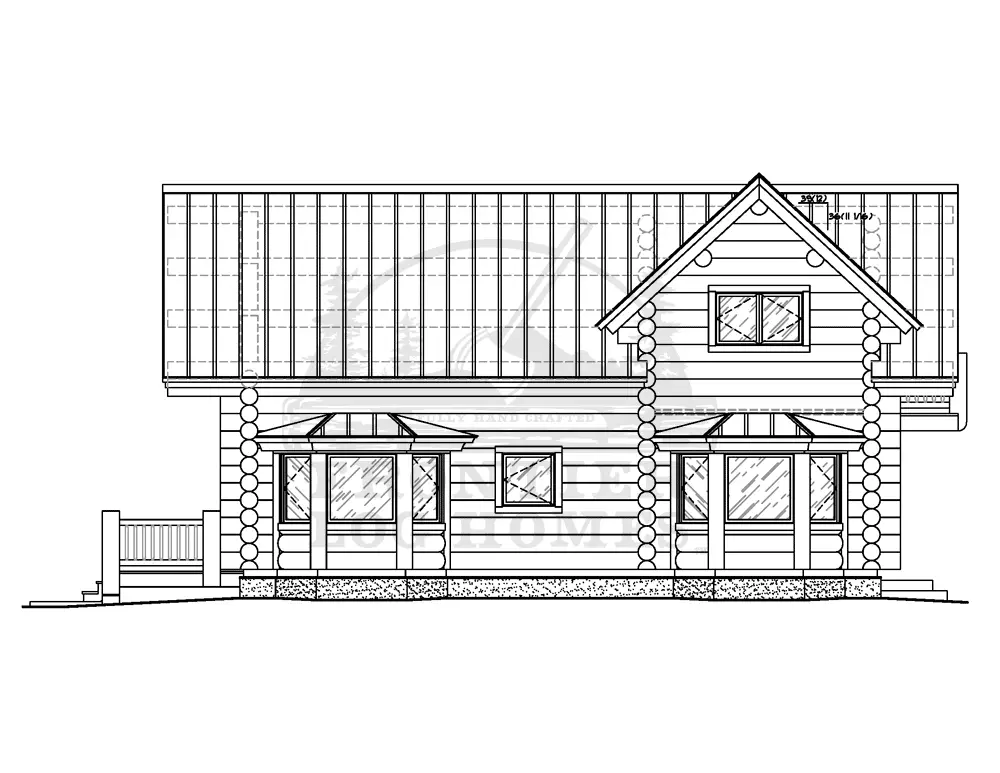
Like this layout? Get My Lone Star Quote
How the Lone Star Compares
Buyers who like the Lone Star log cabin kit usually compare it with the Yukon and the Base Camp, the two closest plans by size and bedroom count.
| Plan | Living space | Bedrooms | Baths | Levels | Garage |
|---|---|---|---|---|---|
| Lone Star | 1,394 sq ft | 2 | 2 | Two levels | None |
| Yukon | 1,494 sq ft | 2 | 2 | Two levels | None |
| Base Camp | 1,472 sq ft | 3 | 2 | Two levels | None |
The Yukon has 100 sq ft more living space than the Lone Star, with 2 bedrooms and 2 baths on two levels. It keeps the same bedroom count.
The Base Camp has 78 sq ft more living space than the Lone Star, with 3 bedrooms and 2 baths on two levels. It adds a bedroom.
What’s Included in the Lone Star Log Cabin Kit
Every Lone Star log cabin kit starts as a hand-crafted log package from our yard in Montrose, Colorado: hand-peeled full round logs for the walls and roof structure, plus log bucks for doors and windows, log stairs and railings. The logs are scribed, notched and pre-fit in the yard, numbered, and shipped to your building site anywhere in the U.S. Construction times run 1 to 13 weeks depending on the size of the kit. See the full package on our log cabin kits page.
Want more than the log package? A dry-in package makes the shell weather-tight, and a turn-key build puts Frontier Log Homes in charge of the whole project. Building departments review log walls against ICC 400, the national standard for log structures, so plan for engineering on every site.
Similar Log Cabin Kits
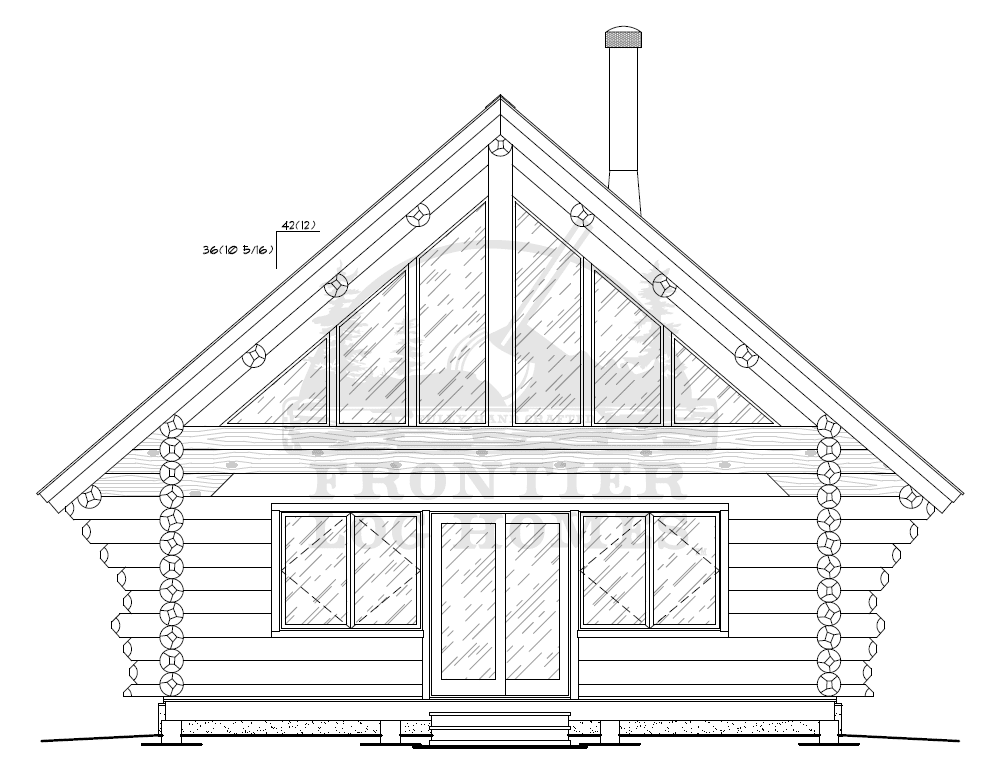
See all 8 plans in Small Log Cabin Kits Under 1,500 Sq Ft, or compare every size on the log cabin kits page.
Lone Star Log Cabin Kit FAQs
How many bathrooms does the Lone Star log cabin kit have?
Two full baths: one on the main level next to bedroom 2 and one in the master suite upstairs.
What is the square footage of the Lone Star?
1,394 sq ft of living space — 970 on the main level and 424 upstairs — with a 208 sq ft deck and a 72 sq ft balcony.
Can the Lone Star loft become a third bedroom?
Yes. The loft can be closed in as a third bedroom. We review headroom and egress window requirements for your county before pricing it.
Get Pricing for the Lone Star Log Cabin Kit
Tell us where you plan to build, and we will price the Lone Star for your land.
- Send the form. It takes about a minute.
- We call you within one business day with a few questions about access, grade and snow load.
- You get pricing for the Lone Star on your site, including any changes you want.
Prefer to talk now? Call (970) 249-7130.