
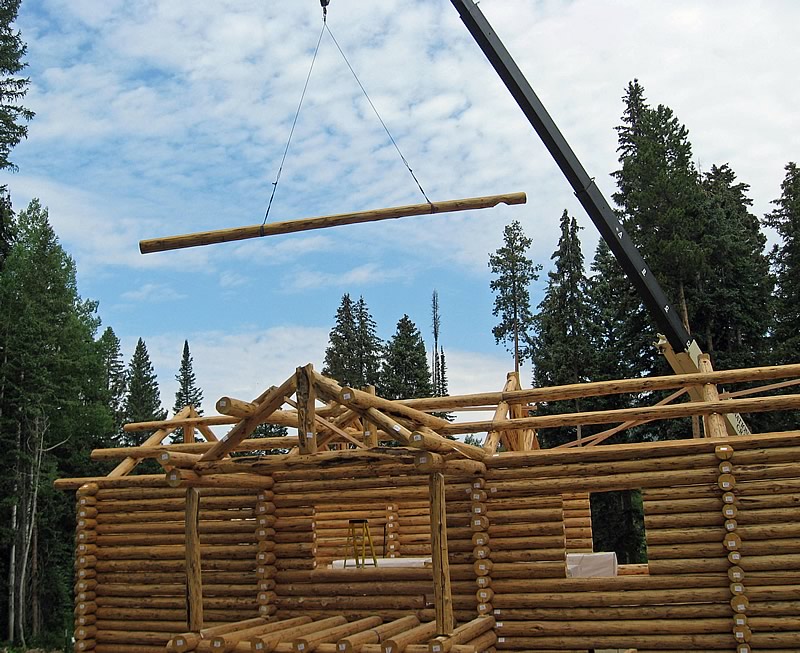
The fastest way to compare log home floor plans is to stop reading square footage and start tracing the trips you make every day. Groceries from the car to the counter, laundry from the bedroom to the machine, firewood from the porch to the stove — the plan that shortens those walks is the plan you will love in year ten.
Frontier Log Homes has drawn and built layouts from our shop in Montrose, Colorado since 1977. If you are still deciding what kind of home you want, start with our tips for picking the right floor plan. This page is about the next step: putting two or three drawings side by side and telling which one is actually better.
Log Home Floor Plans by Layout Type
| Layout Type | How It Reads on Paper | Who It Suits |
|---|---|---|
| Open great room with loft | One large volume, sleeping above | Couples, weekend cabins, small families |
| Split bedroom | Primary suite at one end, bedrooms at the other | Families and anyone who hosts guests |
| Walkout lower level | Main level plus finished space below grade | Sloped lots, multi-generational households |
| Single-level sprawl | Everything on one floor, longer footprint | Aging in place, flat lots |
| Wing plan | Living and sleeping in separate arms | Home offices, quiet separation |
How to Read Log Home Floor Plans
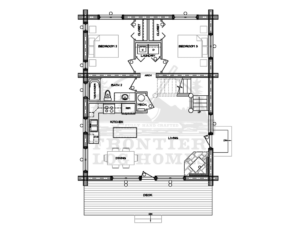 Start with the walls. On log home floor plans, exterior walls are drawn thicker than framed walls, which means the inside dimensions are slightly smaller than the outside footprint suggests. Good drawings label interior room sizes for exactly that reason — read those numbers, not the overall width.
Next, find the structure. Look for the ridge line, the trusses, and any posts that carry a loft. Those elements are far harder to move than a bathroom wall, so they set the real limits of what can be customized. Anything drawn inside the log shell is comparatively easy to change, which is why two floor plans with the same shell can end up very different houses.
Finally, look for what is missing. Mechanical room, water heater, well pressure tank, electrical panel, and coat and gear storage all need a location. Plans that do not show them have not solved them.
6 Ways to Compare Floor Plans Side by Side
Print two candidates at the same scale and work through these six tests on both floor plans. Differences that were invisible in a brochure become obvious fast.
1. Trace the Daily Paths
Draw a line from the driveway to the kitchen counter, from the primary bedroom to the laundry, and from the front door to the coat storage. Short, direct lines mean a plan that works. Long detours through a formal room mean a plan that photographs well and lives badly.
2. Count the Real Storage
Measure the closets, the pantry, and any dedicated gear space, then compare that against what you own. Mountain households need room for skis, boots, firewood, and tools. Storage is the most common shortfall we see in otherwise good log home floor plans.
3. Check Bedroom Separation
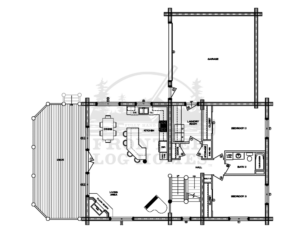 Sound travels through open volumes and up into lofts. Look at which bedrooms share a wall with the great room and whether a bathroom or closet buffers them. If someone in the household works odd hours or sleeps lightly, this single test can decide between two plans.
4. Look at Where the Windows Face
Rotate the plan mentally onto your lot. A great room wall of glass facing north gives you the view and none of the winter sun; facing south it heats the room for free, which is the basic idea behind the U.S. Department of Energy’s energy-efficient home design guidance. Bedroom windows facing the driveway pick up headlights. The plan is fixed but its orientation is not.
5. Add Up the Circulation
Hallways are square footage you pay to build, heat, and clean, and you cannot put furniture in them. Compare how much of each plan is hallway versus room. Open plans and central-stair layouts typically waste less. This is the test that separates efficient floor plans from merely large ones.
6. Test the Plan Against Your Lot
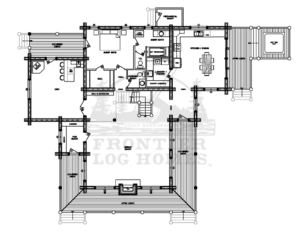 A plan that needs a long, narrow footprint will not fit a bench cut into a hillside. A walkout lower level needs grade to walk out onto. Check the plan against slope, access, well and septic placement, and setbacks before you fall in love with it — see places to build log cabins for the site factors that matter most.
Comparing Square Footage Honestly
Two plans listed at the same square footage can live very differently. Some builders count only heated space, others include garages, porches, or the area under a loft twice. Ask what is included before you compare numbers, then compare the labeled room dimensions instead. Otherwise you are comparing marketing, not floor plans.
Bigger is also not automatically better. A well-proportioned 2,200-square-foot plan with a vaulted great room usually feels larger than a 2,800-square-foot plan chopped into eight-foot-ceiling rooms. Our size tiers — under 1,500, 1,500 to 2,500, 2,500 to 3,500, and over 3,500 square feet — make it easy to see what each range genuinely fits.
Compromises Worth Making, and Ones to Refuse
Every plan involves trade-offs. Reasonable ones: a slightly smaller secondary bedroom, a loft office instead of a dedicated room, one shared bath upstairs, a smaller garage. Each of those saves real money and costs little in daily life.
Compromises to refuse: no main-level primary bedroom if you intend to grow old in the house, no mudroom or gear entry in a snow climate, a mechanical room jammed under the stairs, and a kitchen with no counter beside the range. Those are the ones owners tell us they would fix if they could start over, and all of them are cheap to solve while the floor plans are still on paper.
A plan that fits your land beats a plan that only looks good on paper. See how custom log home design starts with the site.
Frequently Asked Questions About Log Home Floor Plans
Can log home floor plans be customized?
Yes. Interior walls, window and door placement, loft size, and porch depth are all straightforward to change. Altering the exterior footprint means re-cutting the log package, so it costs more than interior adjustments.
Do I need an architect to use a stock plan?
Often not. Stock plans from an experienced log home builder come with the log package engineered. Complex sites, unusual spans, or a strict design review board are where an architect earns the fee.
How do I know if a plan will feel cramped?
Tape the main rooms out on a garage floor or driveway at full scale, or measure equivalent rooms in a house you already know. Ceiling height matters as much as floor area, so check that number on the drawings too.
Are open floor plans a good idea in a log home?
They suit log construction well, because they show the structure and let one heat source do more work. Keep bedrooms and any office behind real doors so the openness does not cost you quiet.
What size floor plan is most popular?
Most full-time log homes we build fall between 1,800 and 2,800 square feet, which fits three bedrooms, two baths, a mudroom, and an open great room without pushing the log package into premium territory.
Should the primary bedroom be upstairs or on the main level?
Main level, if you can. It costs nothing extra to draw, it keeps the house usable if stairs become difficult, and it separates the primary suite from guest rooms above.
How long does it take to settle on a plan?
Choosing and adjusting an existing plan usually takes two to six weeks. A fully custom design runs longer because it moves through concept drawings, engineering, and review against the codes your county adopts from the International Code Council — our custom home design page walks through the stages.
Compare Log Home Floor Plans With Frontier Log Homes
Frontier Log Homes has drafted, cut, and raised log homes from Montrose, Colorado since 1977. Bring us two or three plans you are weighing and we will tell you what each one will cost to build on your land and which one you will still like in a decade.
Browse our log cabin kits, read the frequently asked questions, or contact us to talk plans.