
Timber frame homes rest on a structure of hand-carved beams and posts — no internal load-bearing walls, so you get soaring open plans, walls of glass, and a graceful structure that can stand for 200 to 300 years.
Hand-cut & carved timbers • Open-plan freedom • SIP-ready for maximum efficiency
In timber framing, beams and posts click together to create the skeleton the rest of the home rests on. Because the load is carried by the frame — not the walls — your spaces can be as open-plan as you like, with large windows and natural light everywhere.
Every Frontier timber is carefully handcrafted and carved in Montrose, Colorado — the same wood artistry you see in our timber frame homes, trusses, and great rooms across the project gallery. Prefer full round logs? Compare our log cabin kits and hybrid log homes.
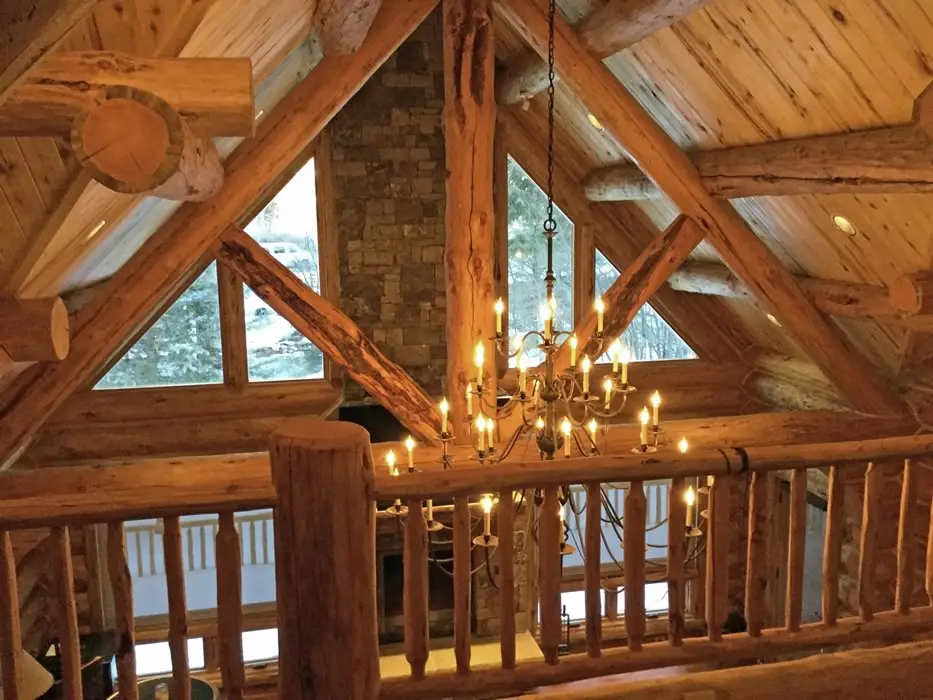
Flexible design, open plans, durability, mixed materials, energy efficiency, and wood artistry — here are the three owners ask about most.
The frame carries the load, so interior walls are optional and floor-to-ceiling glass is easy. Design the great room you actually want.
Timber frame homes 200 and 300 years old are still standing today. Timber bends without breaking in extreme weather.
Wrap the frame in structural insulated panels for better air quality and maximum energy efficiency — modern performance, timeless structure.
Centuries, with proper care. Many timber frame homes built 200 to 300 years ago are still standing — the joinery flexes in extreme weather instead of failing.
The load of the house is carried entirely by the beams and posts. With no internal load-bearing walls, your floor plan can be as open as you like, with room for large windows on every wall.
Yes. Because the frame is self-supporting, exterior walls can be built from structural insulated panels (SIPs) for maximum energy efficiency and better indoor air quality.
Yes. Beams and posts are cut and carved by our craftsmen in Montrose, Colorado — the same hand tools and standards behind our full round log homes.
More questions? Visit the full FAQ or contact a log home specialist.
Bring us your open-plan vision — our craftsmen will design a handcrafted timber frame around it.