
1,472 sq ft living space · 3 bedrooms · 2 baths · two levels · 1,472 sq ft under roof
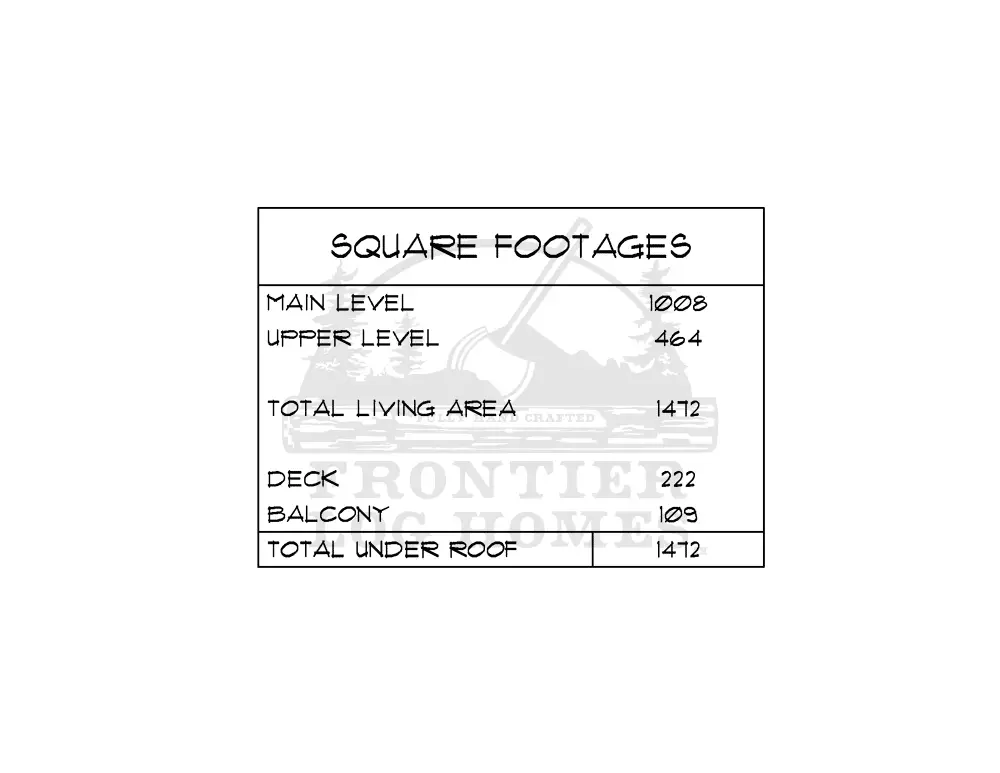
The Base Camp log cabin kit packs three bedrooms and two bathrooms into 1,472 sq ft of living space — 1,008 sq ft on the main level and a 464 sq ft master suite upstairs, plus a 222 sq ft deck and a 109 sq ft balcony. It is the small plan for families who need real bedrooms, not a bunk loft.
Base Camp Log Cabin Kit at a Glance
These figures come straight from the Base Camp plan sheets. Every number below can change when you customize the plan.
| Living space | 1,472 sq ft |
|---|---|
| Bedrooms | 3 bedrooms |
| Bathrooms | 2 |
| Levels | Two levels |
| Main level | 1,008 sq ft |
| Upper level | 464 sq ft |
| Deck | 222 sq ft |
| Balcony | 109 sq ft |
| Total under roof | 1,472 sq ft |
| Plan category | Small Log Cabin Kits Under 1,500 Sq Ft |
Main Level Walkthrough
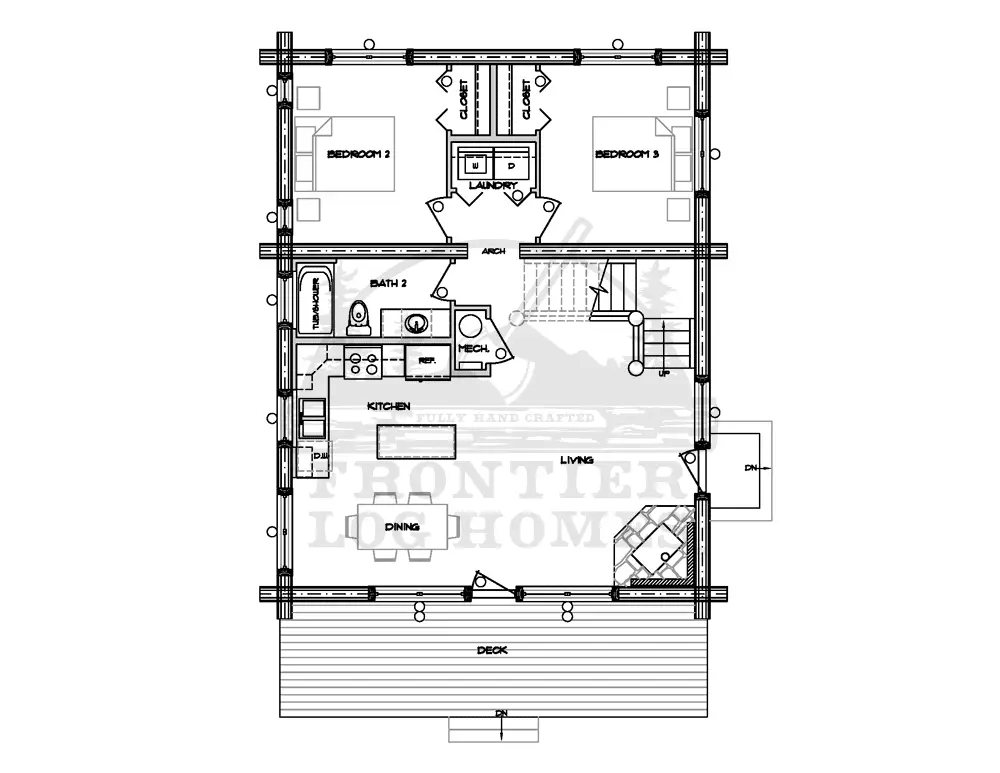
The main level opens from the front deck into one long great room. The living area sits by a corner fireplace, the dining table centers the room, and the kitchen runs along the side wall with the refrigerator and a mechanical closet behind it.
Two bedrooms share the back of the main level, each with its own closet, with a laundry closet between them. Bath 2 sits by the stairs with a tub and shower, so kids or guests have their own bathroom on their own floor. A side door with steps gives a second way in for gear.
Upper-Level Master Suite
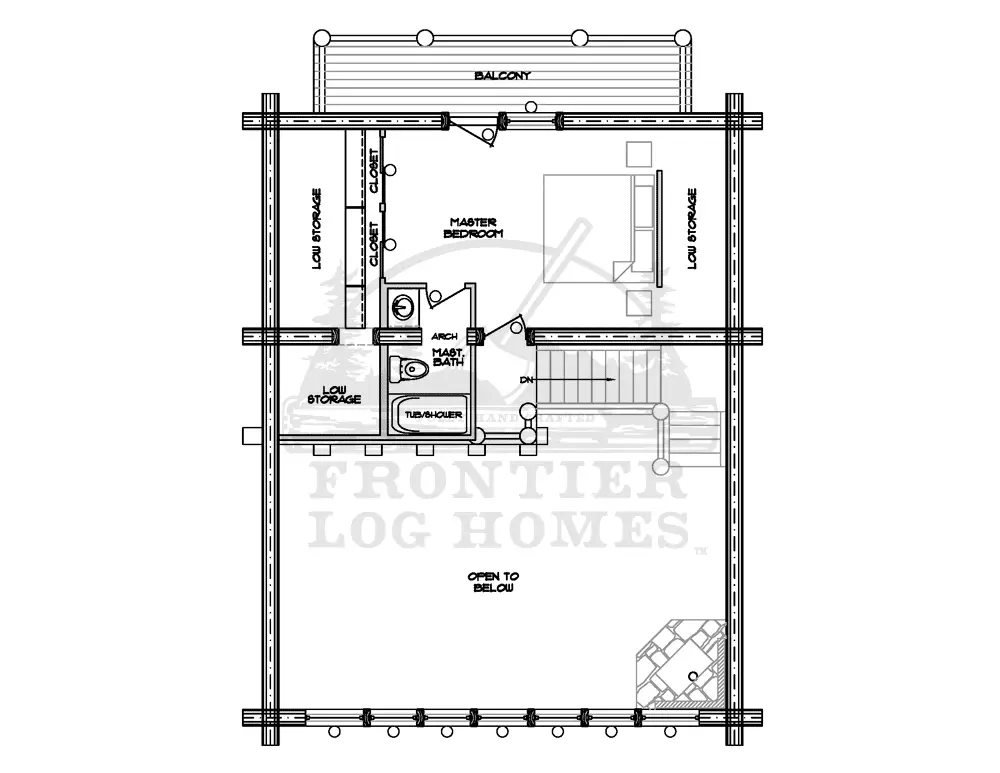
The master bedroom takes the upper level on its own. It opens to the balcony on the back wall, has closets and low storage along the knee walls, and a private master bath with a tub and shower. The front of the upper floor stays open to the great room below, so the suite feels part of the house while it stays away from the kids’ rooms.
Porches, Decks and Outdoor Living
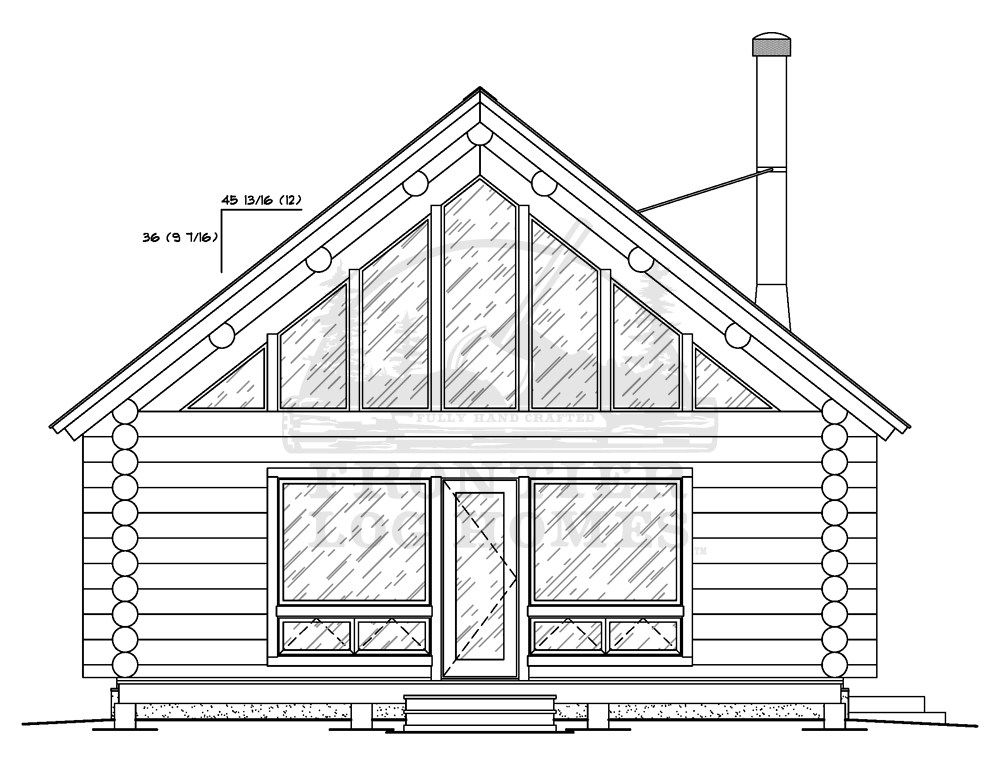
A 222 sq ft deck runs across the front of the cabin, and a 109 sq ft balcony opens off the master bedroom. The balcony faces the opposite side from the deck, so you get morning and evening light.
Where the Base Camp Fits Best
The Base Camp fits families on a small building envelope, and owners who want a cabin that sleeps six without a big footprint. A 1,008 sq ft main floor keeps the foundation and roof modest while the second floor adds the third bedroom.
Split bedrooms — two down, one up — make it a strong rental or a shared family cabin where two households overlap.
Ways to Customize the Base Camp
Every Frontier Log Homes plan is a starting point, not a limit. Common changes to the Base Camp log cabin kit:
- Extend the front deck into a covered porch for snow country.
- Swap the corner fireplace for a wood stove on a stone hearth.
- Open one main-floor bedroom into a den or office.
- Add dormers upstairs to grow the master bath or add a reading nook.
Base Camp Floor Plans
Select any sheet to open it full size.
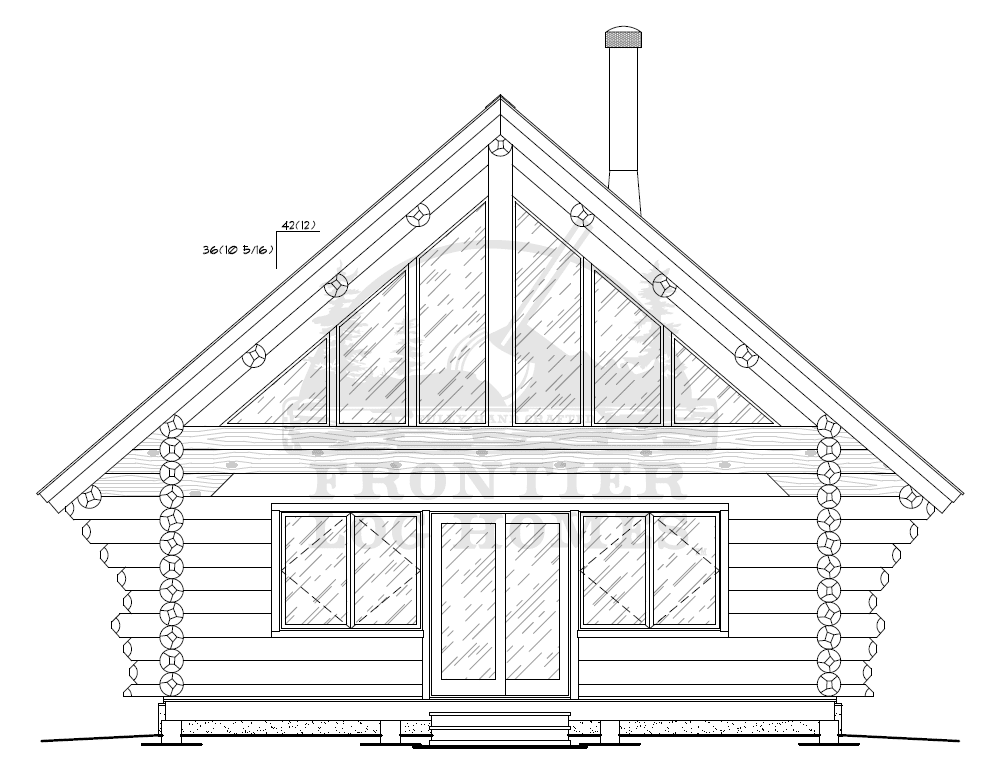
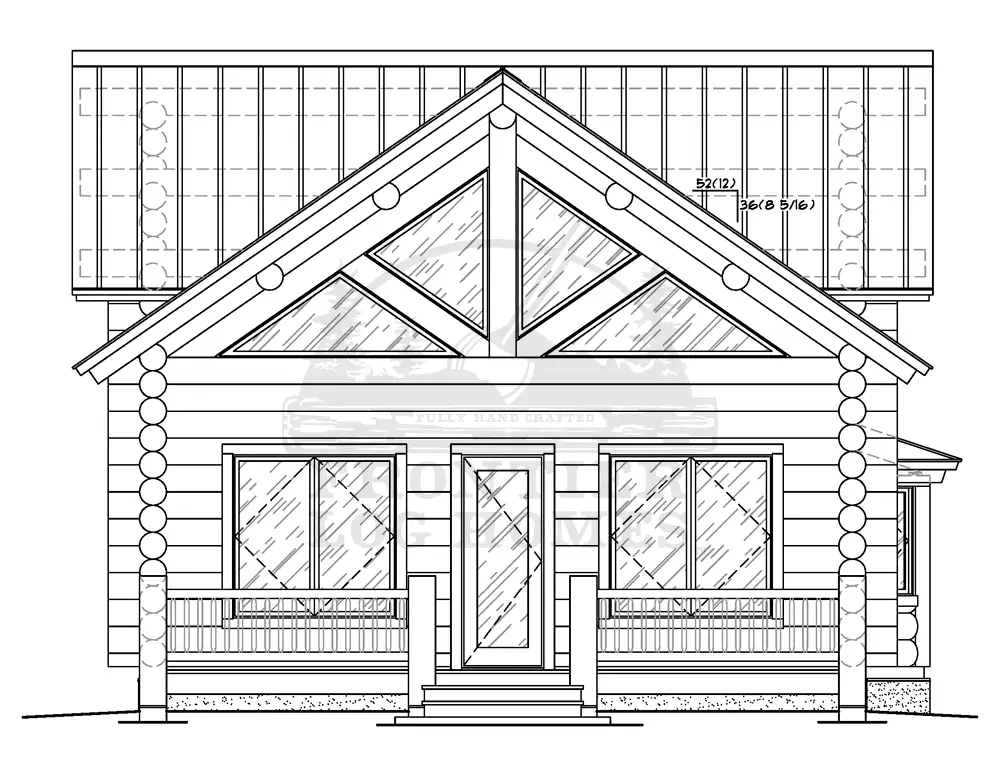
Base Camp Elevations
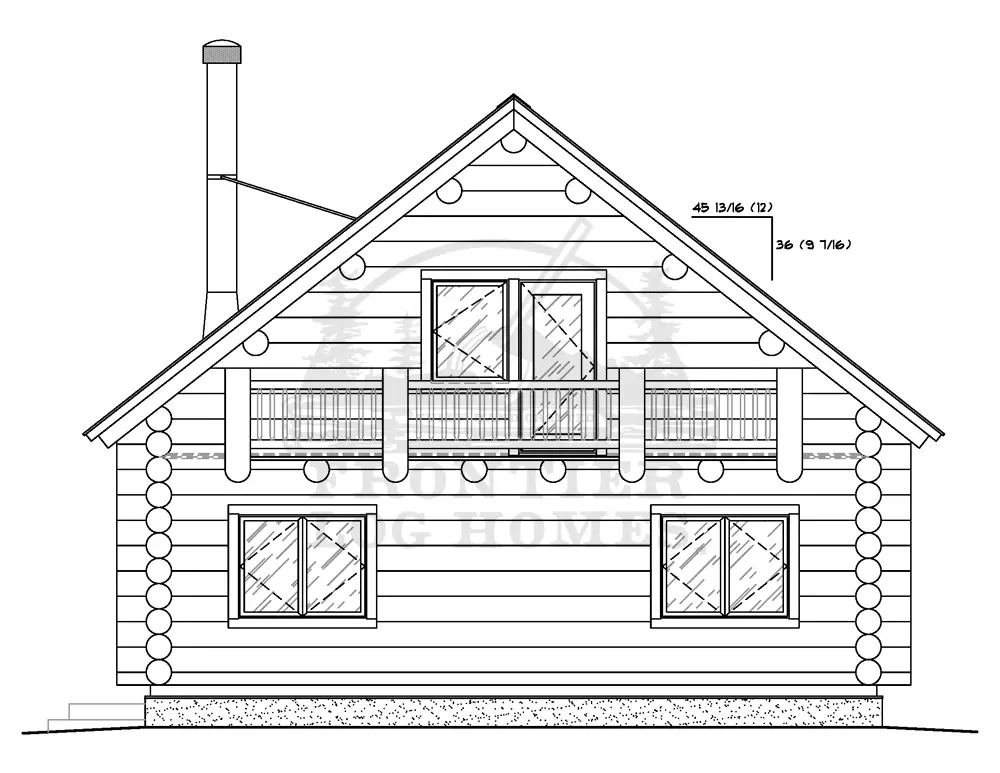
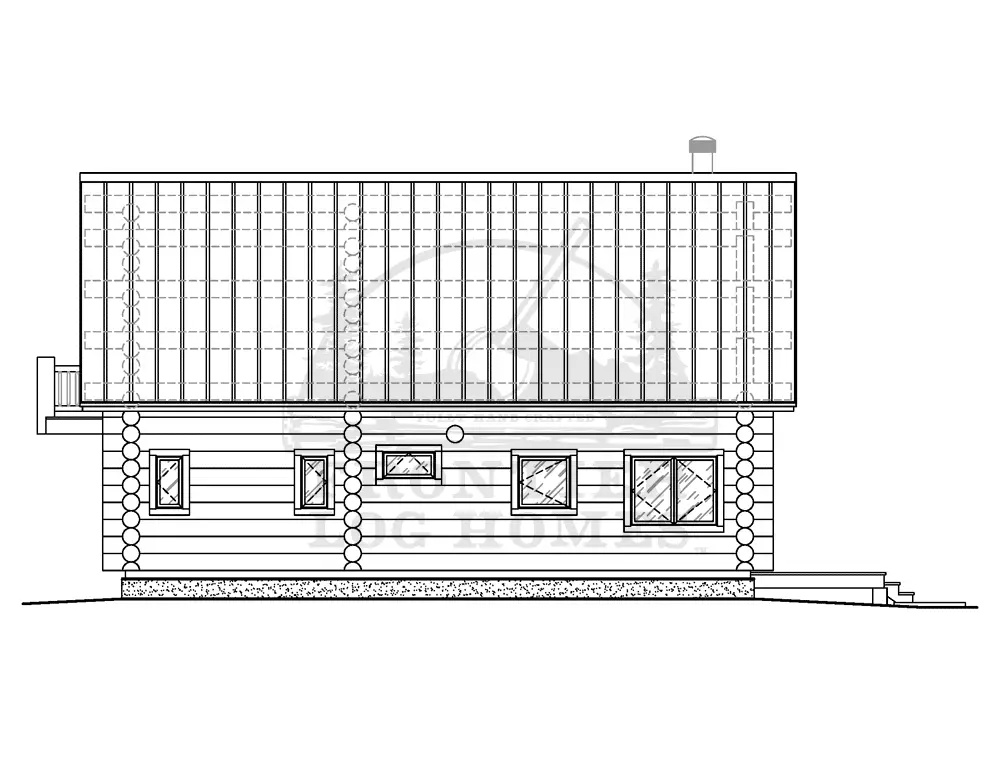
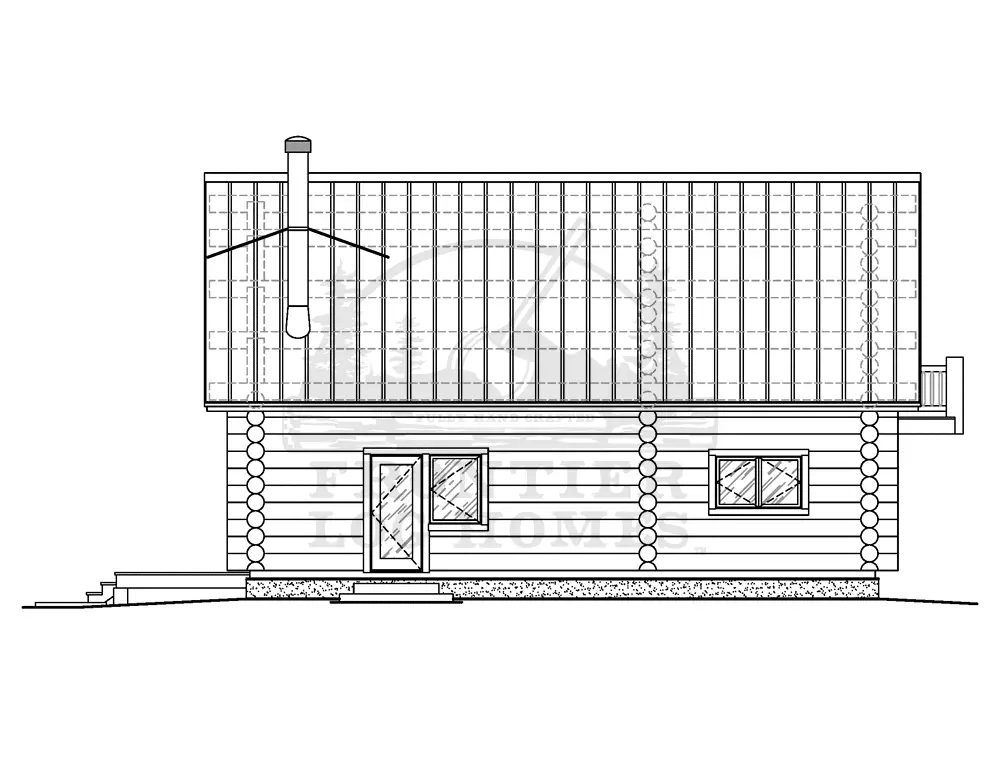
Like this layout? Get My Base Camp Quote
How the Base Camp Compares
Buyers who like the Base Camp log cabin kit usually compare it with the Yukon and the Lone Star, the two closest plans by size and bedroom count.
| Plan | Living space | Bedrooms | Baths | Levels | Garage |
|---|---|---|---|---|---|
| Base Camp | 1,472 sq ft | 3 | 2 | Two levels | None |
| Yukon | 1,494 sq ft | 2 | 2 | Two levels | None |
| Lone Star | 1,394 sq ft | 2 | 2 | Two levels | None |
The Yukon has 22 sq ft more living space than the Base Camp, with 2 bedrooms and 2 baths on two levels. It has one fewer bedroom.
The Lone Star has 78 sq ft less living space than the Base Camp, with 2 bedrooms and 2 baths on two levels. It has one fewer bedroom.
What’s Included in the Base Camp Log Cabin Kit
Every Base Camp log cabin kit starts as a hand-crafted log package from our yard in Montrose, Colorado: hand-peeled full round logs for the walls and roof structure, plus log bucks for doors and windows, log stairs and railings. The logs are scribed, notched and pre-fit in the yard, numbered, and shipped to your building site anywhere in the U.S. Construction times run 1 to 13 weeks depending on the size of the kit. See the full package on our log cabin kits page.
Want more than the log package? A dry-in package makes the shell weather-tight, and a turn-key build puts Frontier Log Homes in charge of the whole project. Building departments review log walls against ICC 400, the national standard for log structures, so plan for engineering on every site.
Similar Log Cabin Kits
See all 8 plans in Small Log Cabin Kits Under 1,500 Sq Ft, or compare every size on the log cabin kits page.
Base Camp Log Cabin Kit FAQs
How many bedrooms does the Base Camp log cabin kit have?
Three: two on the main level and a master suite upstairs. It has two full bathrooms, one on each level.
How much living space is in the Base Camp?
1,472 sq ft — 1,008 on the main level and 464 upstairs — plus a 222 sq ft deck and a 109 sq ft balcony.
Is the Base Camp good for a rental cabin?
Yes. Separate bedrooms on two floors, two baths and an open great room are what short-stay guests look for. We can adjust finishes and layout for rental use.
Get Pricing for the Base Camp Log Cabin Kit
Tell us where you plan to build, and we will price the Base Camp for your land.
- Send the form. It takes about a minute.
- We call you within one business day with a few questions about access, grade and snow load.
- You get pricing for the Base Camp on your site, including any changes you want.
Prefer to talk now? Call (970) 249-7130.