
864 sq ft living space · 1 bedroom · 1 baths · one level plus storage loft · 1,404 sq ft under roof
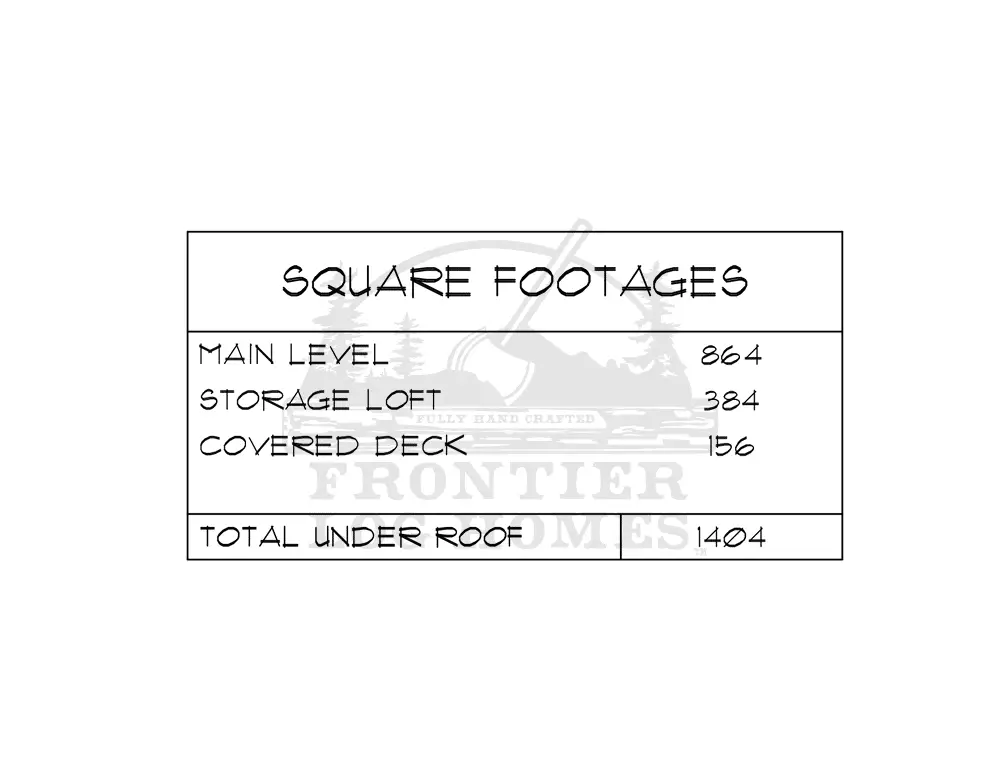
The Alaskan log cabin kit is a 864 sq ft, one-bedroom cabin with a 384 sq ft storage loft and a 156 sq ft covered deck — 1,404 sq ft under one hand-peeled roof. It is built for owners who want a real log home on a modest footprint: a weekend place, a hunting base, or a guest cabin next to the main house.
Alaskan Log Cabin Kit at a Glance
These figures come straight from the Alaskan plan sheets. Every number below can change when you customize the plan.
| Living space | 864 sq ft |
|---|---|
| Bedrooms | 1 bedroom |
| Bathrooms | 1 |
| Levels | One level plus storage loft |
| Main level | 864 sq ft |
| Storage loft | 384 sq ft |
| Covered deck | 156 sq ft |
| Total under roof | 1,404 sq ft |
| Plan category | Small Log Cabin Kits Under 1,500 Sq Ft |
Main Level Walkthrough
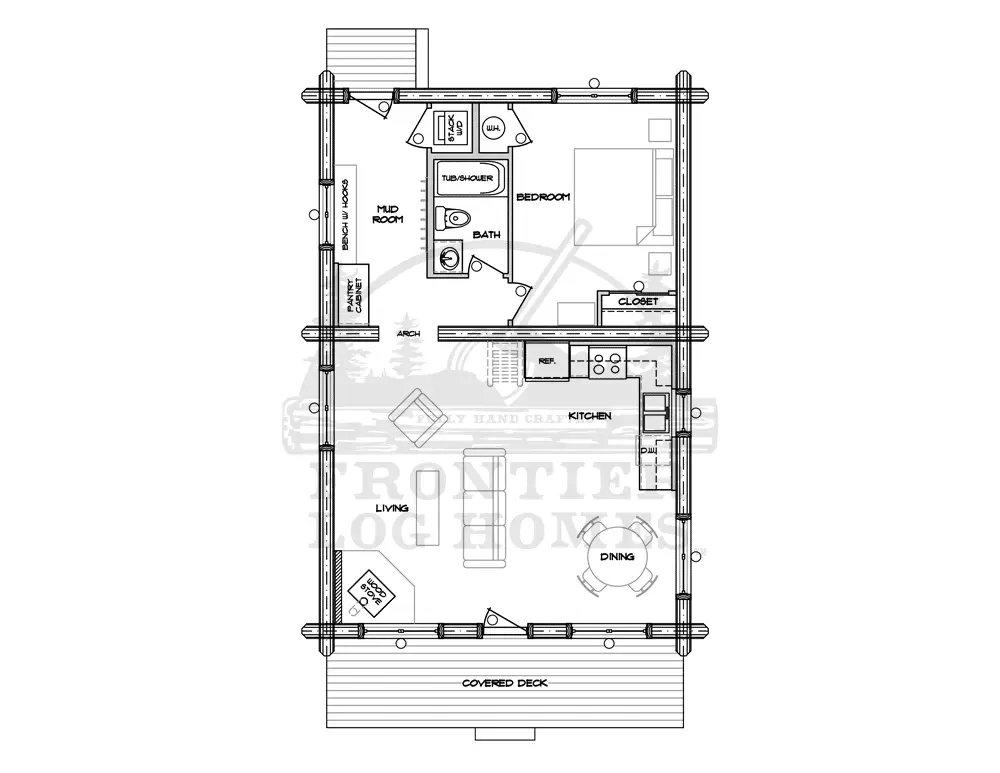
You enter from the covered deck straight into the living room, with the dining area to one side and an L-shaped kitchen tucked behind it. A wood stove in the corner of the living room heats the open half of the cabin, and the kitchen counter wraps toward the dining table so whoever is cooking stays part of the room.
The back half of the plan holds the working rooms. A mud room with a bench, coat hooks and a pantry cabinet sits at the rear door — the room every mountain cabin needs and most small plans leave out. Next to it, a full bath with a tub and shower, a stacked washer and dryer closet and the water heater share one plumbing wall. The bedroom fills the opposite corner with its own closet.
Storage Loft
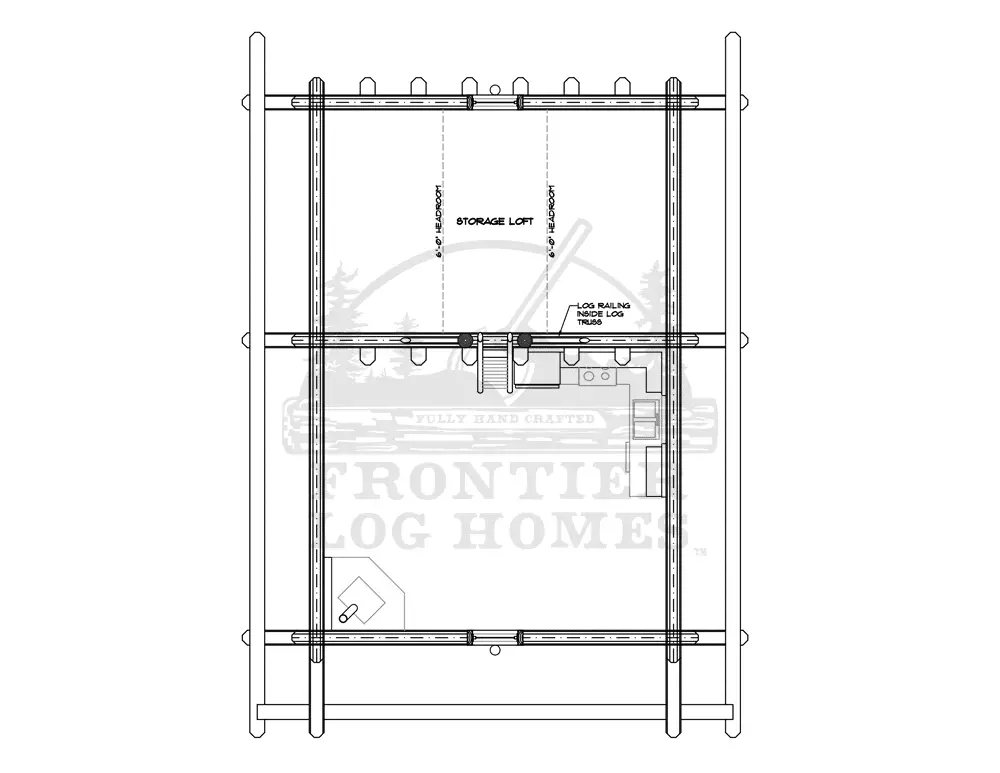
A 384 sq ft storage loft runs over the back half of the cabin, framed by log trusses and a log railing that looks down into the living room. With about 5 feet of headroom along the sides, it holds gear, bedding and seasonal storage, and it keeps the main floor clear.
Porches, Decks and Outdoor Living
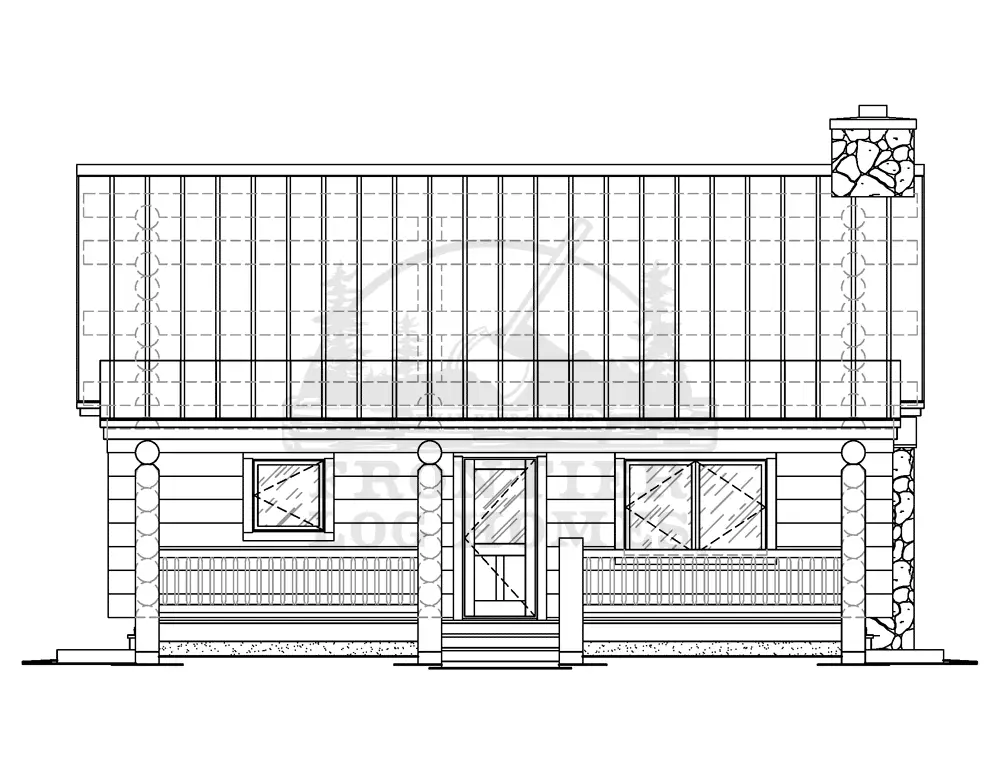
The 156 sq ft covered deck runs the full width of the front wall. It is deep enough for two chairs and a table, and the roof keeps snow and summer sun off the main entry.
Where the Alaskan Fits Best
The Alaskan suits a small building envelope, a forested lot, or a remote parcel where every truckload counts. One bath, one bedroom and a single plumbing wall keep site work, septic sizing and utility runs simple.
It also works as a first phase. Many owners set a small cabin like this, live in it while they learn the land, then build the main house later and keep the Alaskan as a guest cabin or a rental.
Ways to Customize the Alaskan
Every Frontier Log Homes plan is a starting point, not a limit. Common changes to the Alaskan log cabin kit:
- Turn part of the storage loft into a sleeping loft for kids or guests by raising the roof pitch or adding dormers.
- Lengthen the covered deck into a wraparound for a view side.
- Swap the wood stove for a gas stove or a masonry fireplace.
- Add a second bedroom by extending the back wall — the plumbing stays where it is.
Alaskan Floor Plans
Select any sheet to open it full size.
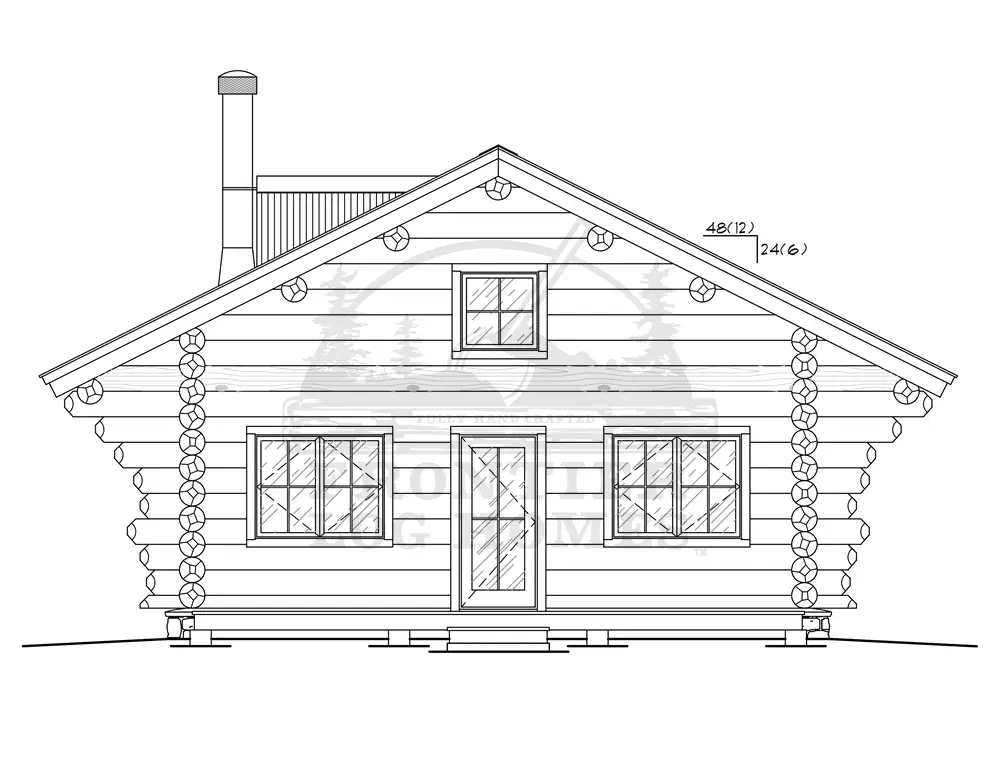
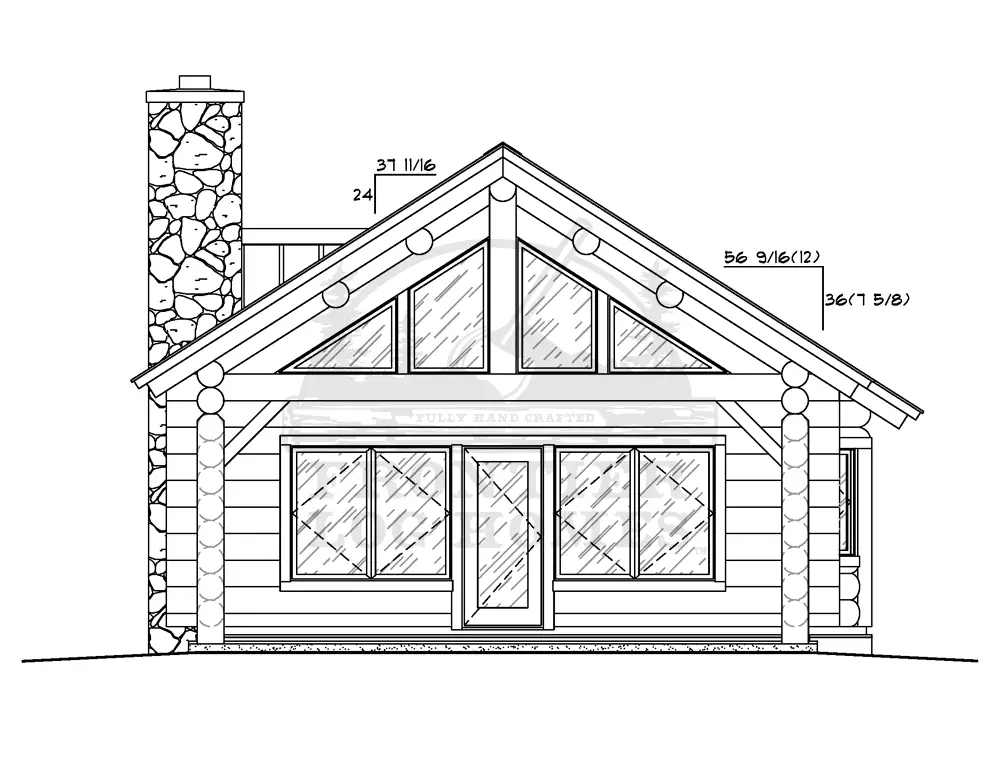
Alaskan Elevations
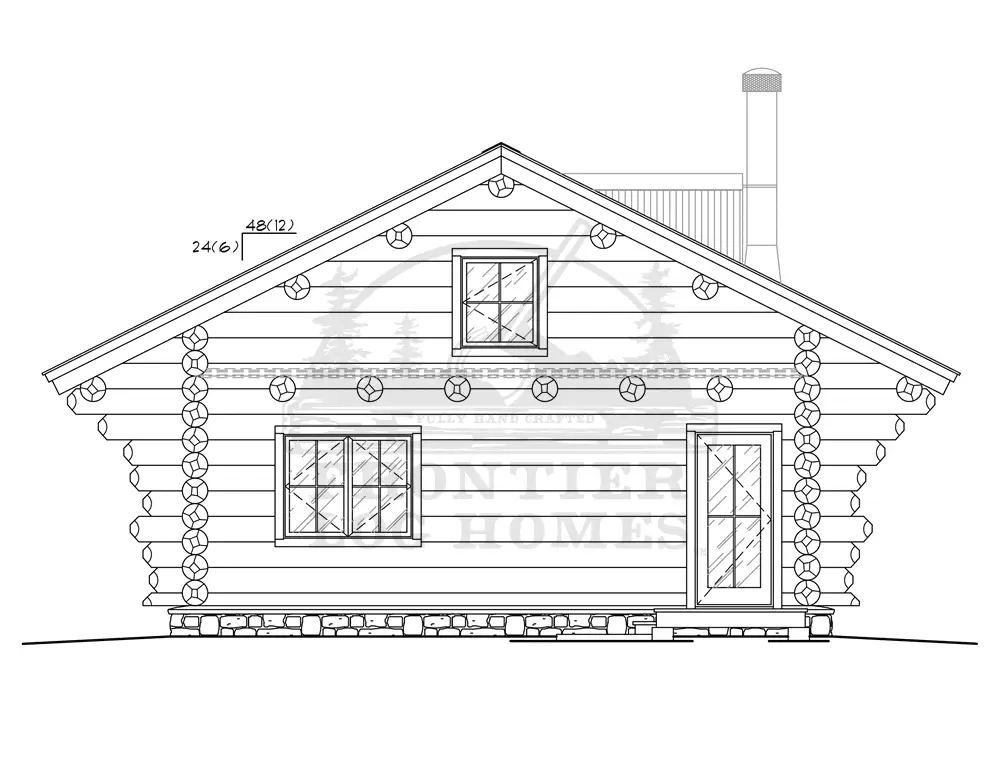
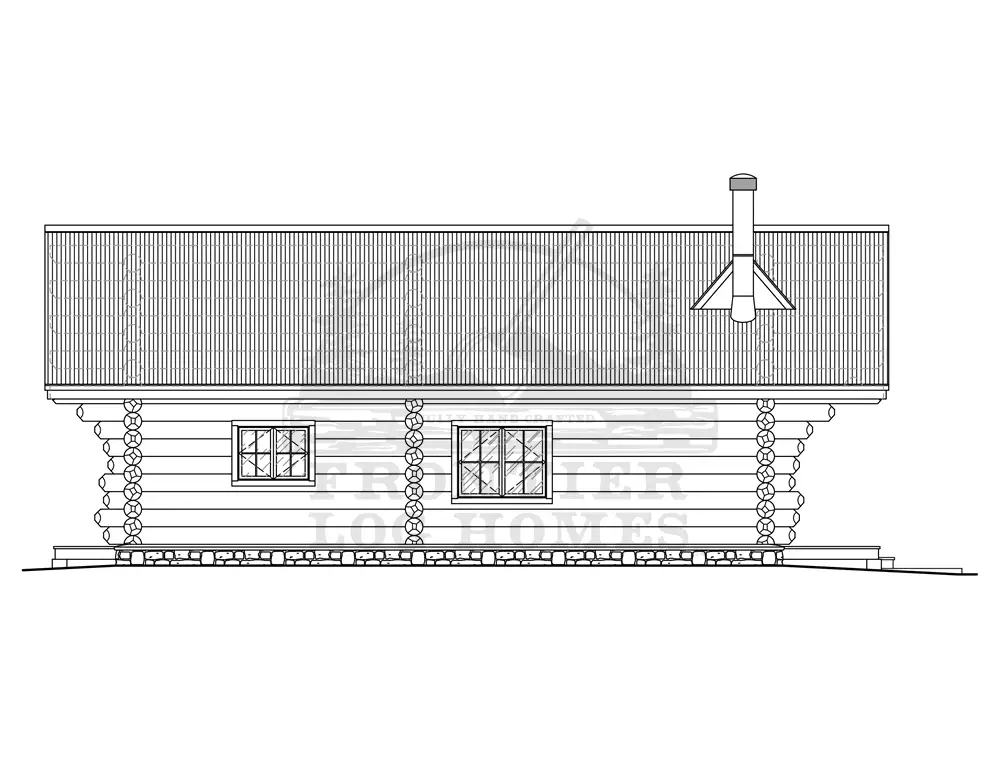
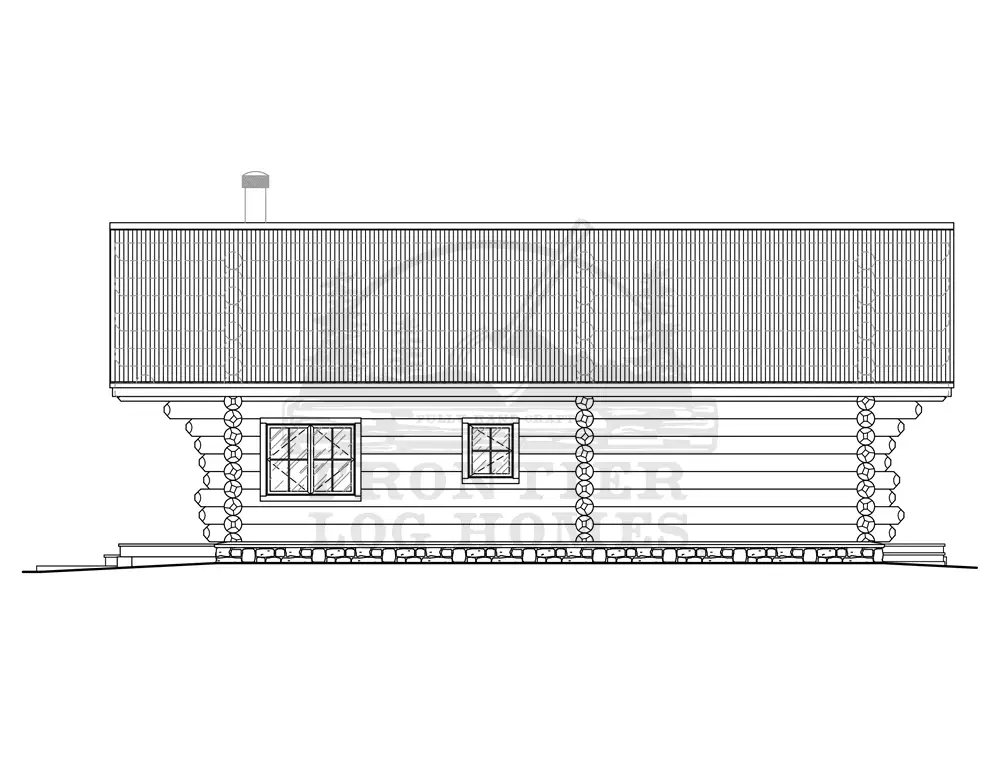
Like this layout? Get My Alaskan Quote
How the Alaskan Compares
Buyers who like the Alaskan log cabin kit usually compare it with the Trapper and the Vacationer, the two closest plans by size and bedroom count.
| Plan | Living space | Bedrooms | Baths | Levels | Garage |
|---|---|---|---|---|---|
| Alaskan | 864 sq ft | 1 | 1 | One level plus storage loft | None |
| Trapper | 720 sq ft | 1 | 1 | One level plus storage loft | None |
| Vacationer | 699 sq ft | 1 | 1 | One level plus storage loft | None |
The Trapper has 144 sq ft less living space than the Alaskan, with 1 bedroom and 1 bath on one level plus storage loft. It keeps the same bedroom count.
The Vacationer has 165 sq ft less living space than the Alaskan, with 1 bedroom and 1 bath on one level plus storage loft. It keeps the same bedroom count.
What’s Included in the Alaskan Log Cabin Kit
Every Alaskan log cabin kit starts as a hand-crafted log package from our yard in Montrose, Colorado: hand-peeled full round logs for the walls and roof structure, plus log bucks for doors and windows, log stairs and railings. The logs are scribed, notched and pre-fit in the yard, numbered, and shipped to your building site anywhere in the U.S. Construction times run 1 to 13 weeks depending on the size of the kit. See the full package on our log cabin kits page.
Want more than the log package? A dry-in package makes the shell weather-tight, and a turn-key build puts Frontier Log Homes in charge of the whole project. Building departments review log walls against ICC 400, the national standard for log structures, so plan for engineering on every site.
Similar Log Cabin Kits
See all 8 plans in Small Log Cabin Kits Under 1,500 Sq Ft, or compare every size on the log cabin kits page.
Alaskan Log Cabin Kit FAQs
How big is the Alaskan log cabin kit?
The main level is 864 sq ft with one bedroom and one full bath. A 384 sq ft storage loft and a 156 sq ft covered deck bring the total under roof to 1,404 sq ft.
Can the Alaskan be a full-time home?
Yes, for one or two people. It has a full kitchen, a full bath, laundry space and a mud room. Many owners also use it as a guest cabin or a first cabin on land they plan to build on later.
Can the storage loft become a bedroom?
The loft as drawn is storage with about 5 feet of side headroom. A steeper roof or dormers can turn it into a sleeping loft. We price that change during your consultation.
Get Pricing for the Alaskan Log Cabin Kit
Tell us where you plan to build, and we will price the Alaskan for your land.
- Send the form. It takes about a minute.
- We call you within one business day with a few questions about access, grade and snow load.
- You get pricing for the Alaskan on your site, including any changes you want.
Prefer to talk now? Call (970) 249-7130.