











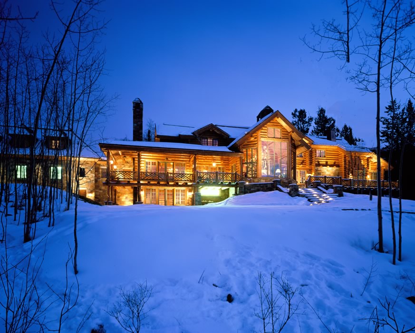















































































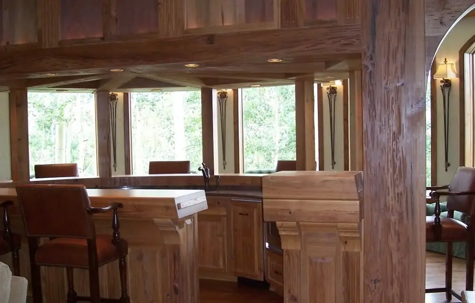
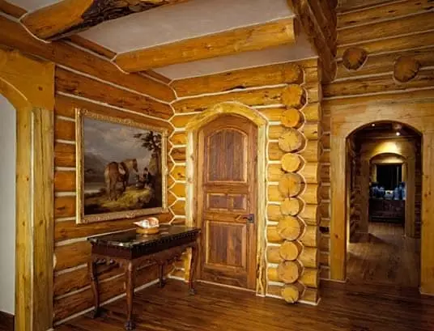
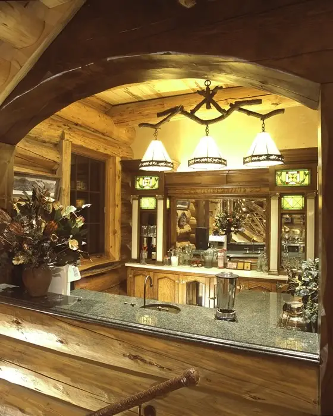
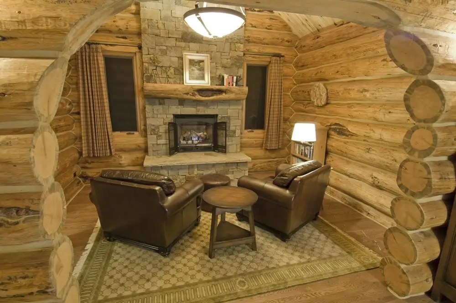
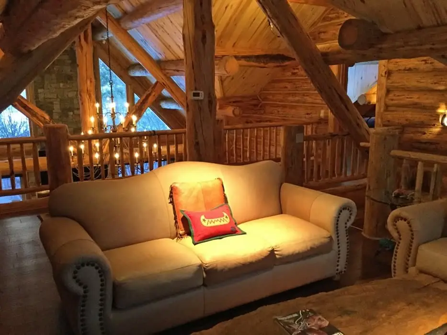
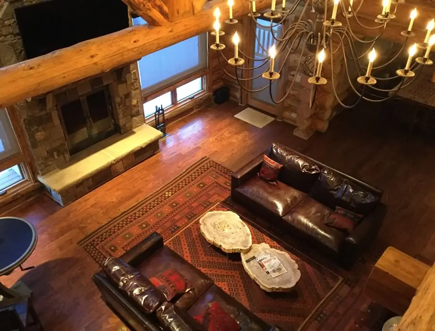
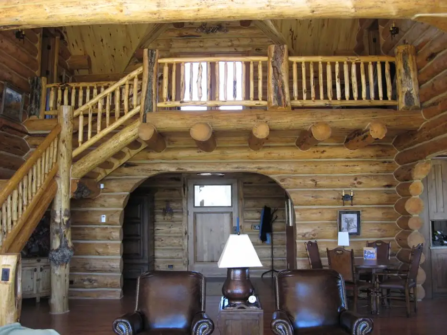
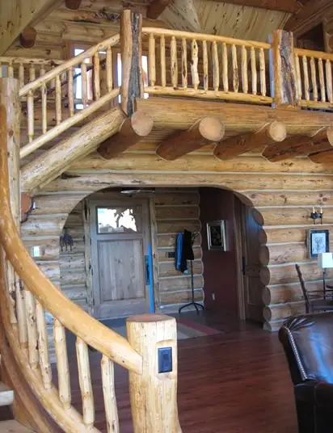
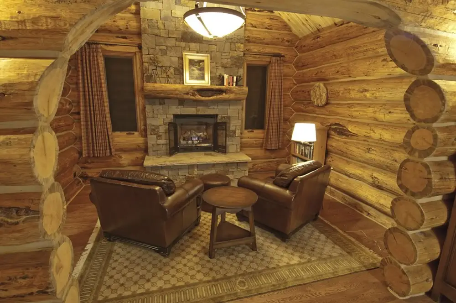
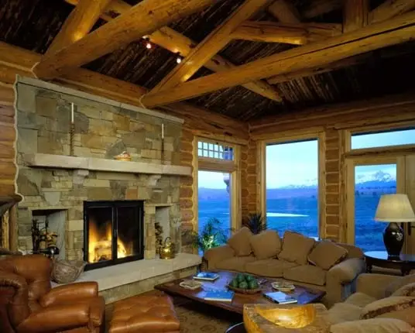
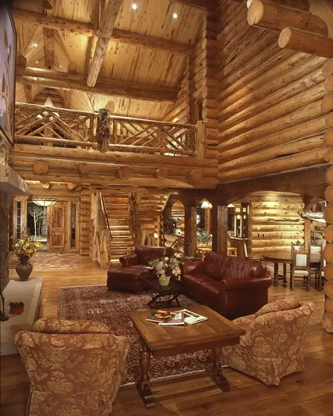
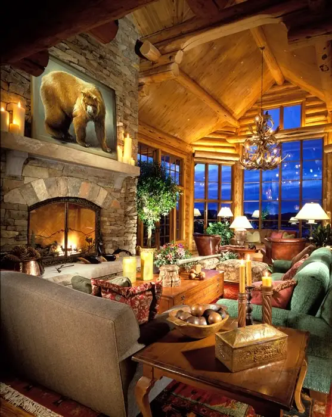
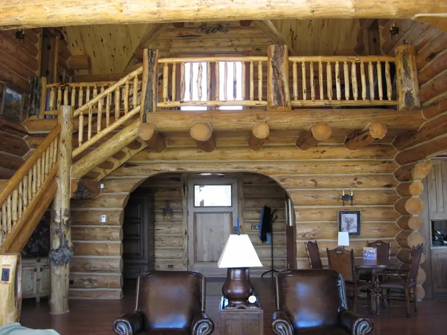
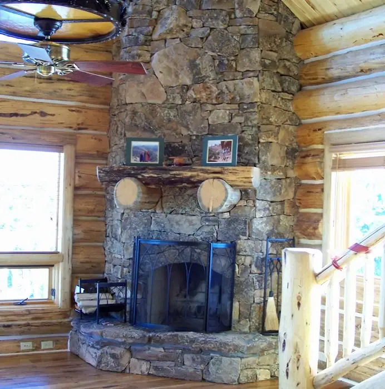
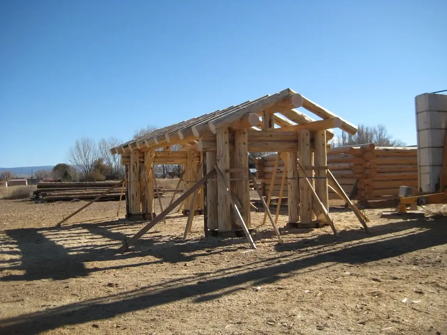
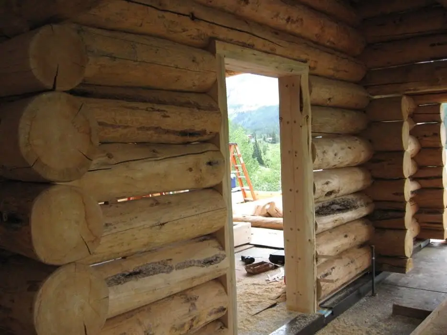
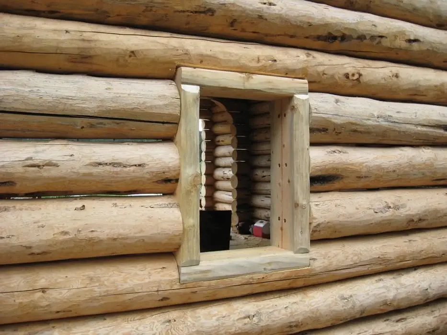
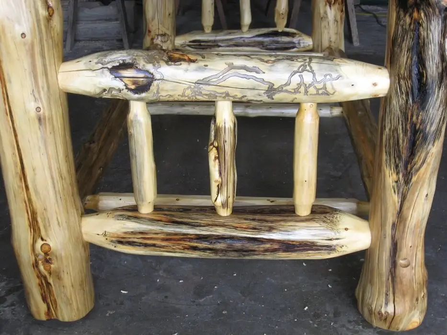
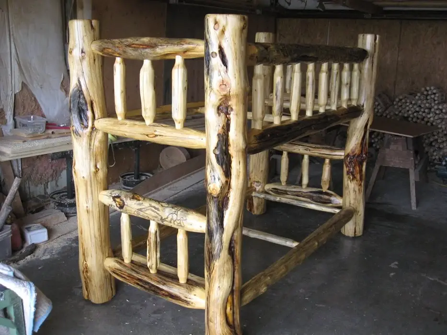
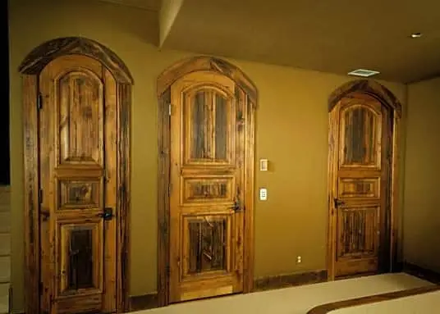
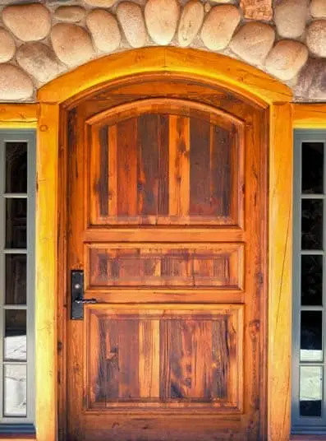
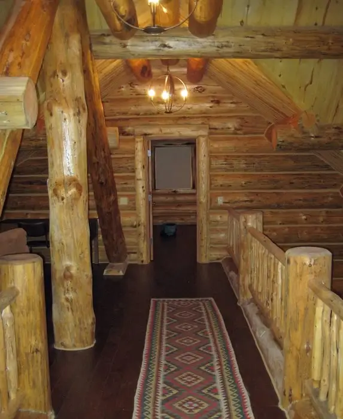
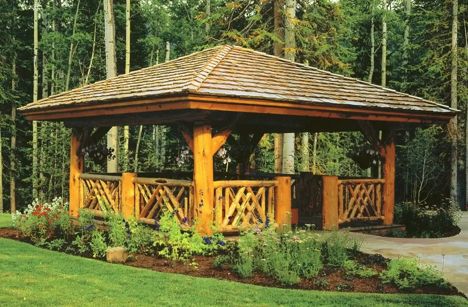
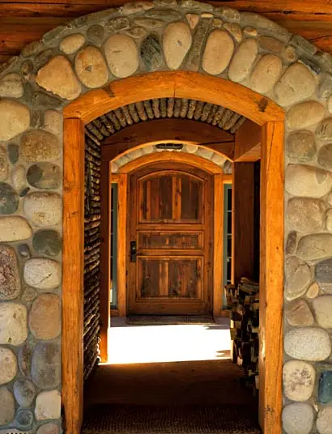
This log home gallery holds more than 350 photographs of finished work. Every one is a real custom log home built by Frontier Log Homes — not a rendering, not stock photography, not somebody else’s project.
Frontier is a licensed Colorado general contractor that has designed, milled, and built log homes since 1977. Browse by room, by structural detail, or by construction stage.
General contractor on Colorado’s Western Slope • Kits & consultation nationwide
Building Since
Project Photos
Ways to Browse
Kits & Consulting
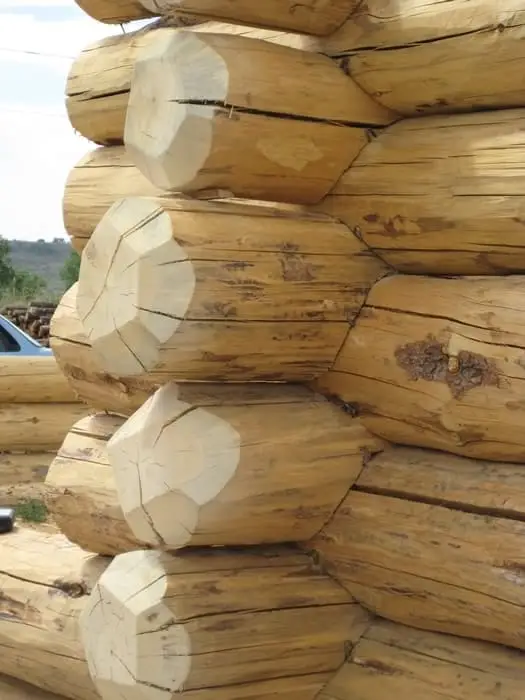

Frontier Log Homes is a full general contractor — not just a kit company. The custom log homes in this gallery range from weekend retreats to massive custom lodges, each one designed around the owner’s land, lifestyle, and budget. Every project shares the same DNA: full round logs hand-peeled with drawknives and round notches scribed and cut by hand, in the centuries-old tradition of the log cabin.
Browse this log home gallery by room or project type below. When one of these homes feels like yours, talk to our team — or explore our log home building services and pre-planned log cabin kits.
Most people scroll a log home gallery for ten minutes and close the tab with nothing but a vague feeling. Use it differently. Every photo below is a record of decisions somebody made — a log profile, a corner style, a roof pitch, a truss span, a stain color. Those decisions are what you are actually shopping for.







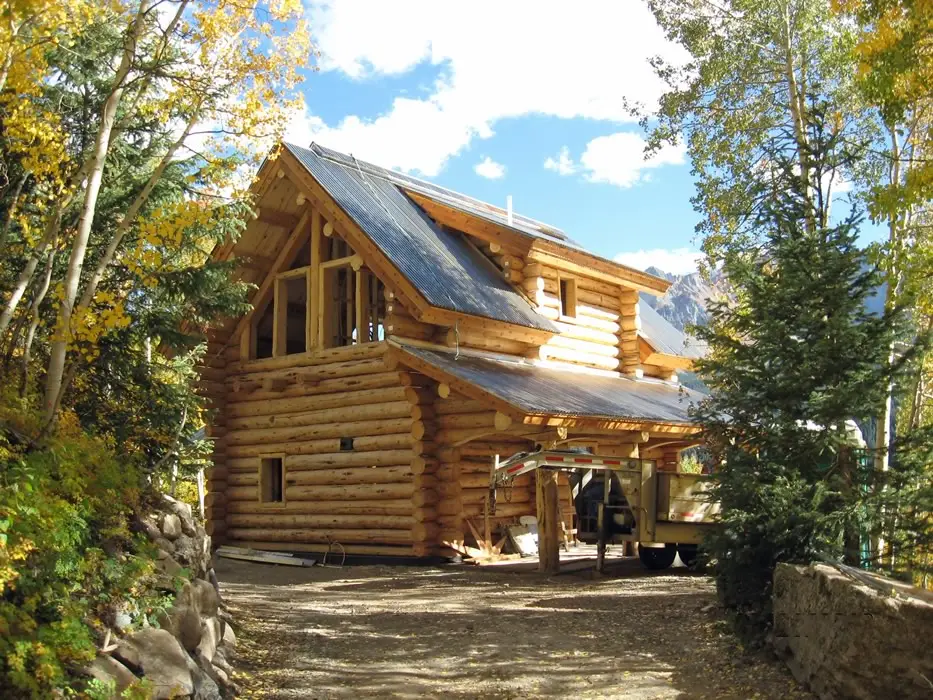
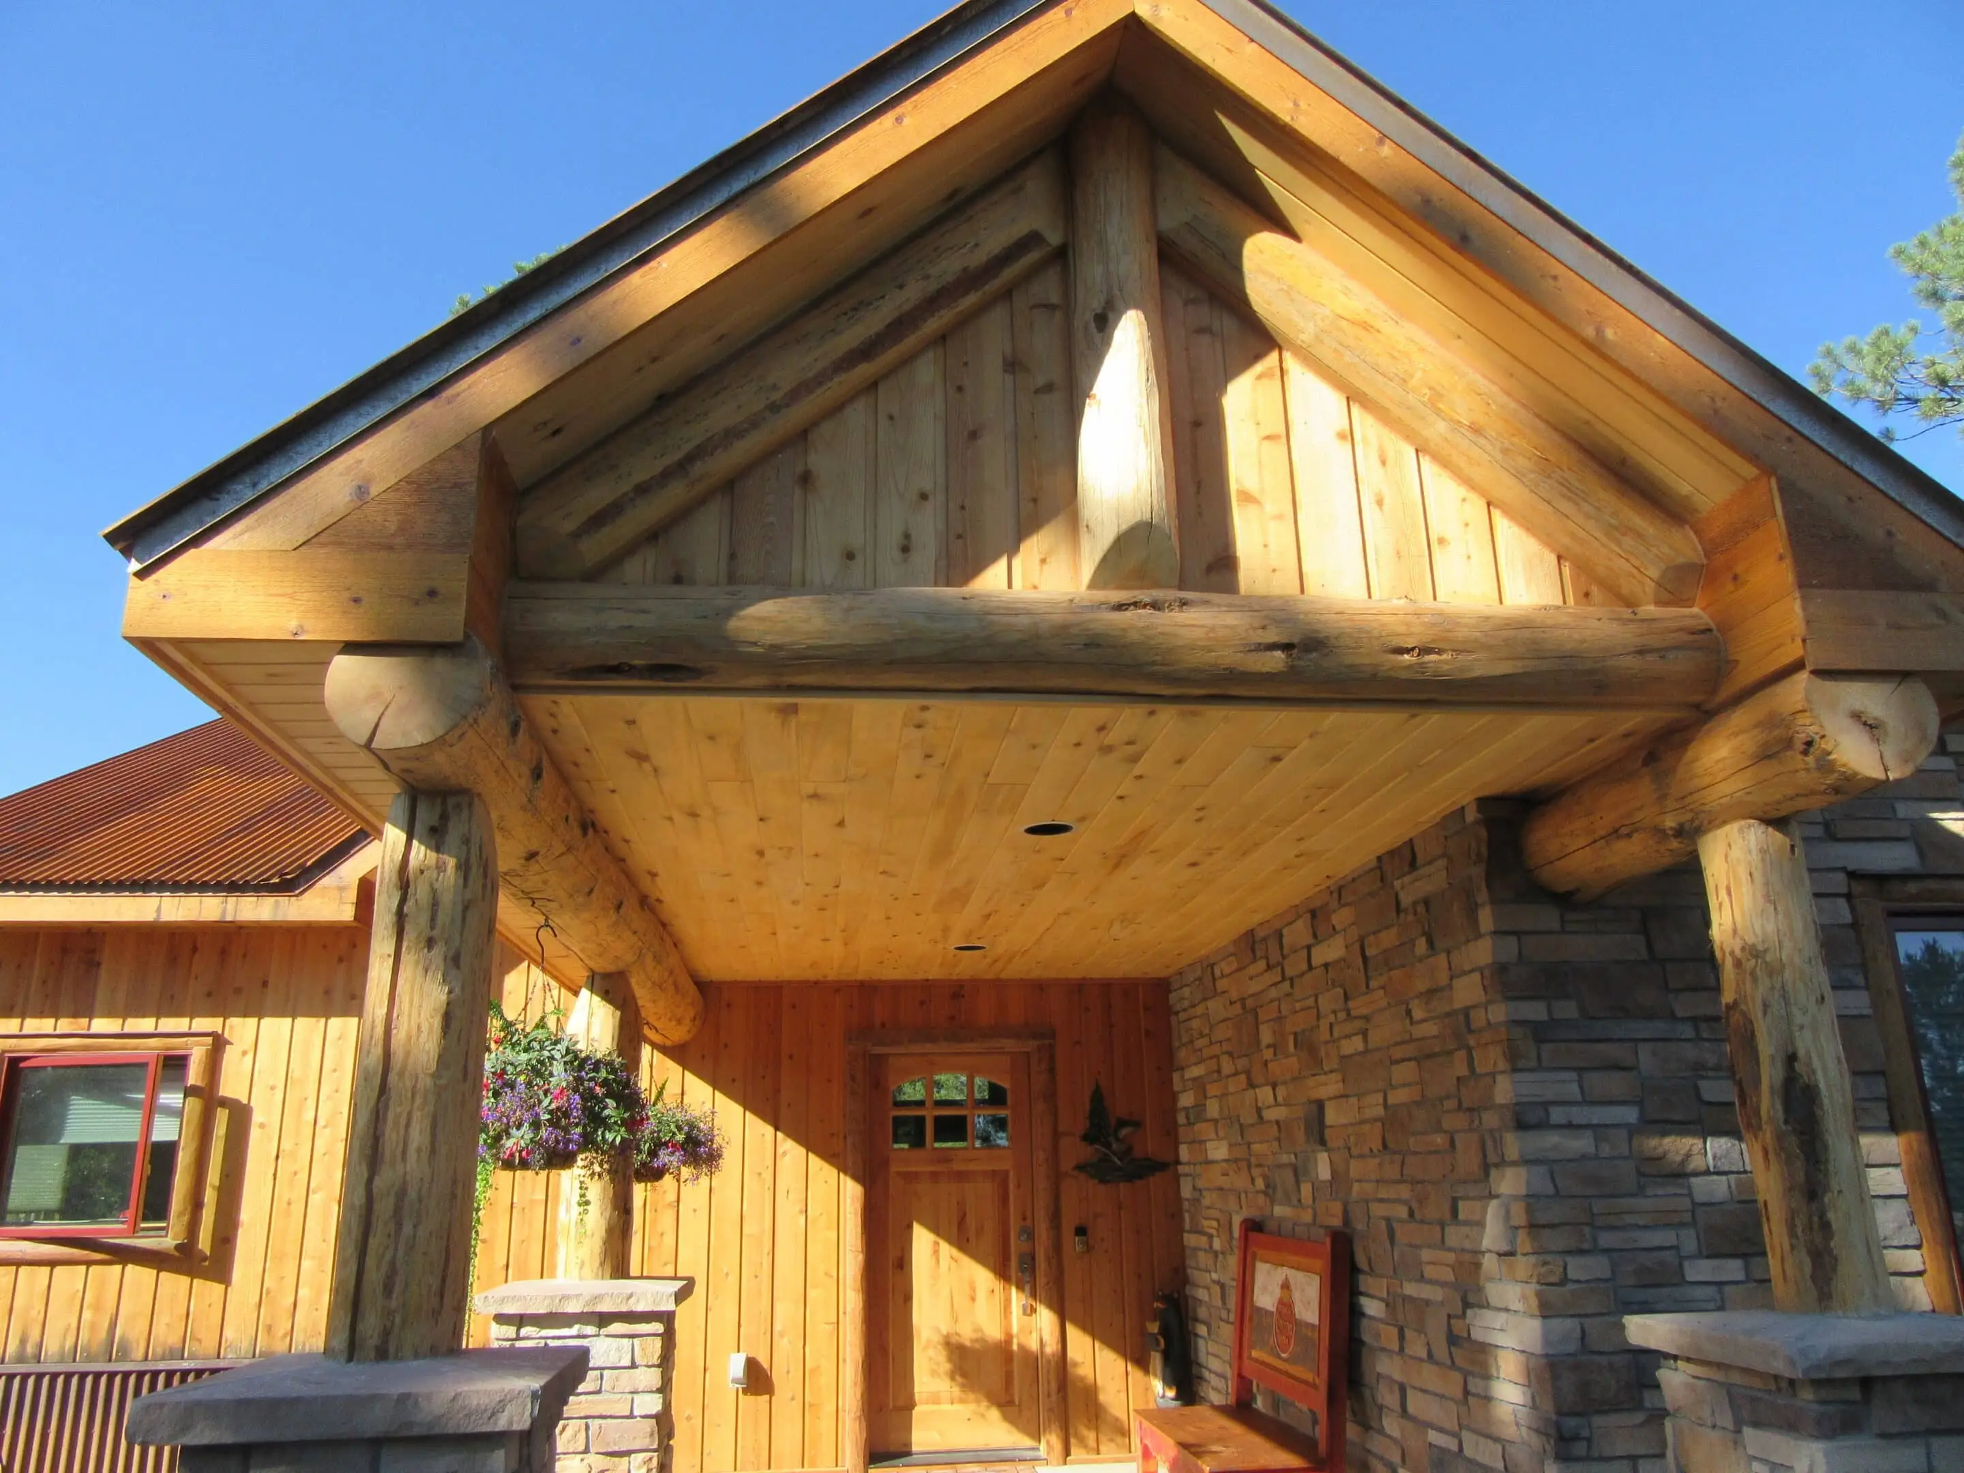
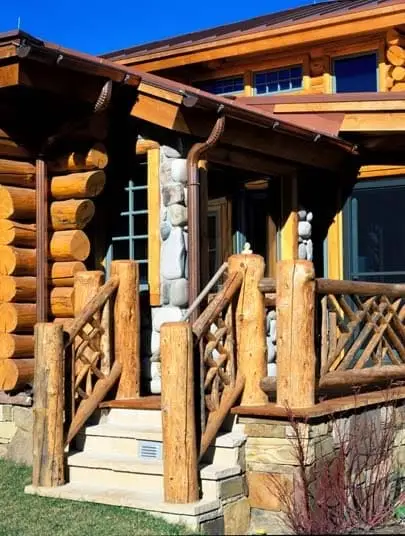

This part of the log home gallery holds finished custom log homes and cabins across Colorado and beyond — every one hand-built by Frontier Log Homes as a full general contracting project. We drew the plans, ran the site work, stacked the logs, and handed over the keys.
Sizes here run from compact mountain cabins to multi-wing lodges with attached garages and guest quarters. Look at rooflines and window placement first. Those two decisions do more for how a log home reads from the driveway than any material upgrade you can buy.






















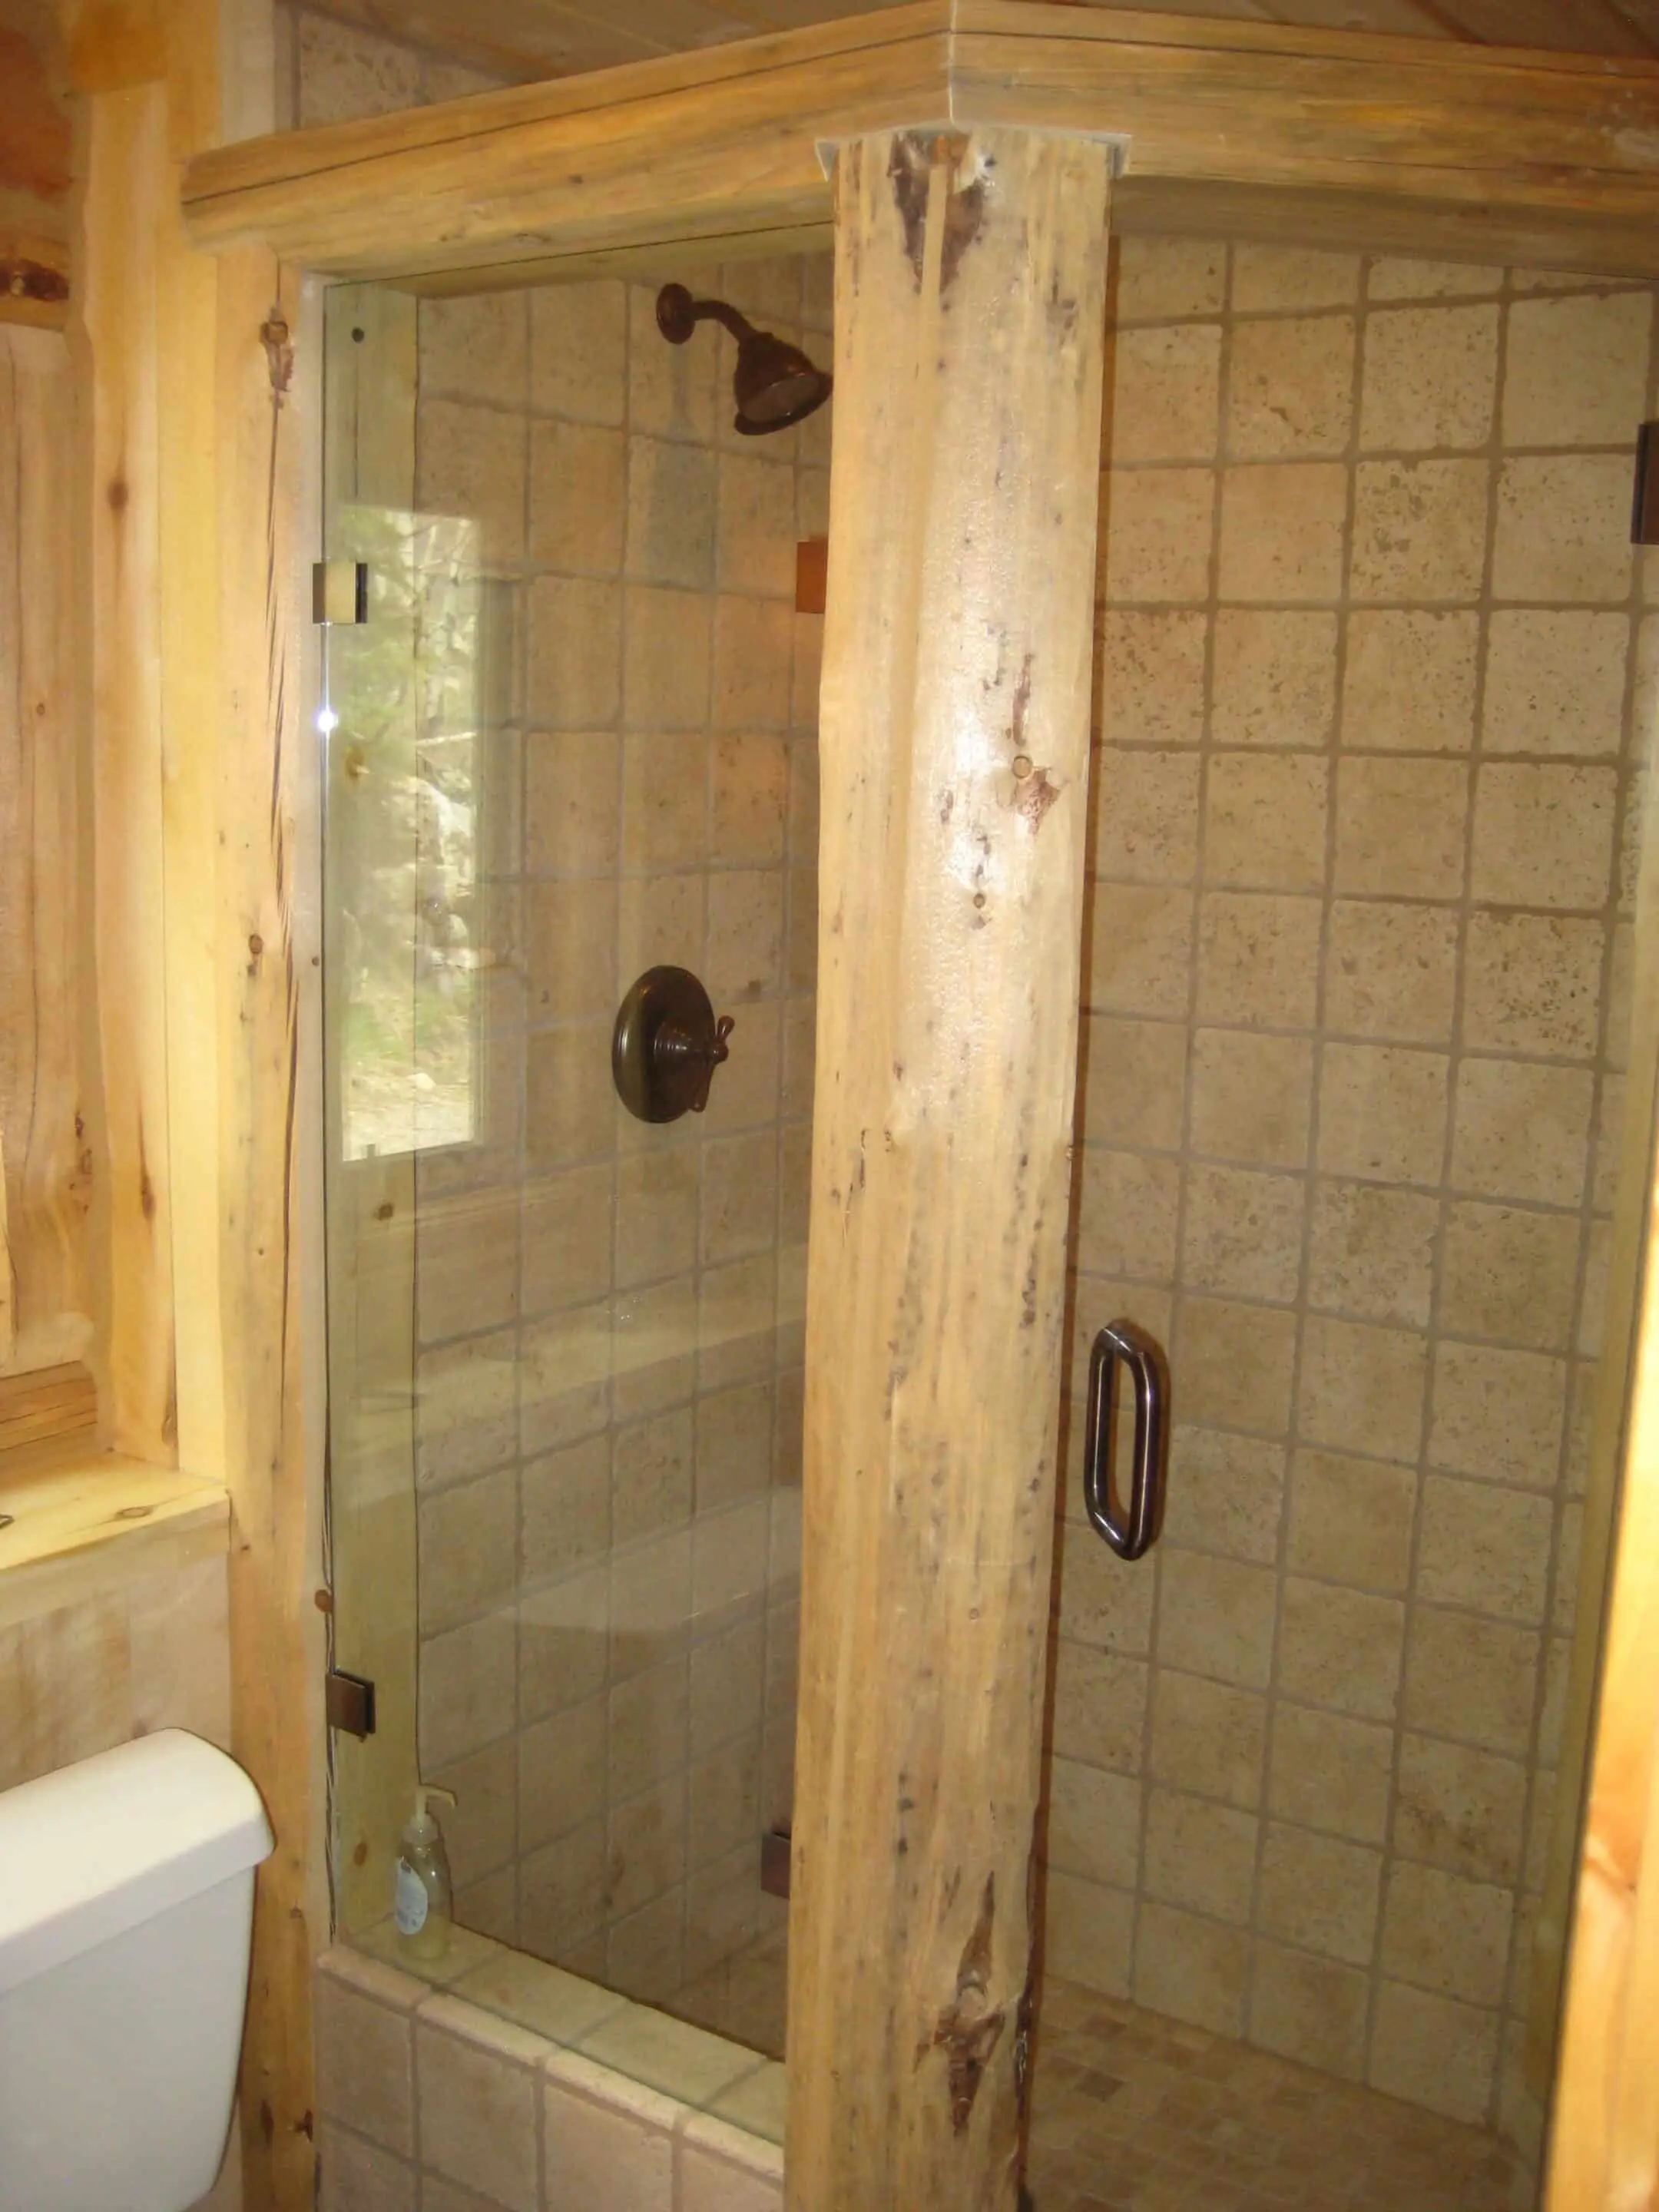
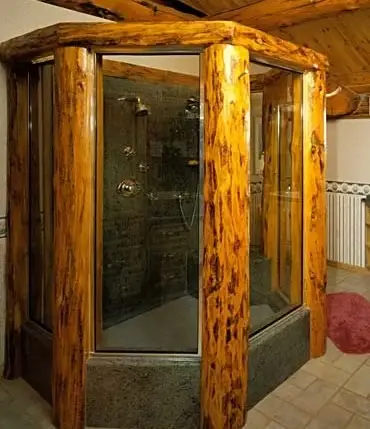
Log home bathrooms pair rustic log walls with modern fixtures, tile, and stonework. The design problem is always the same: logs move and tile does not.
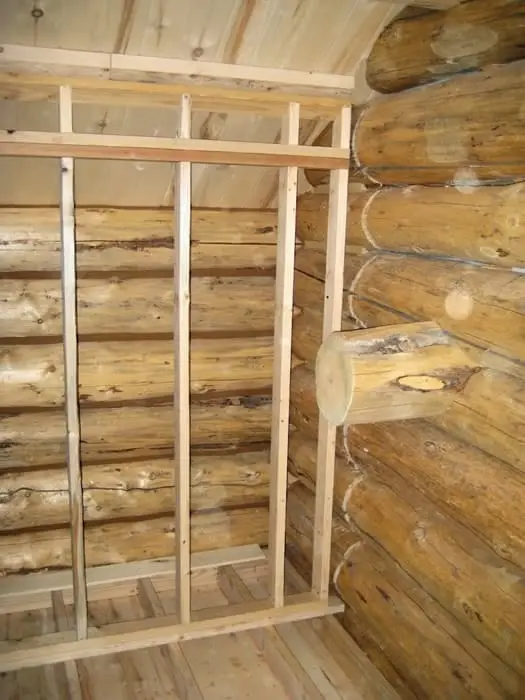
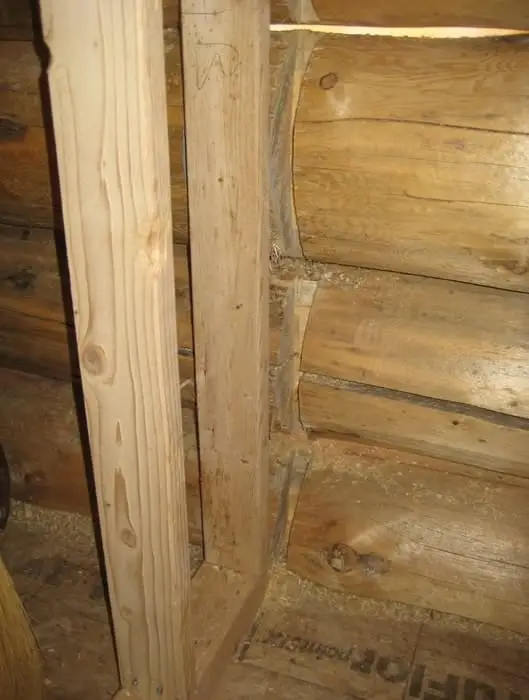
Every wet wall in these photos is framed conventionally behind the log face, with slip joints where partition walls meet full-log walls, so nothing cracks as the structure settles. Notice how vanities and mirrors mount to framed walls rather than directly to logs. That detail is why these rooms still look right a decade later.























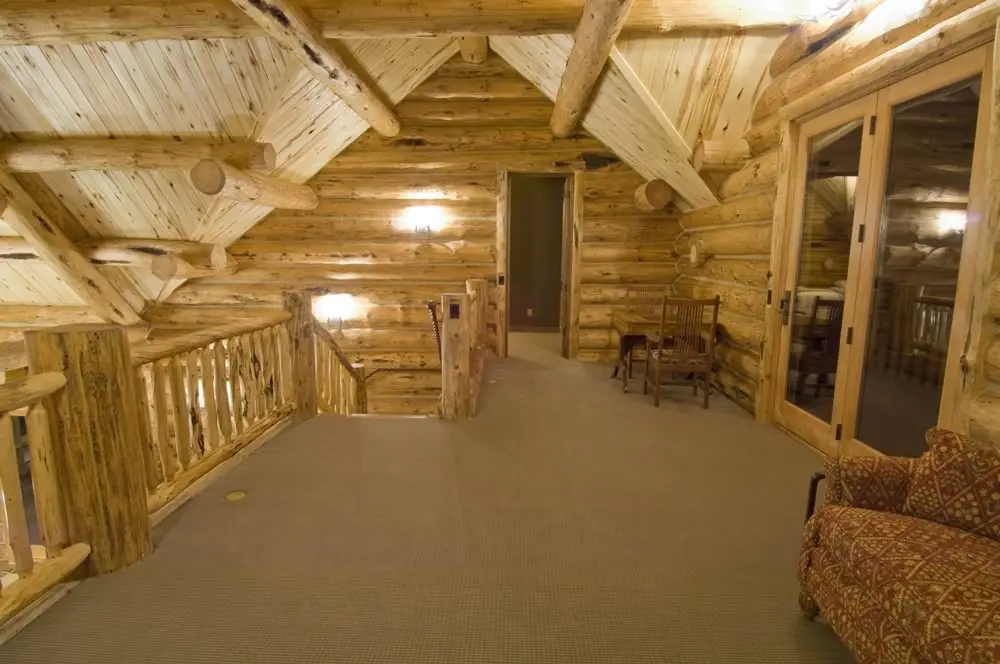
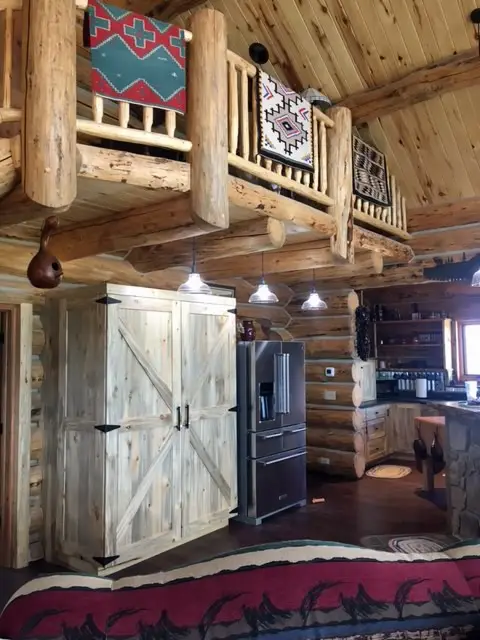
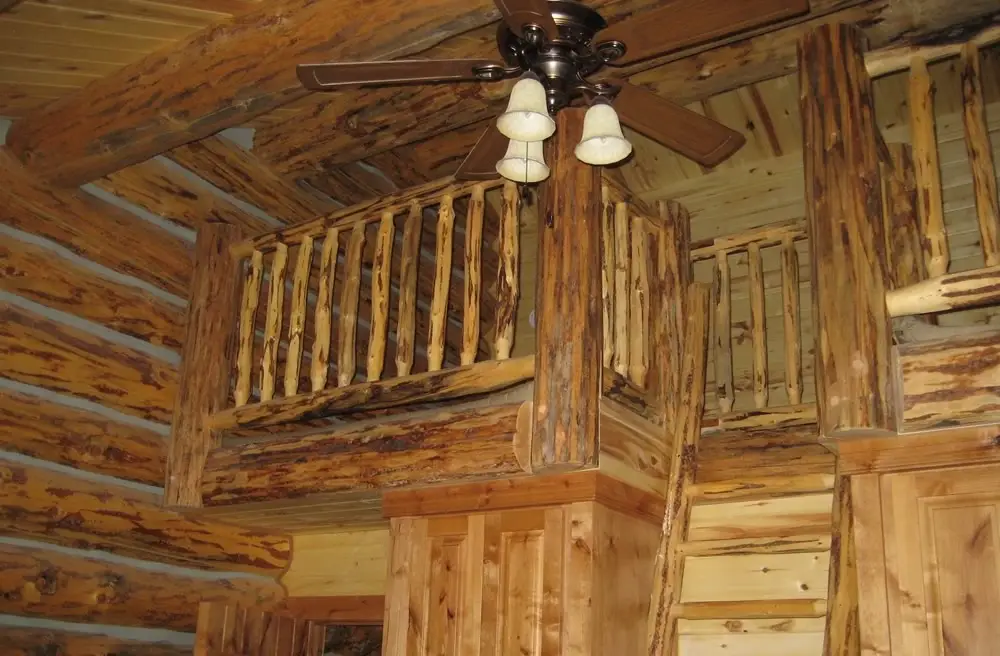
Log cabin bedrooms and bunk rooms, from kids’ lofts to full master suites. Scroll the bedrooms in this log home gallery and one thing stands out: a bedroom either feels warm or feels dark, and the difference comes down to window area and ceiling treatment.
The rooms here that feel biggest are not the largest. They are the ones with a gable window, a lighter stain, and a vaulted or partially vaulted ceiling. Loft bunk rooms are the cheapest square footage in a log home because they use structure that already exists.



















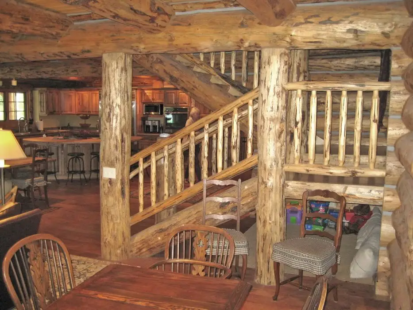
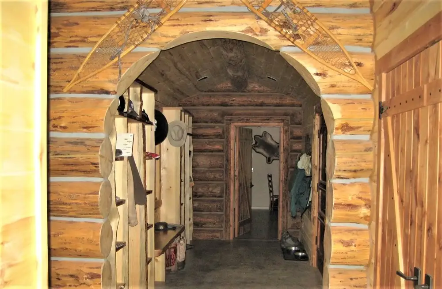
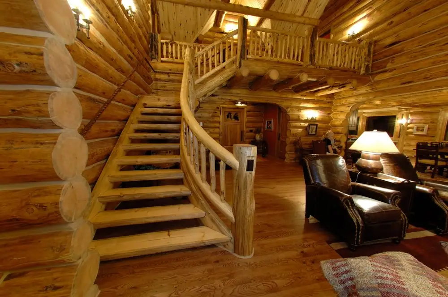
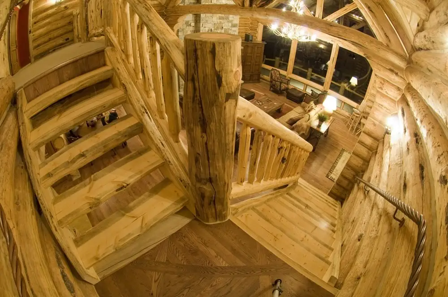
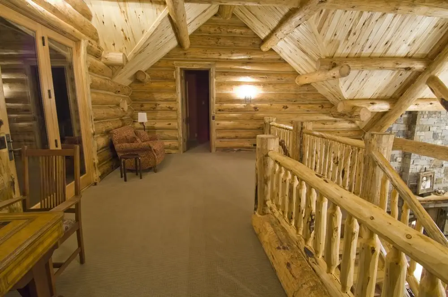
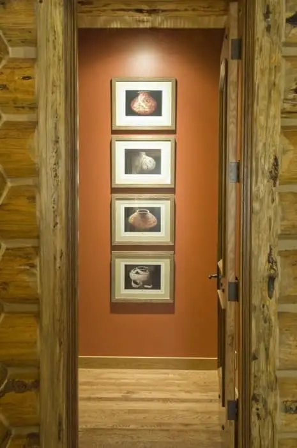
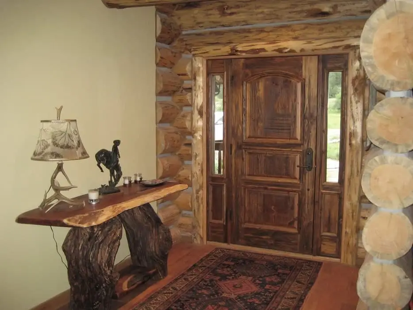
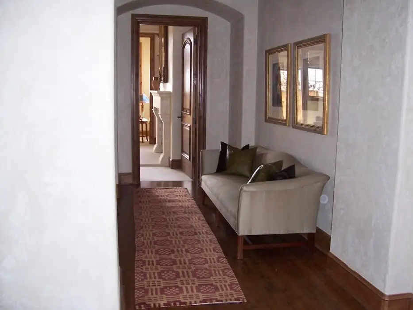
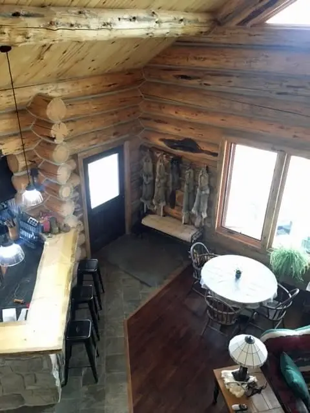
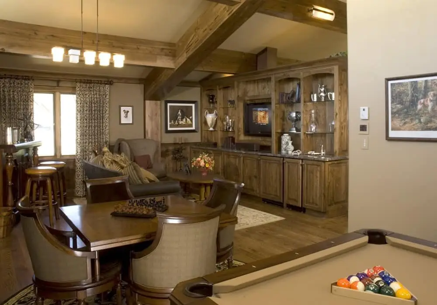
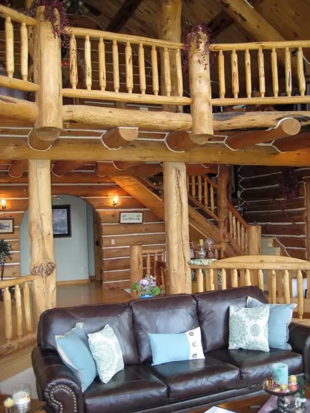
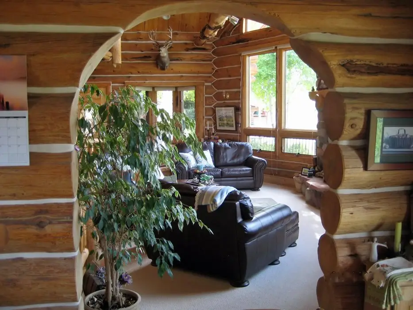
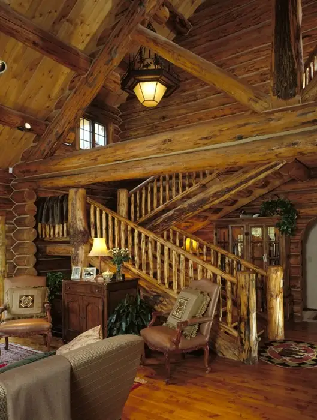
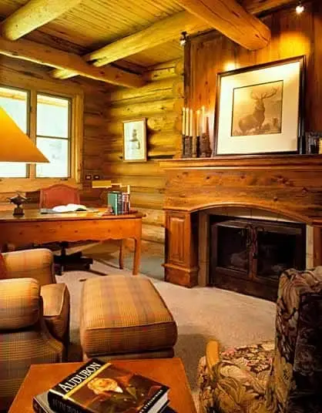
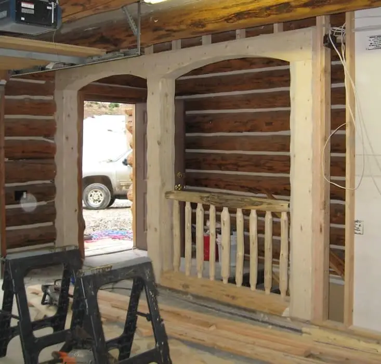
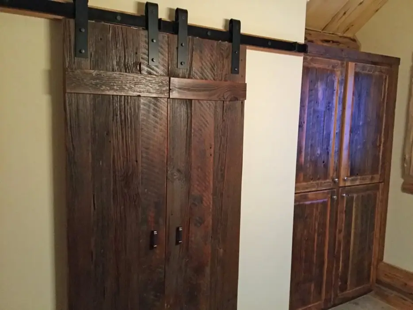
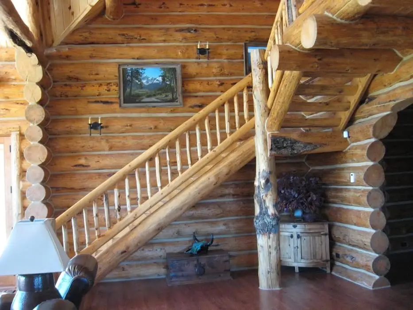
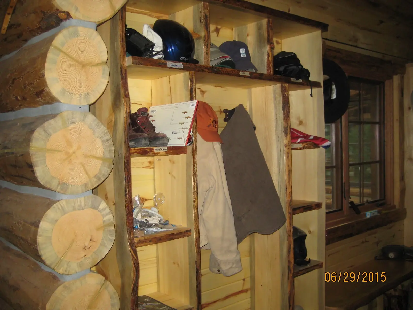
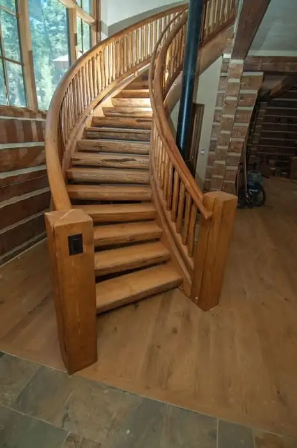
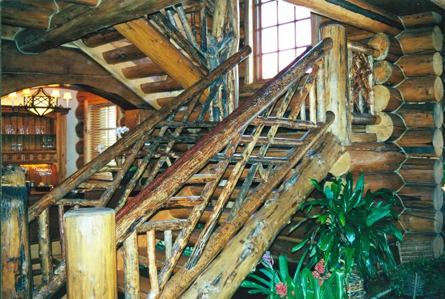
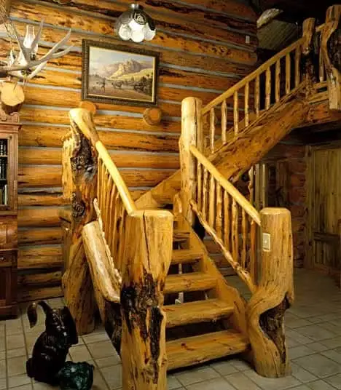
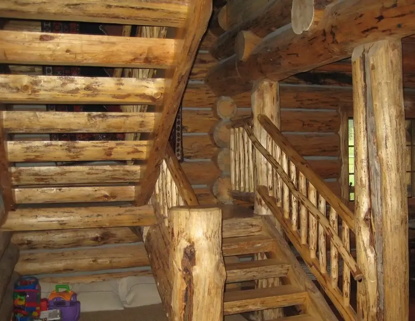
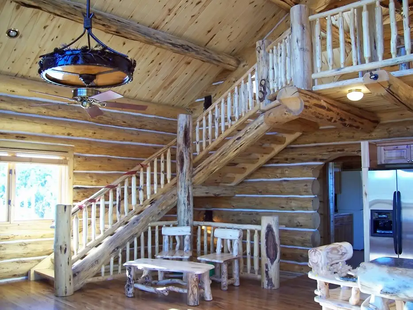
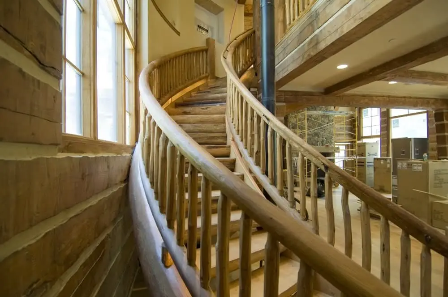
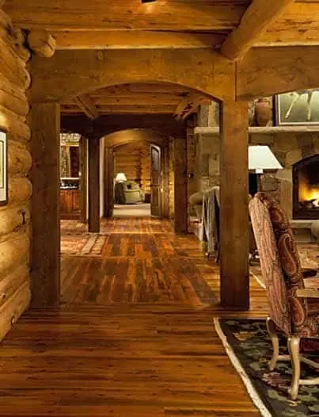
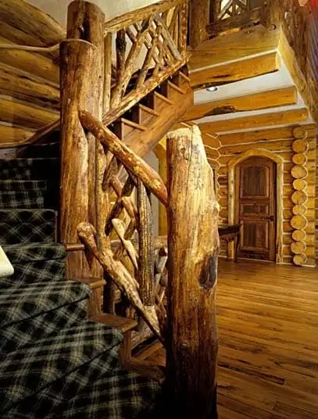
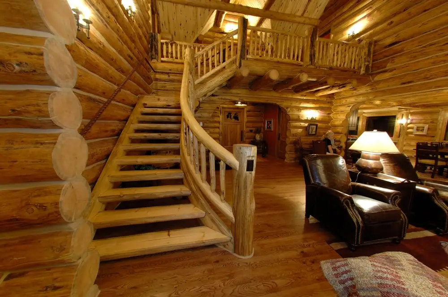
Log cabin interiors — offices, hallways, mudrooms, stairs, and the handcrafted details in between. This is the corner of the log home gallery where craftsmanship either shows up or it doesn’t.
If you are working out what you want inside, start with our guide to interior log cabin designs — it covers the seven decisions that shape every room. Hand-peeled railings, log stair stringers, timber door surrounds, and built-in cabinetry are all shop-built and hand-fit before they reach the site. If you are comparing log home builders, compare these photos to theirs. Detail work is the part of a log home that cannot be value-engineered back in later, and it is the part owners talk about for thirty years.



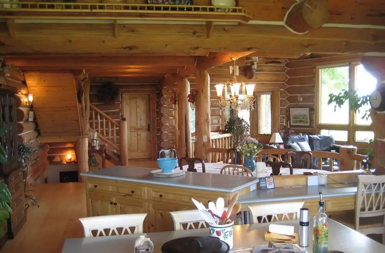
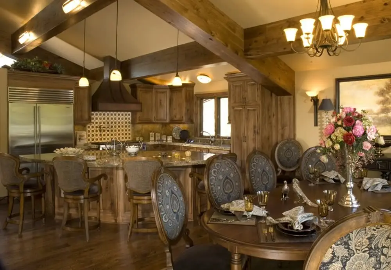
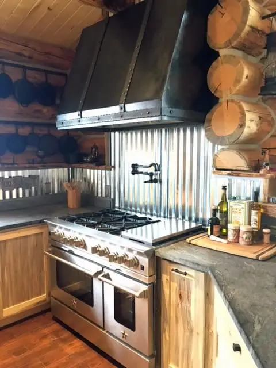
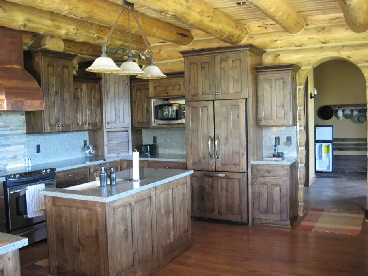
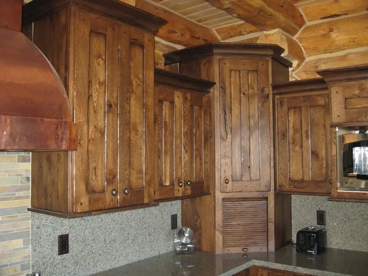
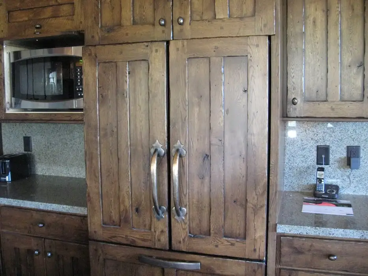
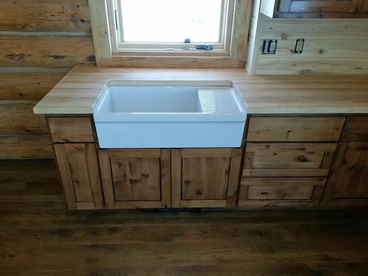
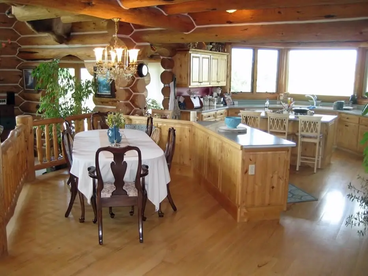
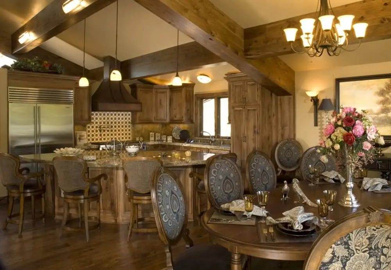
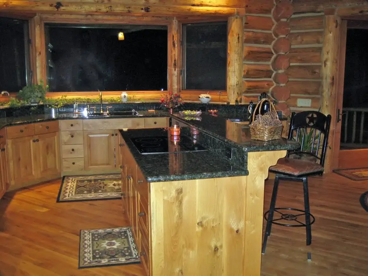
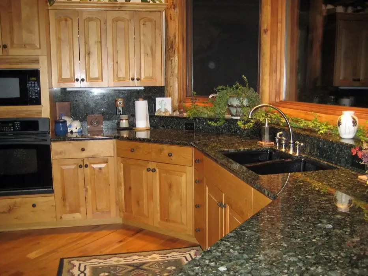
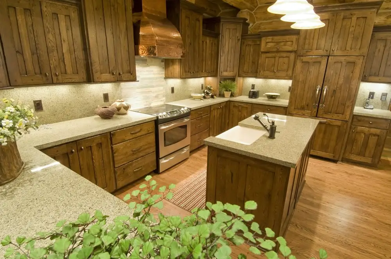
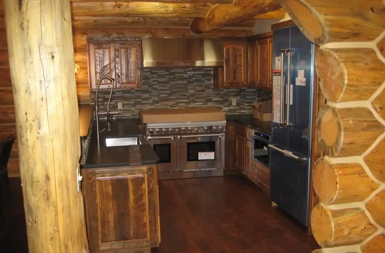
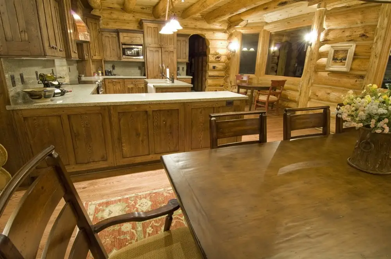
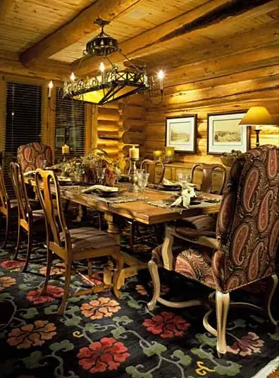
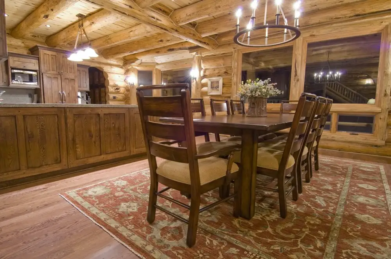
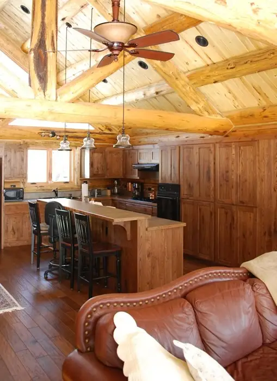
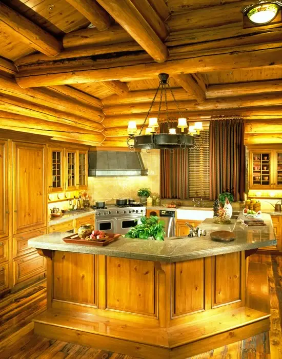
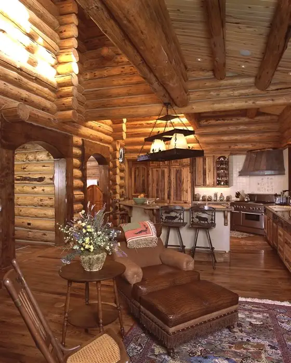
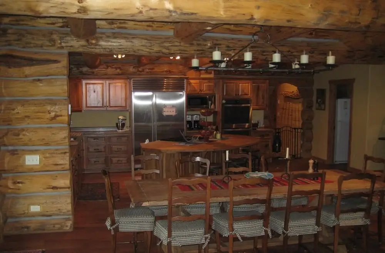
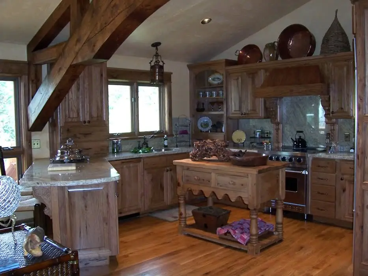
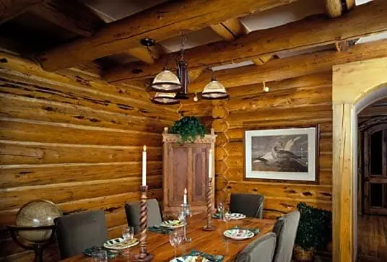
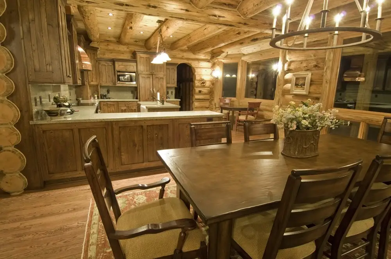
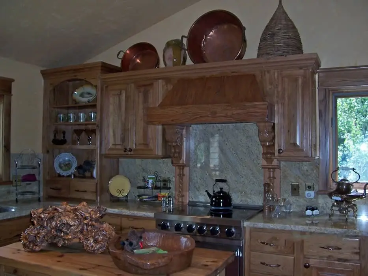
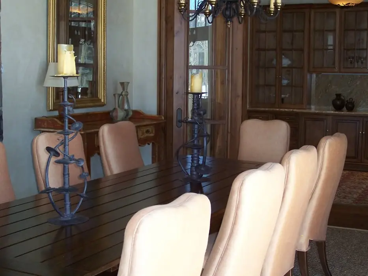
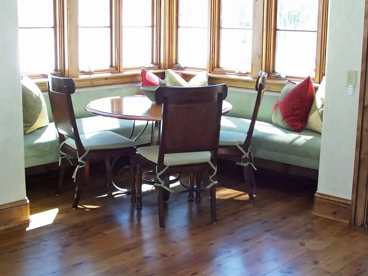
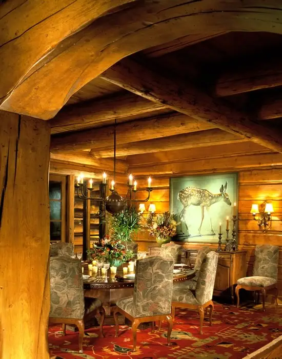

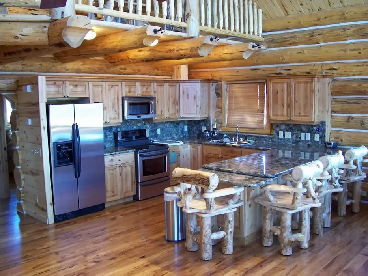
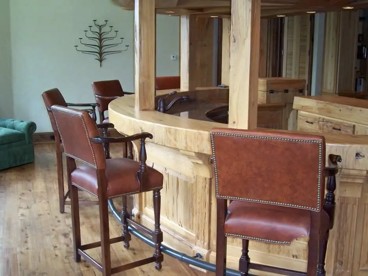
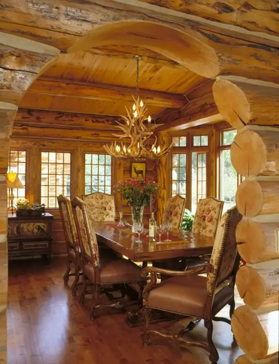
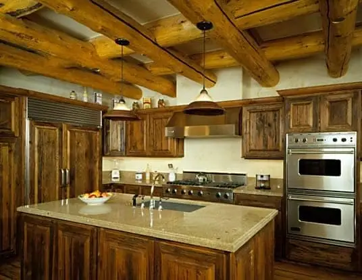
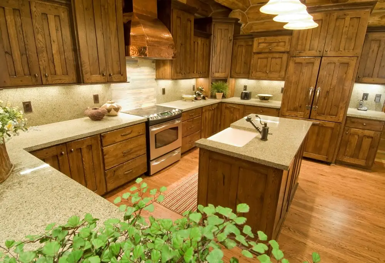
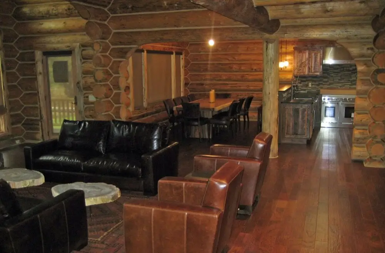
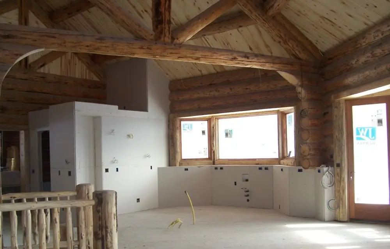
Log home kitchens and dining areas built for gathering, with custom cabinetry and exposed beams. Kitchens are the most expensive room per square foot in any custom home, log or not.
Log construction adds one more variable: cabinet runs against full-log walls need a settling allowance above the uppers, or doors bind as the wall compresses. Watch how island size and seating change the feel of an open great room, and see how kitchens fit the wider interior log cabin designs picture. That single decision reshapes the entire main floor.



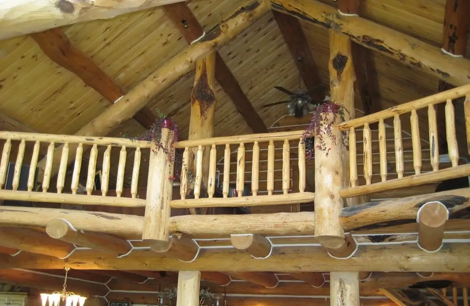
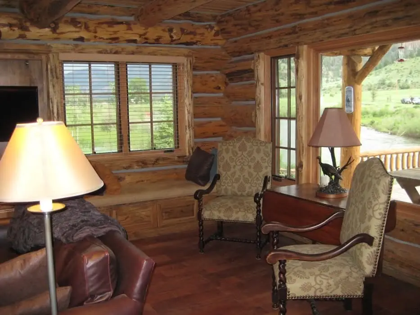
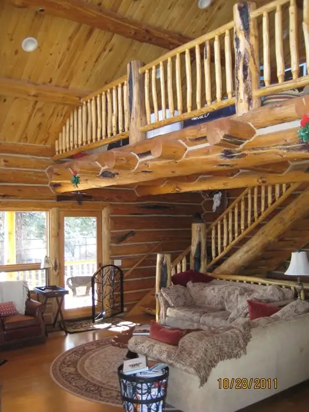
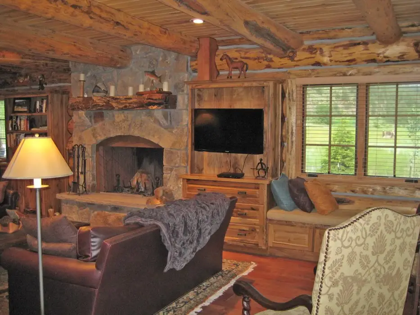
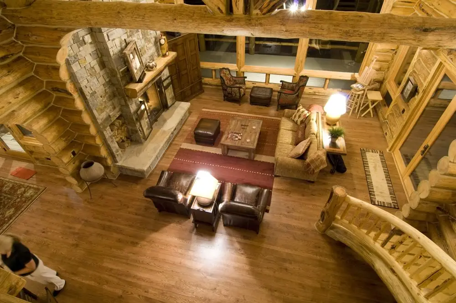
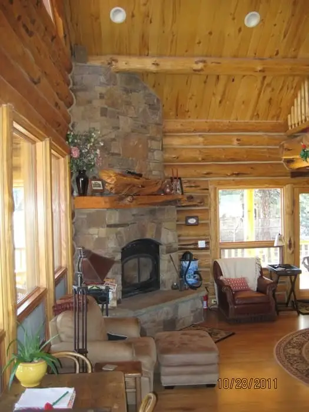
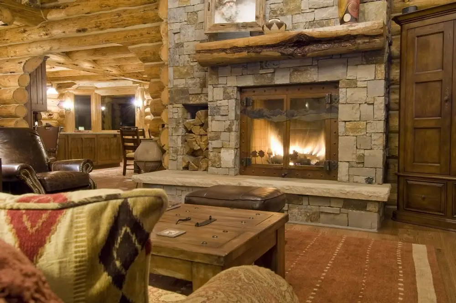
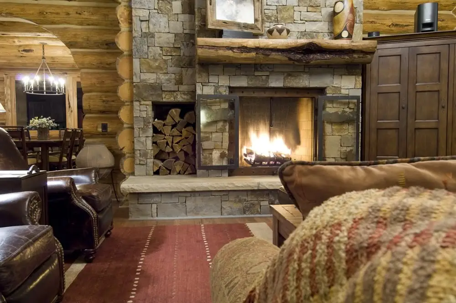
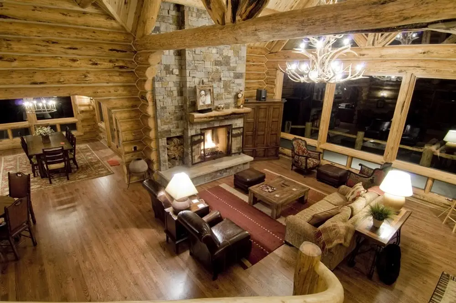
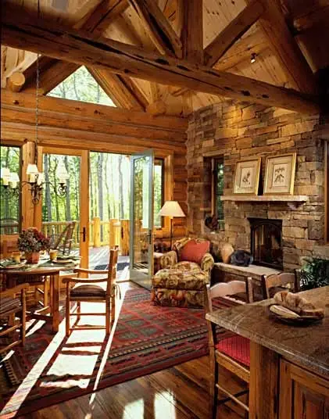
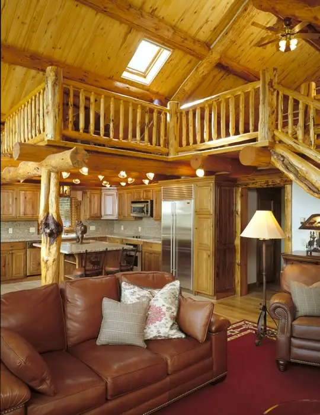
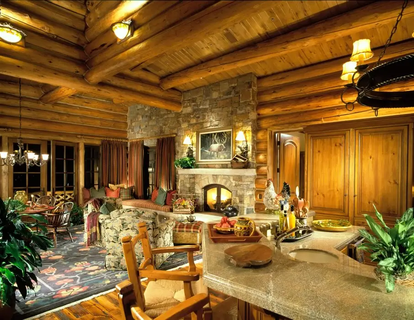
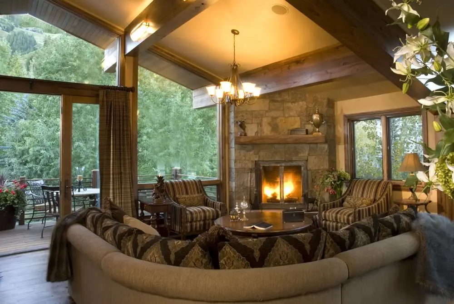
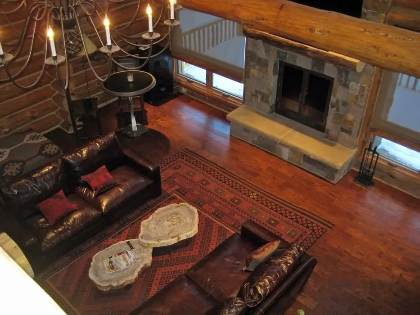
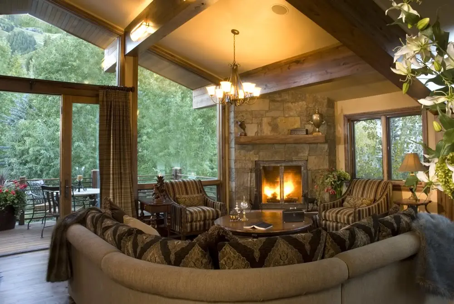
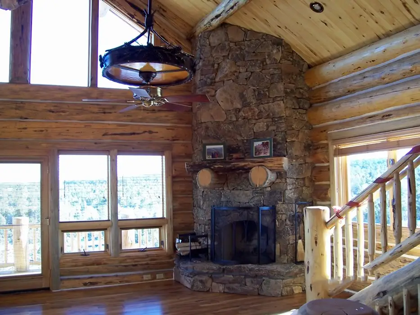
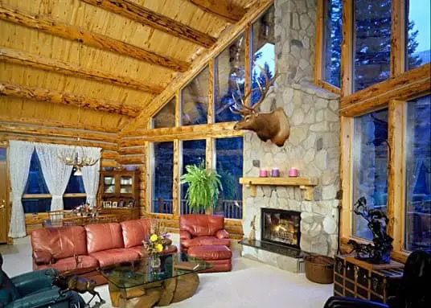
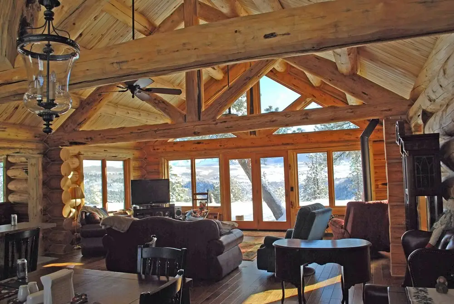
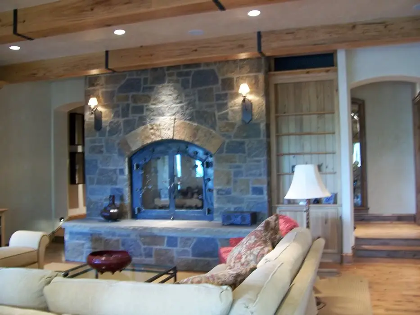
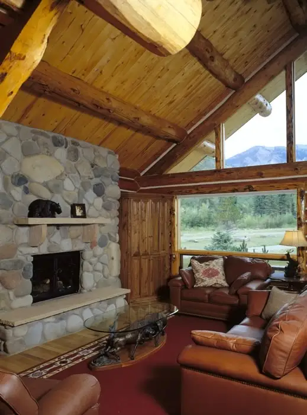

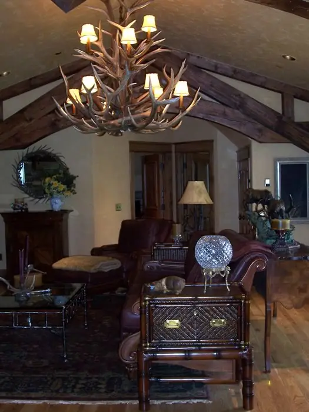
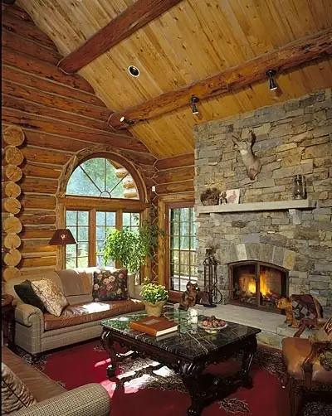



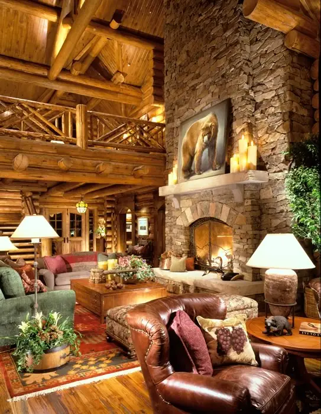
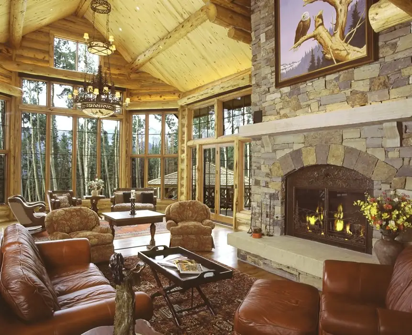
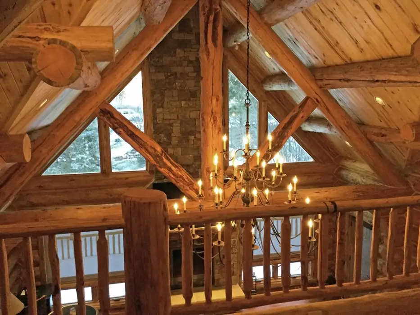
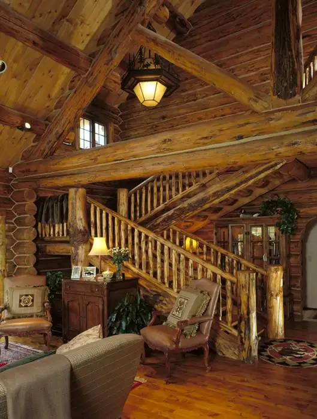
Great rooms and living areas with soaring ceilings, stone fireplaces, and exposed log trusses. This is the room people picture when they picture a log home, and the most-studied tab in the log home gallery, and it is the room that sets the budget.
Ceiling height, truss span, window wall size, and a masonry chimney are the four most expensive choices in the house. Every photo in this tab is a different answer to the same question: how much volume do you actually want to heat in January?
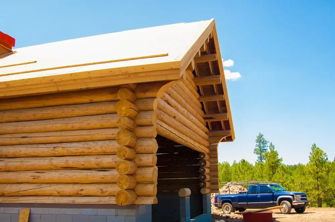
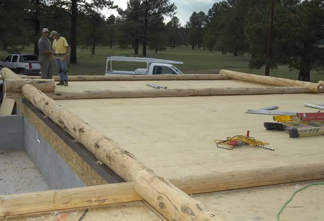
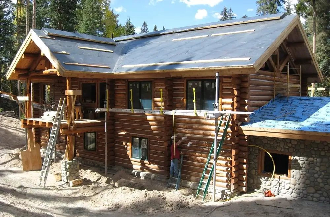
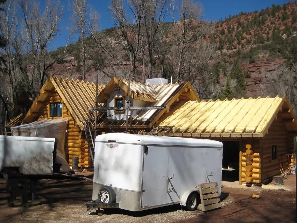
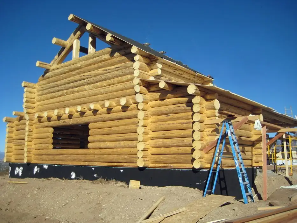
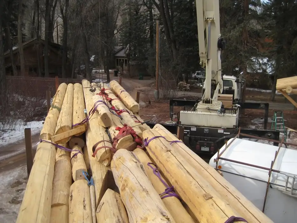
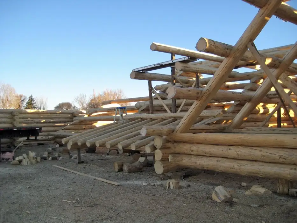
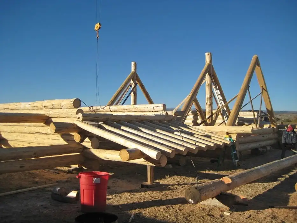
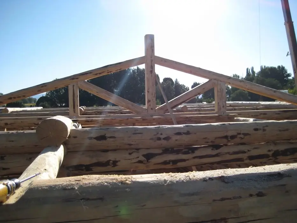
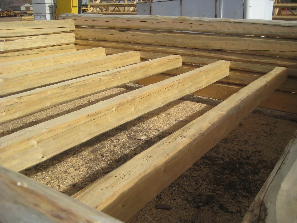
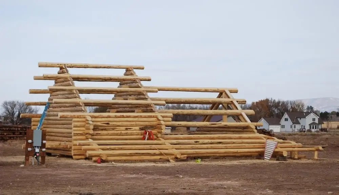
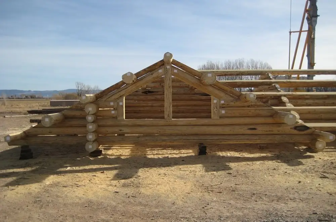
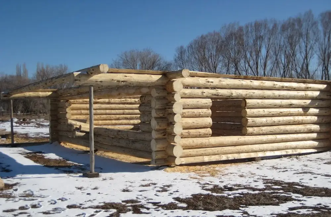
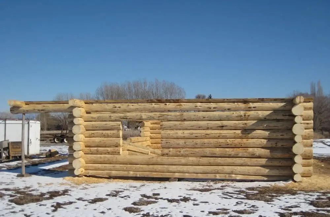
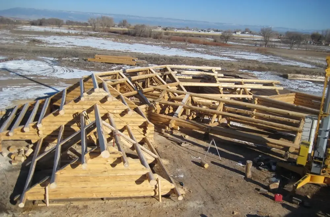
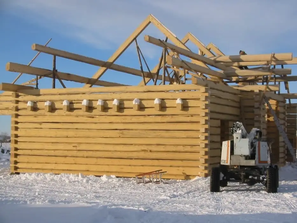
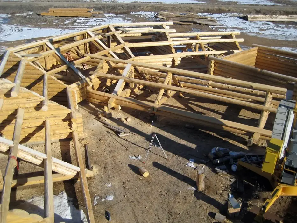
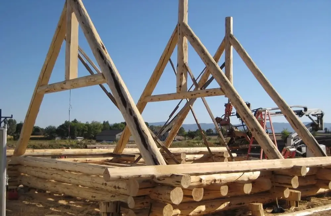
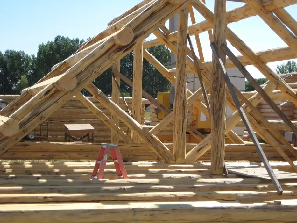
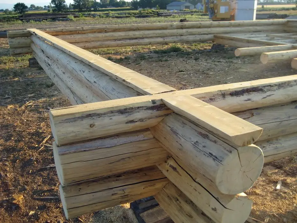
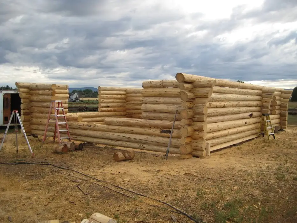
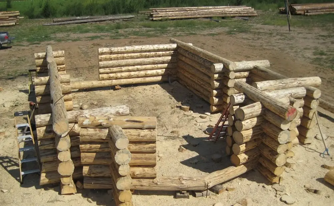
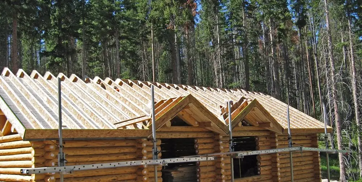
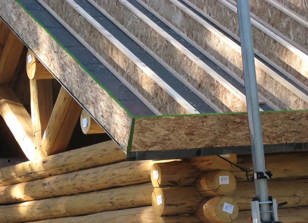
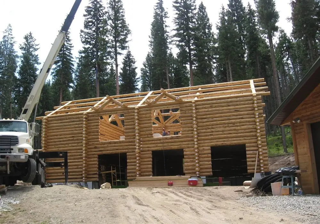
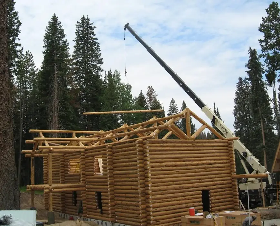
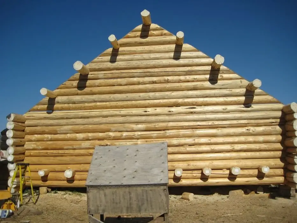
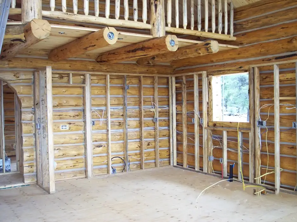
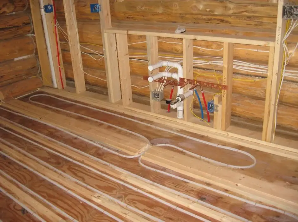
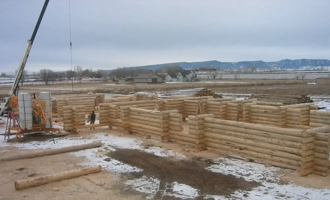
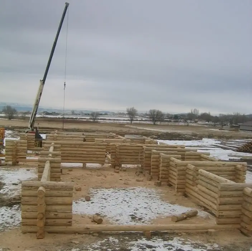
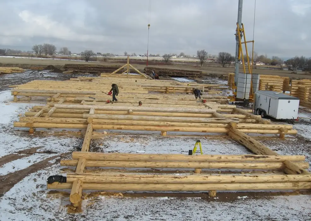
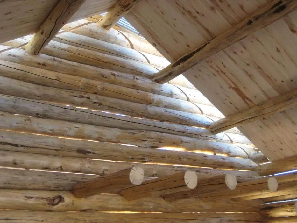
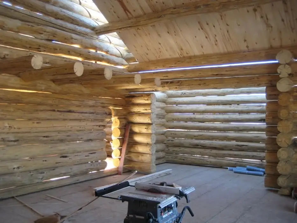
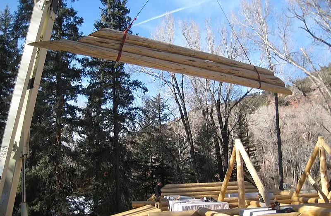
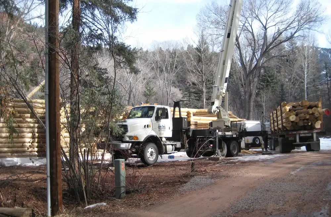
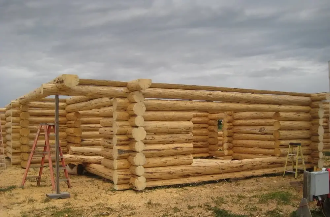
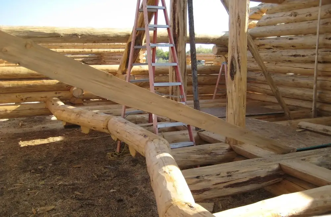
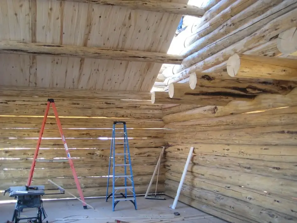
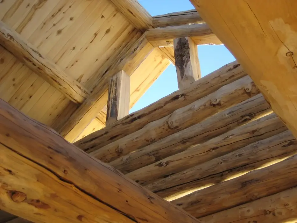
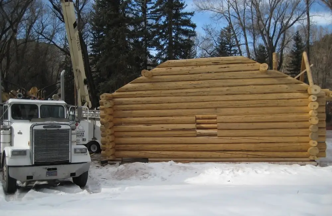
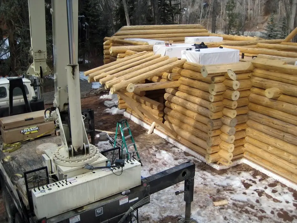
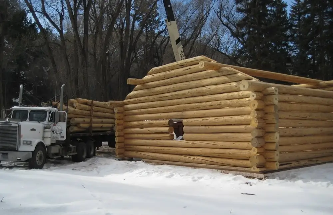
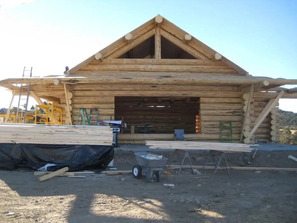
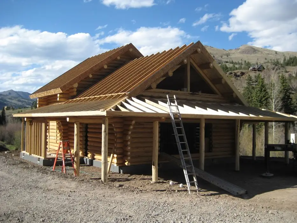
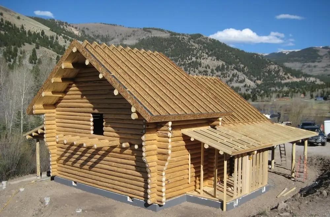
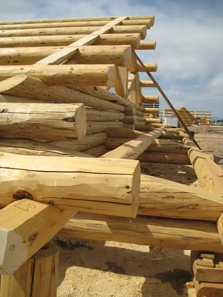
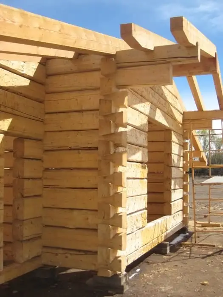
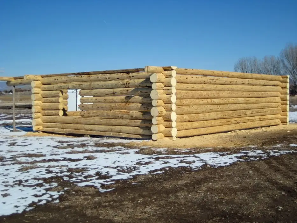
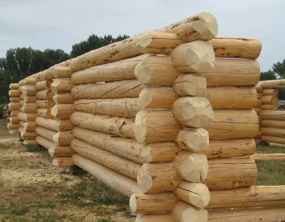
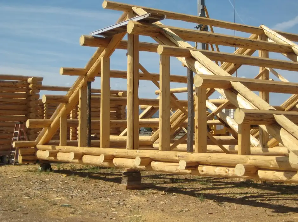
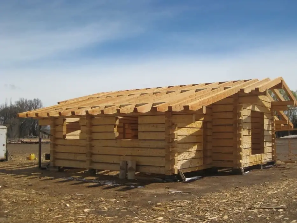
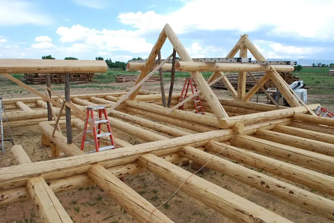
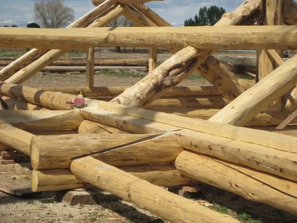
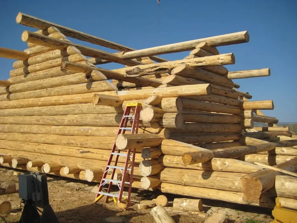
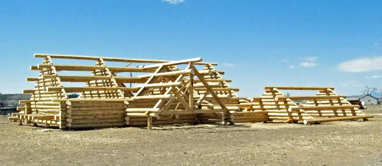
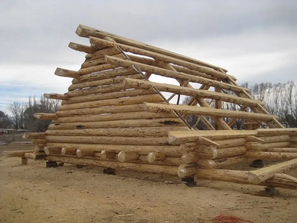
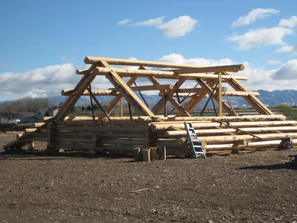
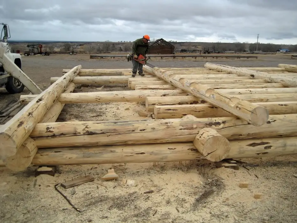
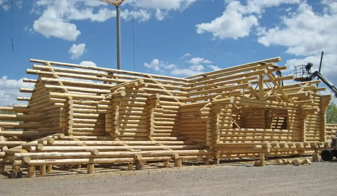
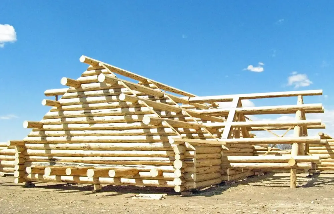
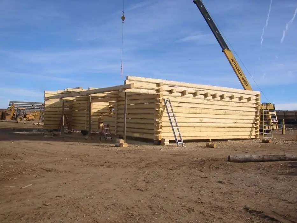
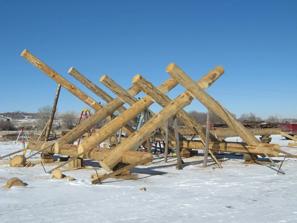
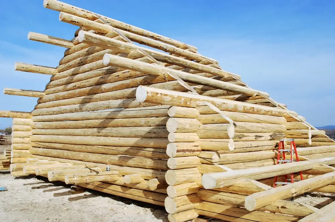
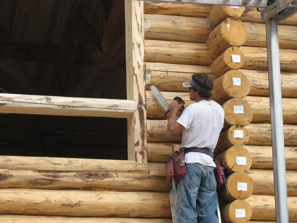
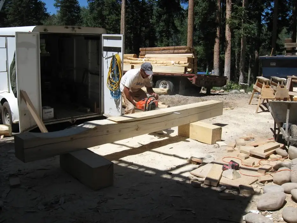
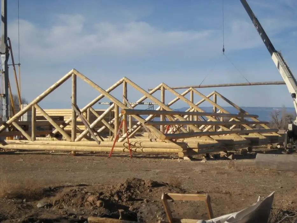
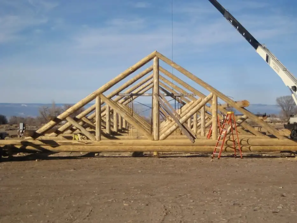
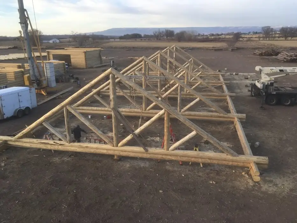
Custom log homes under construction — foundations, log stacking, dry-in, and everything that happens before finish work starts.
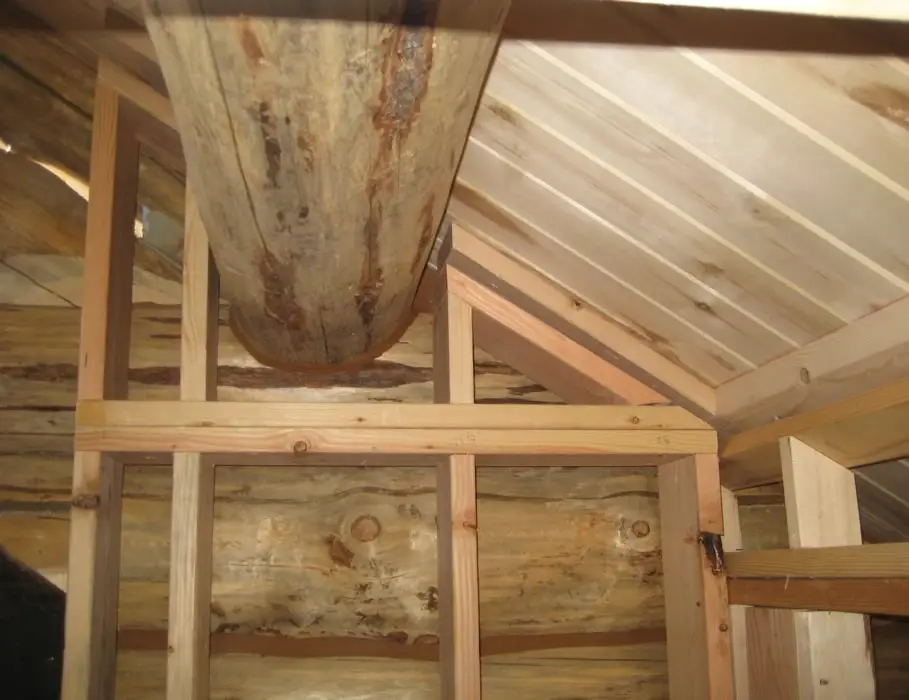
Very few builders publish a log home gallery that includes this stage. We do, because this stage is where the difference between a sound log home and a future problem is decided: how the sill is sealed, how each log is scribed to the one below it, how fast the roof gets dried in ahead of weather. If you are evaluating builders, ask every one of them for photos at this stage. Notice who has them.
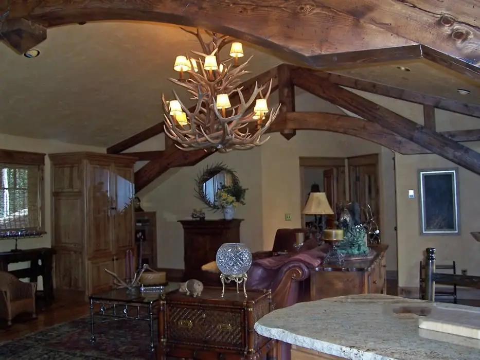
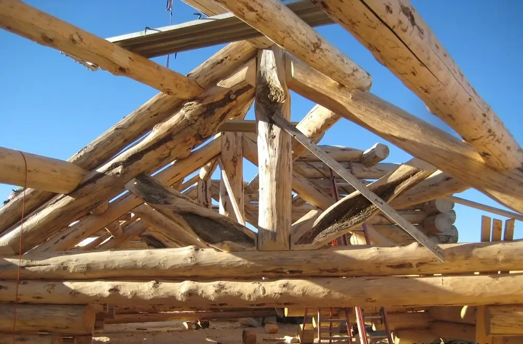
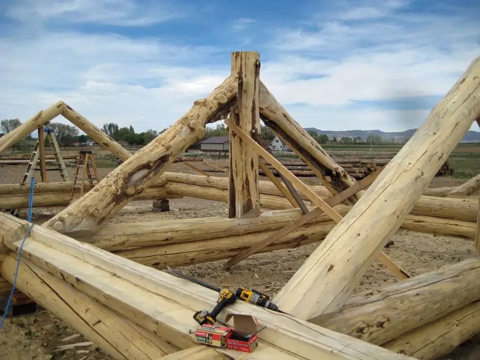
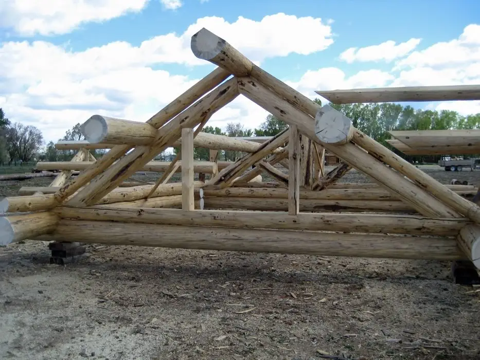
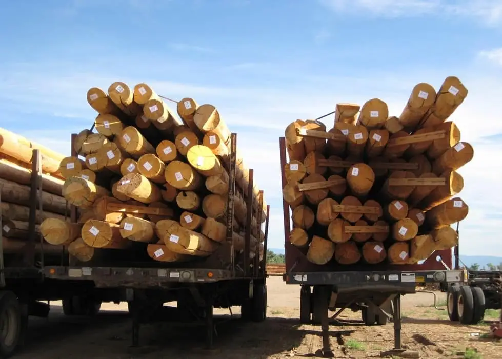
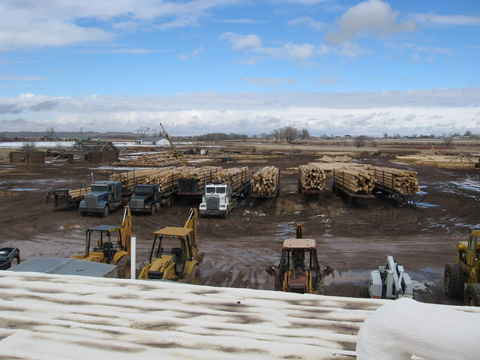
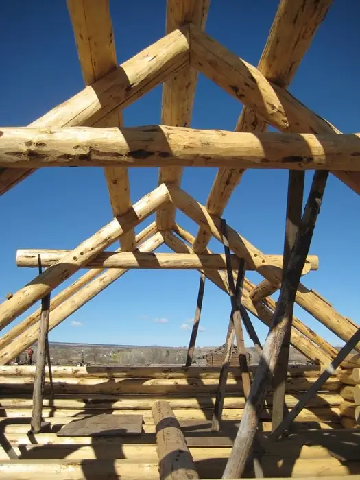
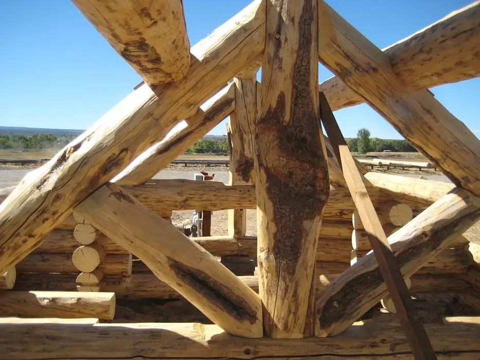
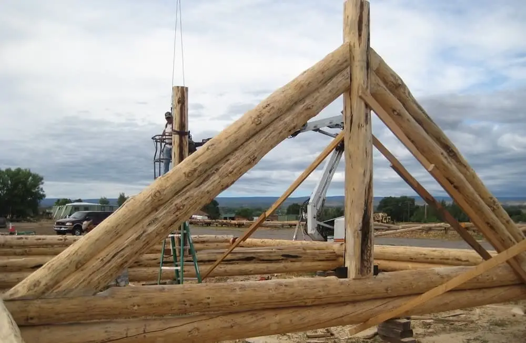
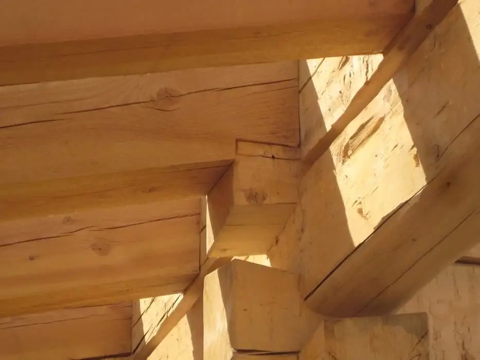
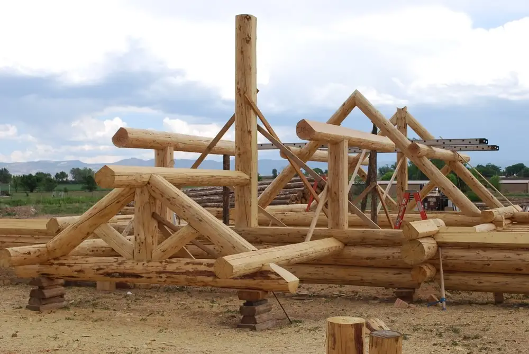
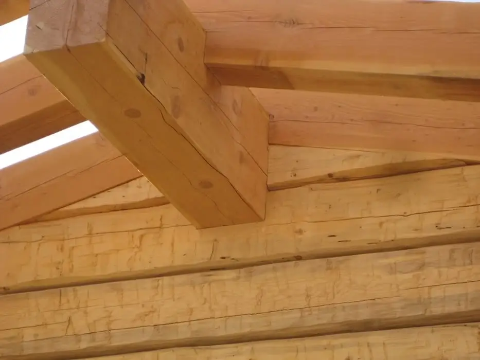
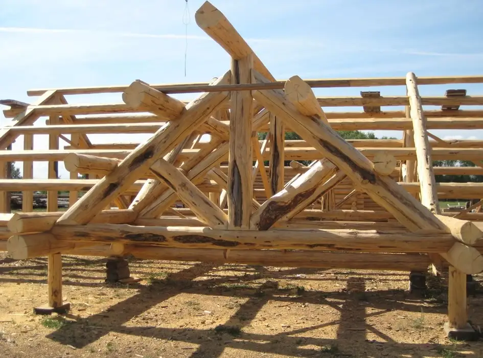
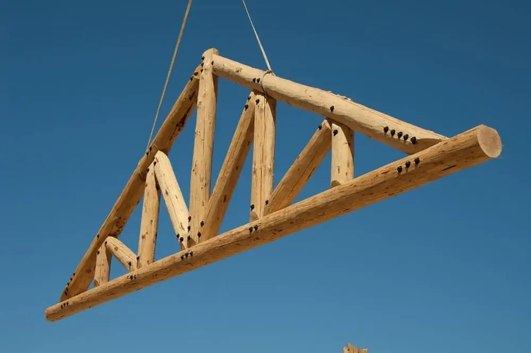
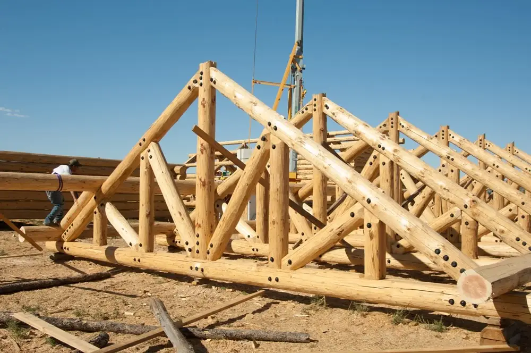
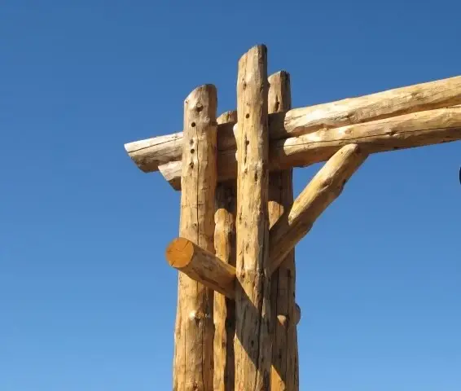
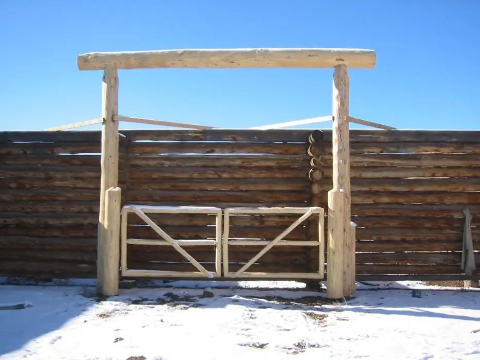
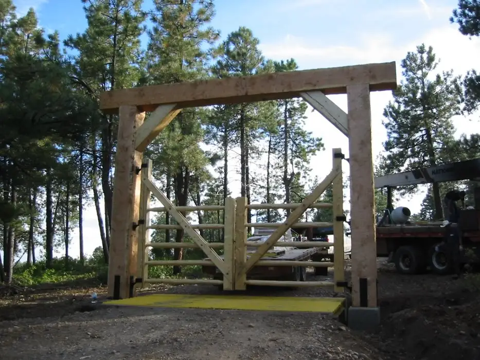
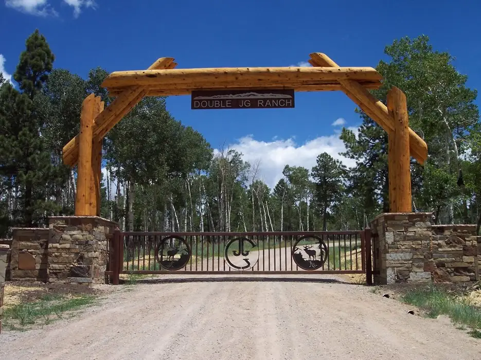
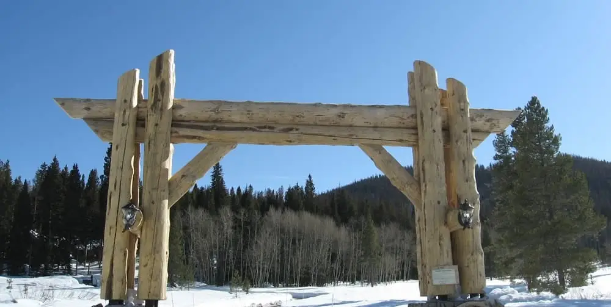
Handcrafted log trusses, posts, staircases, and componentry, hand-fit in our Montrose shop long before they reach the site.

Frontier mills and crafts its own components instead of ordering them from a catalog, which is why the spans and profiles in these photos are not limited to standard sizes. If you have a great room in mind that no stock plan accommodates — and nothing in the log home gallery is a stock plan, this tab is the reason we can build it anyway.
Tell us which photos in the log home gallery stopped you and where you plan to build. We will tell you what it takes to make that real — design, engineering, permits, site work, and construction under one contract with one accountable general contractor.
You talk to the people who build the homes in these photos. Not a salesperson.
A log home gallery is not a mood board. Every photo on this page is the result of eight or nine structural decisions, and those decisions are what separate a handcrafted log home from a shell that only looks like one.
Use this table while you browse. It is the same checklist we walk clients through in a design meeting.
| Detail | What to look for | Why it matters |
|---|---|---|
| Log profile | Full round, D-log, square, or hand-hewn | Sets the look inside and out, and changes wall cost and usable interior space |
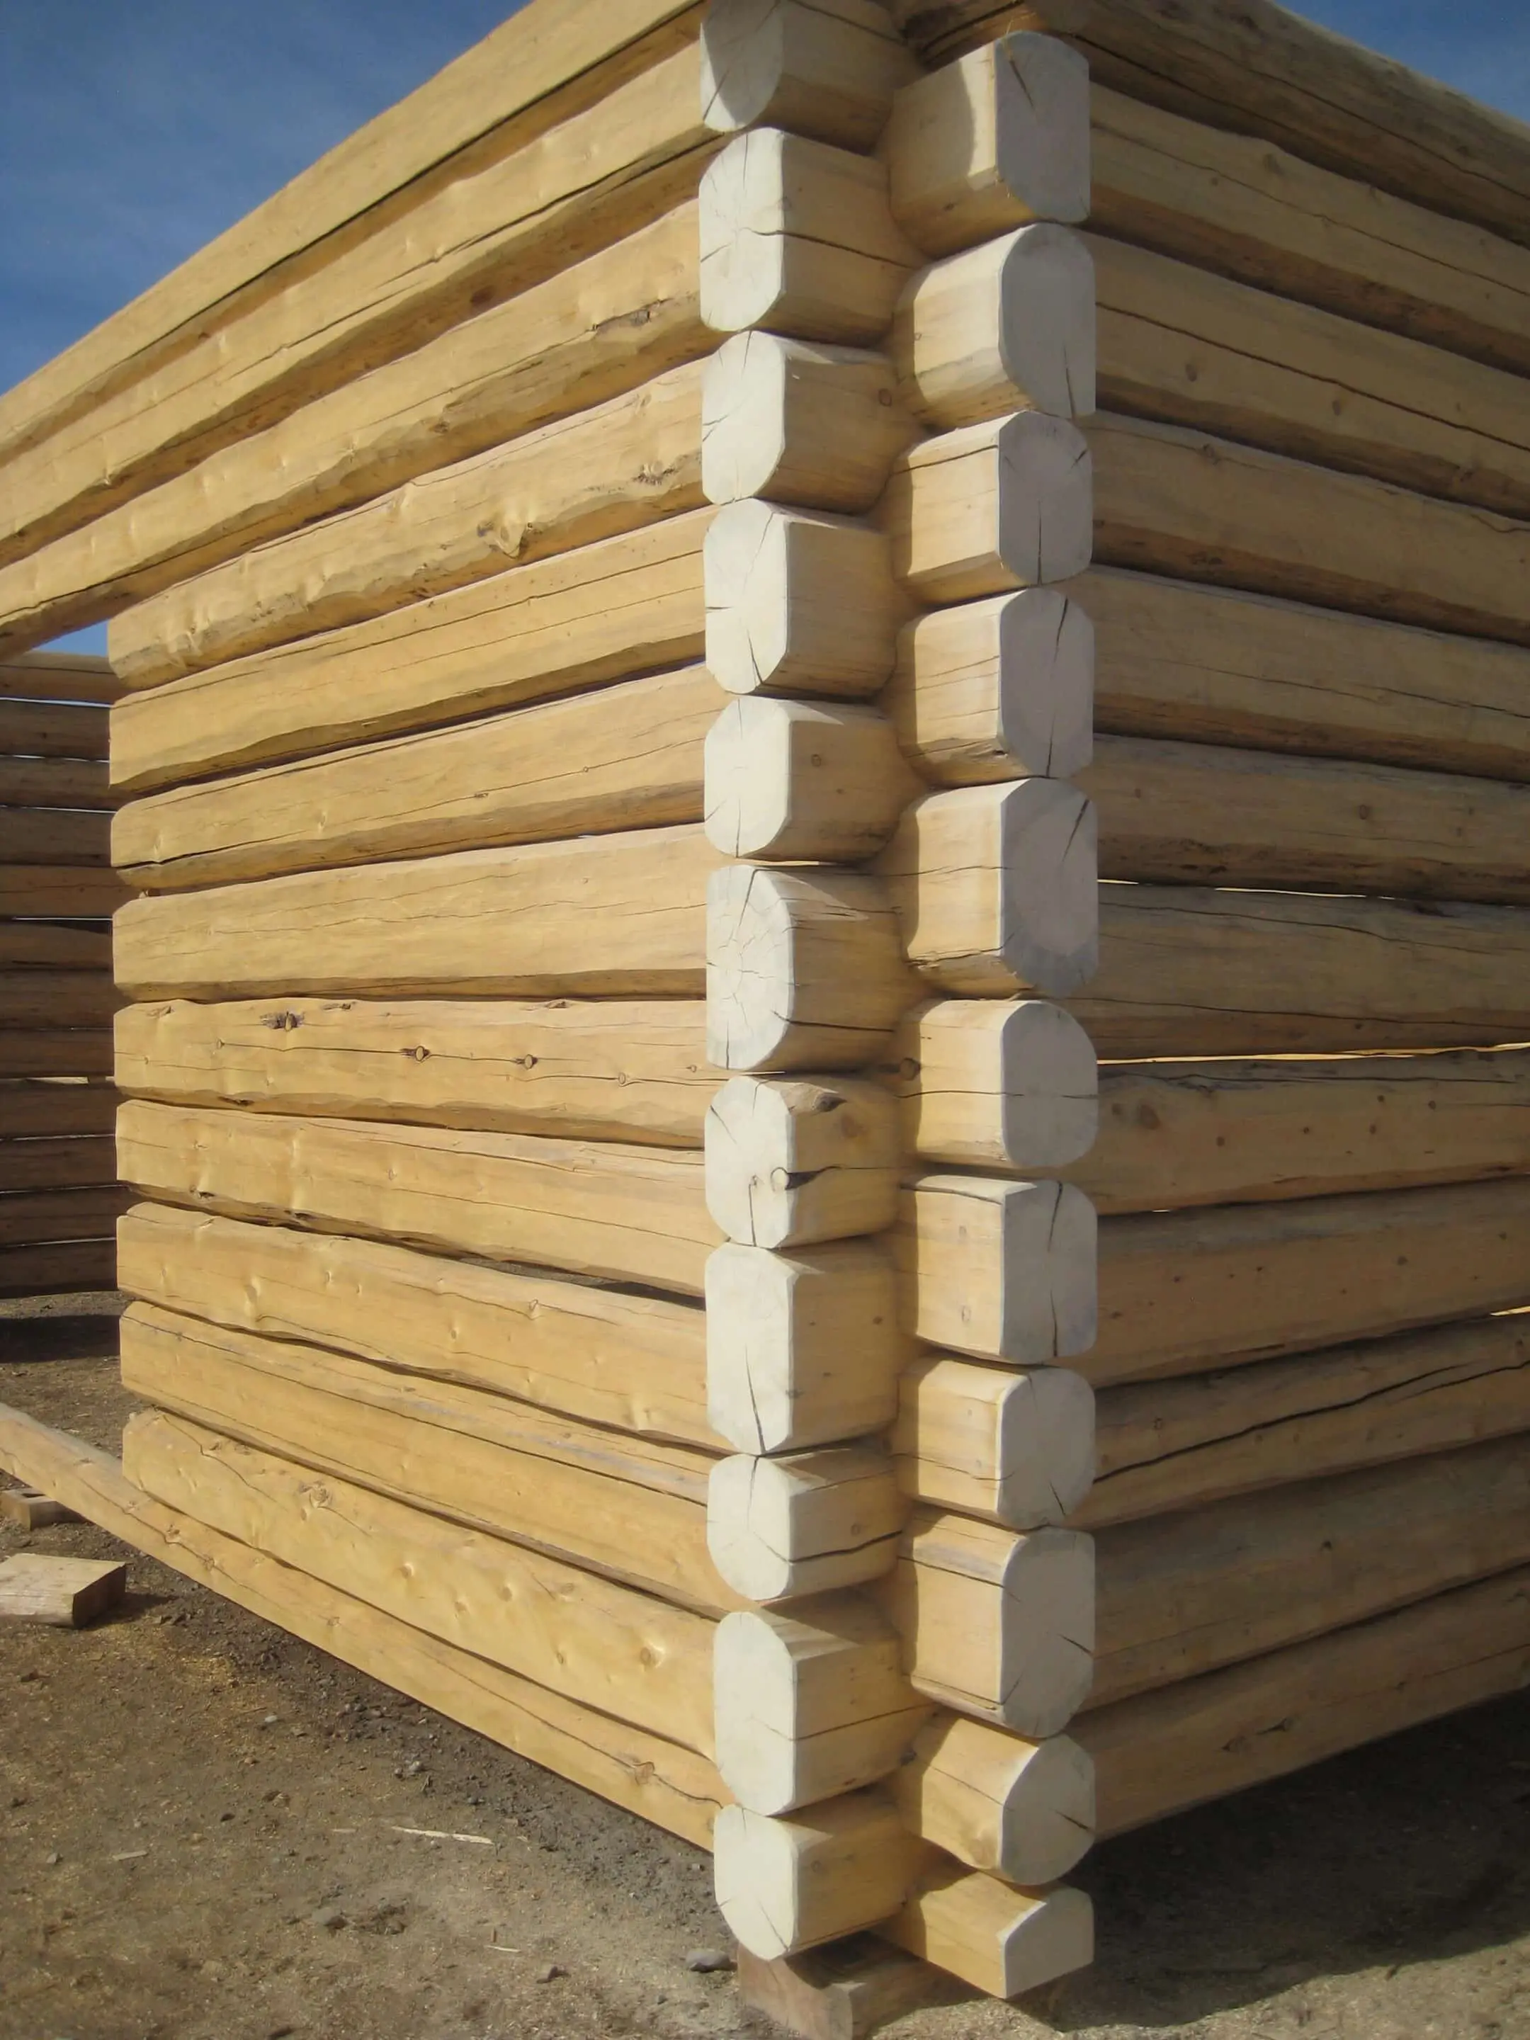
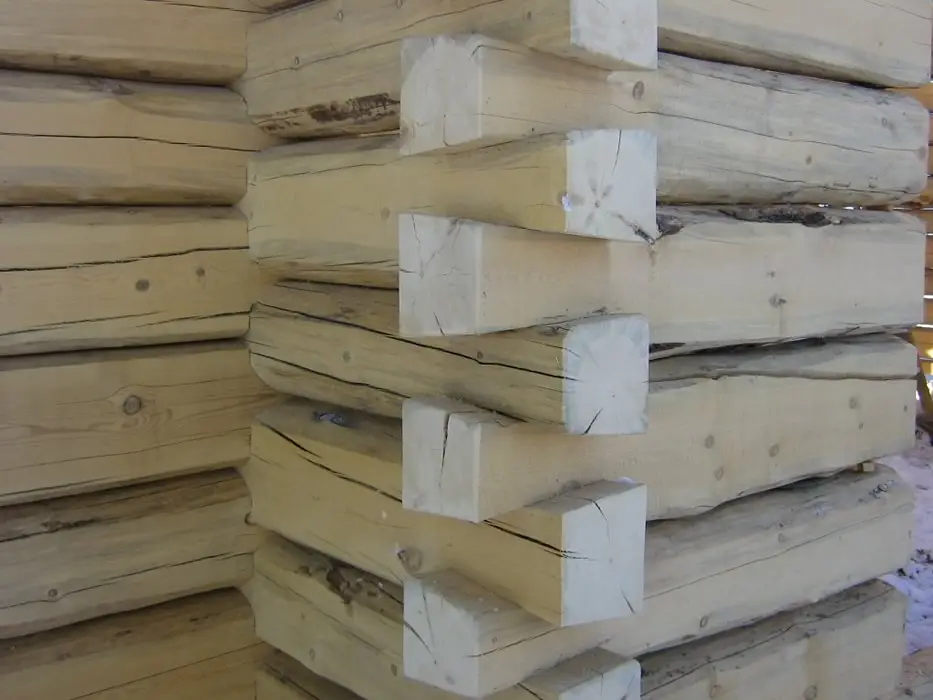
| Corner style | Saddle notch, dovetail, butt-and-pass, corner post | Affects weather sealing, settling behavior, and labor hours |
| Log species | Pine, spruce, cedar, Douglas fir | Drives material cost, color, and how the wall ages in sun and snow |
| Truss and beam work | Span, joinery, exposed hardware | The single biggest visual moment in most great rooms |
| Roof system | Pitch, overhang depth, snow-load rating | Mountain sites need engineering flatland builds never require |
| Settling system | Screw jacks, slip joints at posts and openings | Full-log walls compress roughly 3% to 6% as they dry |
| Chinking or scribe fit | A visible chink line versus a tight scribe | Changes the look and the long-term maintenance schedule |
| Finish and stain | Film-forming versus penetrating | Sun exposure and elevation decide which one actually lasts |
For the interior side of these decisions — daylight, ceiling height, wall treatment, and finish — see our full guide to interior log cabin designs. One more thing worth knowing: cost per square foot in a log home is driven far more by ceiling volume, window area, and truss spans than by floor area. Two homes in this log home gallery with identical square footage can differ by six figures because of the choices above. Our log cabin cost breakdown explains how those tiers work.
Kits are just one of the ways we build. As a licensed general contractor, Frontier Log Homes takes on complete custom log home construction — architecture-grade design, handcrafted log work, and full project management under one roof.
Fully bespoke design and construction — any size, any complexity. The great rooms and lodges in this gallery were built exactly this way.
Pre-planned, hand-crafted log packages from 700 to 3,500 sq ft, delivered nationwide and ready for your builder — or your own two hands.
Turn-key construction on Colorado’s Western Slope: one team from blueprints to doorknobs, with nationwide consultation beyond.
Questions about a project in this gallery? Call 970-249-7130.
Frontier Log Homes is headquartered in Montrose, Colorado, and works as a full general contractor across Colorado’s Western Slope — Montrose, Ouray, Ridgway, Telluride, Delta, Olathe, Gunnison, Crested Butte, Grand Junction, and the surrounding mountain communities.
Outside that radius we design and deliver hand-crafted log home kits nationwide and consult with owners and their local contractors straight through construction.
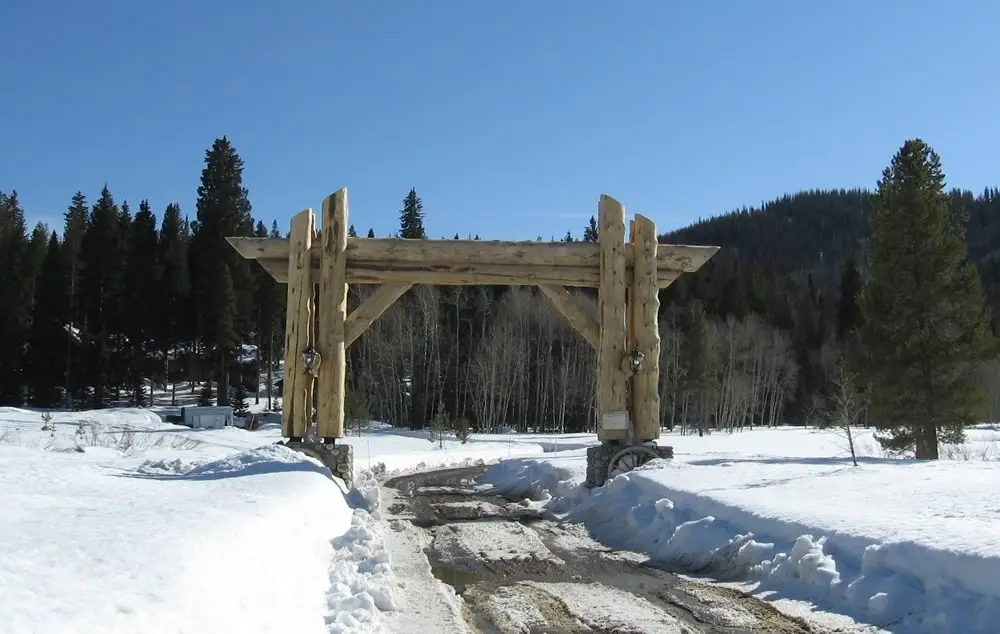
Remote sites, steep grades, limited road access, and helicopter set are normal work here, not exceptions. Several projects in this log home gallery stand on ground most contractors turn down. Snow loads and building codes are set locally — the International Code Council publishes the model codes most Colorado jurisdictions adopt and amend.
Yes. Every photo in this log home gallery is a real custom log home, cabin, or log cabin kit designed, handcrafted, or built by Frontier Log Homes in Montrose, Colorado — no stock photography.
Both. Frontier Log Homes is a licensed general contractor that designs and builds fully custom log homes — including large luxury lodges — on Colorado’s Western Slope. Pre-planned log cabin kits from 700 to 3,500 sq ft are one product in a much bigger toolbox.
As big as your vision and site allow. Our pre-planned kits top out at 3,500 sq ft, but fully custom log homes go well beyond that — the massive great rooms in this gallery came from custom builds.
Absolutely. Most clients start with a photo from this gallery, then work with our designers to adapt the layout, size, and finishes to their land and budget. A free consultation at 970-249-7130 is the first step.
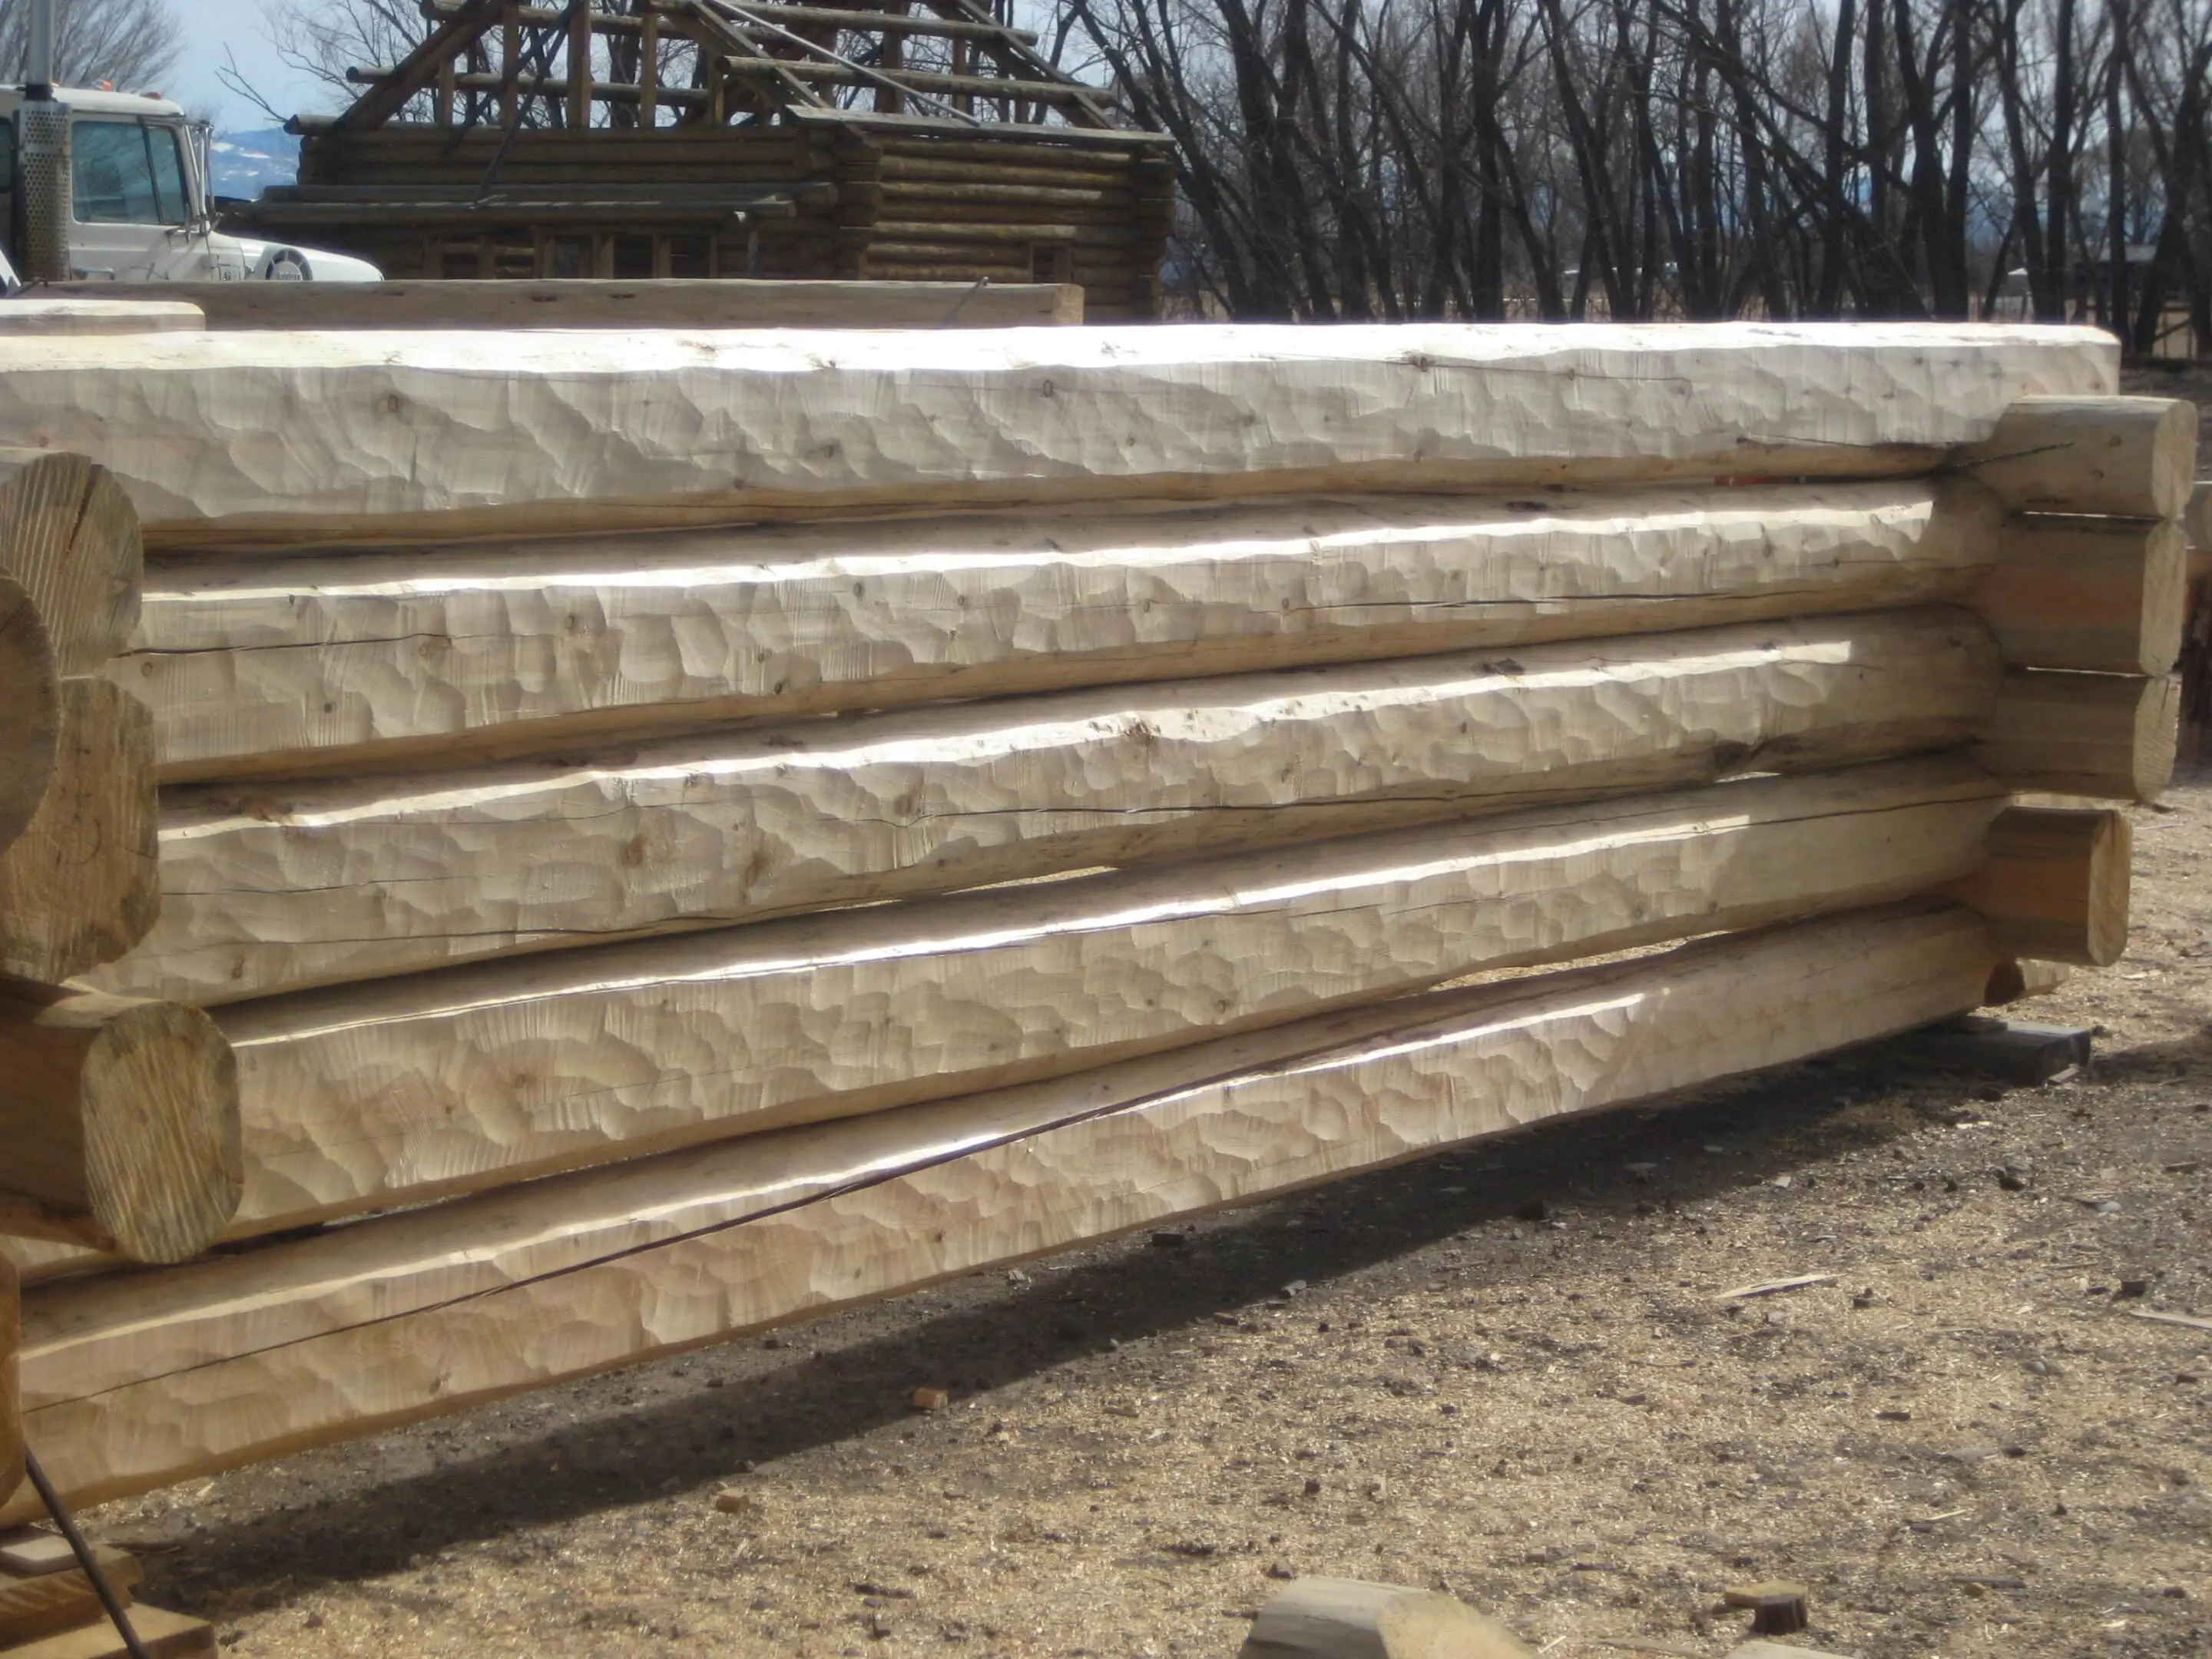
Every log you see was hand-peeled with drawknives, and every round notch was scribed and cut by hand with hammer, chisel, and chainsaw. That handcrafted texture is why no two Frontier homes look alike.
There is no single number, and any builder who gives you one before seeing your land is guessing. Cost is driven by ceiling volume, window area, truss spans, log species, and site conditions far more than by square footage. Two homes of identical size can differ by six figures. Our log cabin cost breakdown explains the tiers, and a design consultation produces a real number for your specific site.
Most full custom log homes run twelve to twenty-four months from first design meeting to move-in. Design and engineering take two to six months, permitting varies by county, log crafting happens in our shop while site work proceeds, and mountain builds are paced by the weather window. Kit packages ship far faster because the design work is already done.
Yes, and it is the fastest way to start. Send us the photos that stopped you and the ones you disliked. We reverse-engineer what you are responding to — roof pitch, log profile, ceiling height, window proportion — and translate it into a plan that fits your lot, your budget, and your county’s codes. Nothing in this log home gallery is a stock plan, so nothing here is off-limits.

Primarily Engelmann spruce, lodgepole pine, and Douglas fir, with cedar and other species available by request. Species affects color, grain, cost, and how the wall weathers. Standing dead and properly dried logs settle more predictably than green logs, which is why we care as much about moisture content as we do about species.
We general contract on Colorado’s Western Slope. Outside that radius we design and deliver hand-crafted log packages nationwide and consult with owners and their local builders through construction, so the craftsmanship in this gallery is available well beyond our contracting territory.
Send your favorite photos along with your location, rough square footage, and target timeline. We will walk you through what your site allows, what the design will take, and what happens in what order. Call 970-249-7130 or start a custom log home design consultation.
More questions? Visit the full FAQ or contact a log home specialist.
Bring us a photo from this gallery — or just an idea — and our craftsmen will design a handcrafted log home around your land and budget.
Every home here started with a conversation. Read what those homeowners said afterward.