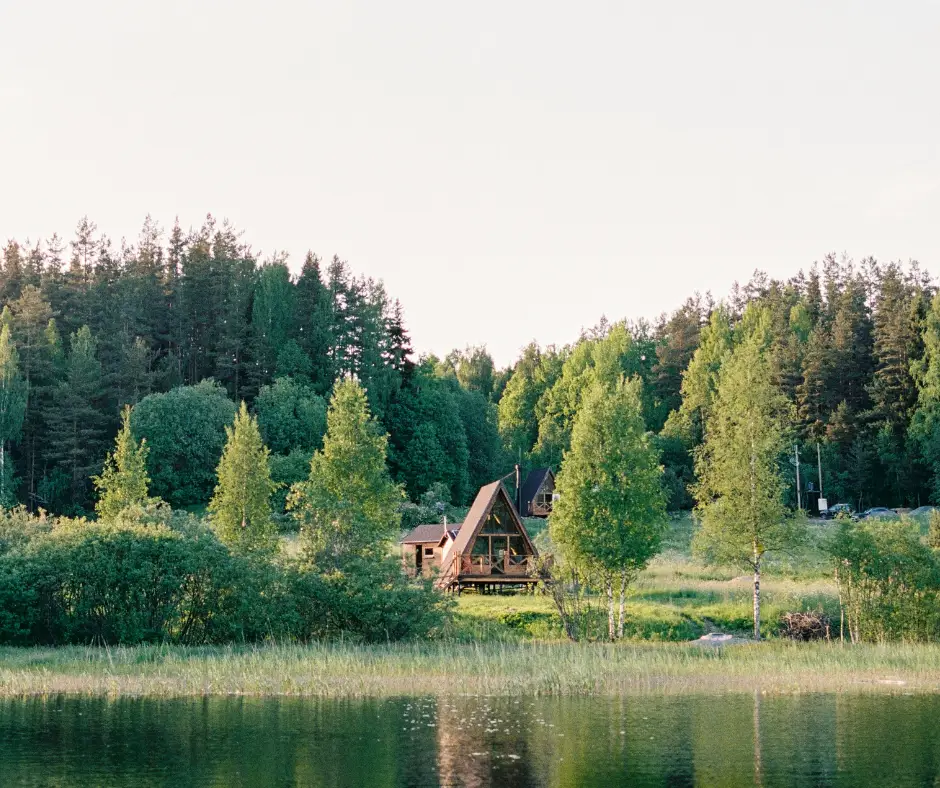
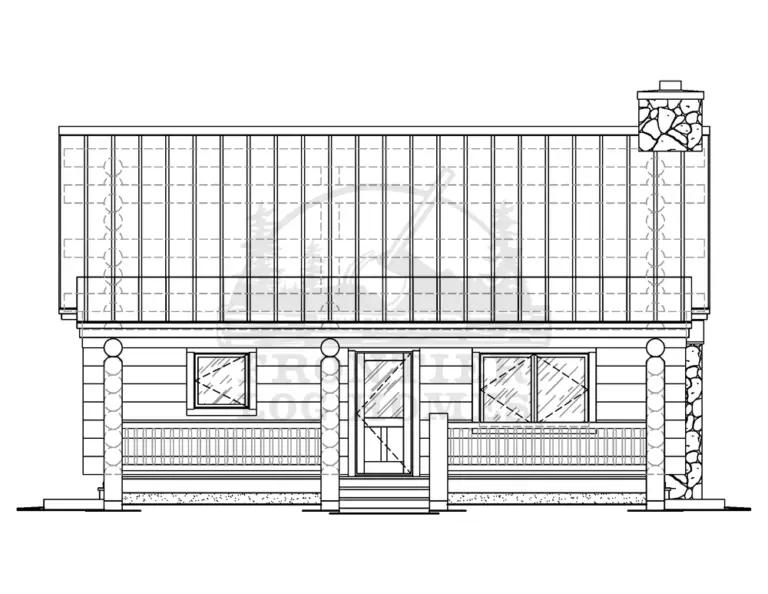
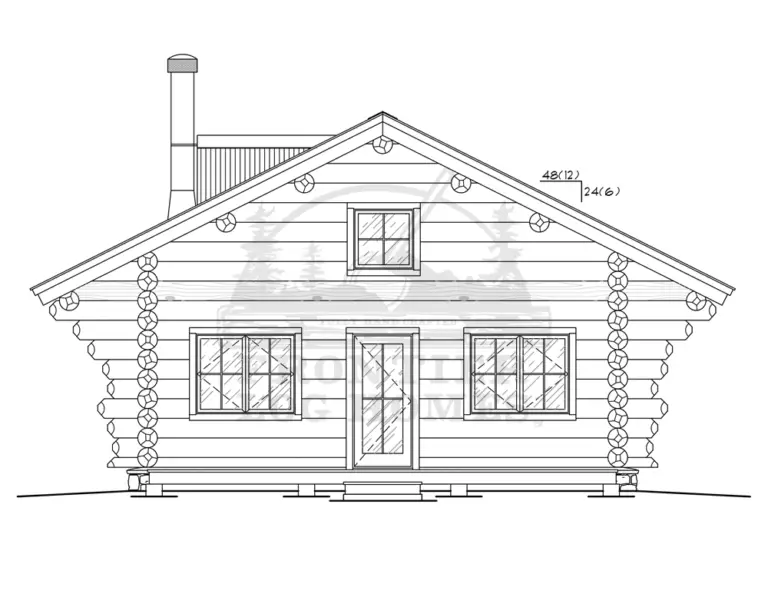
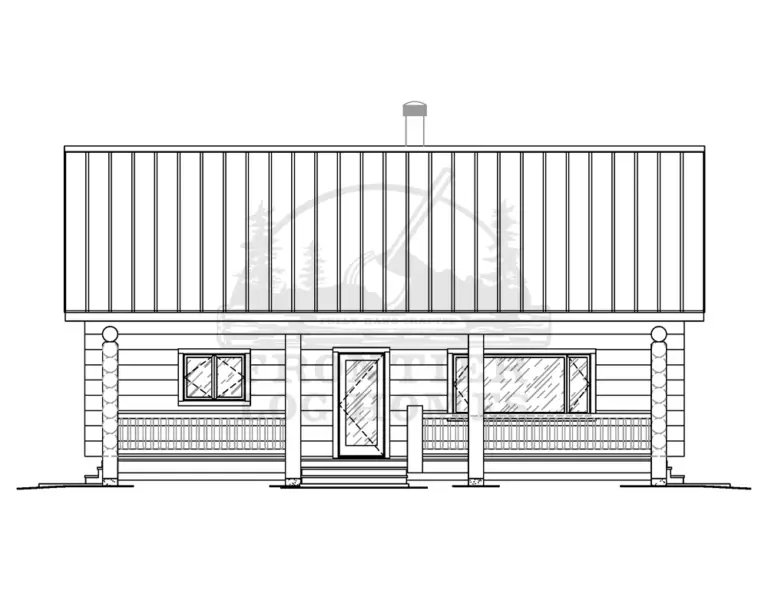
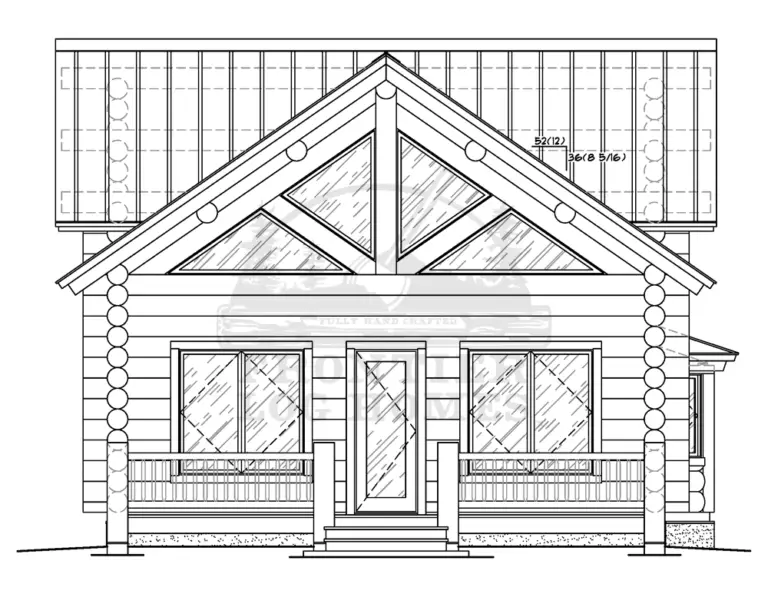
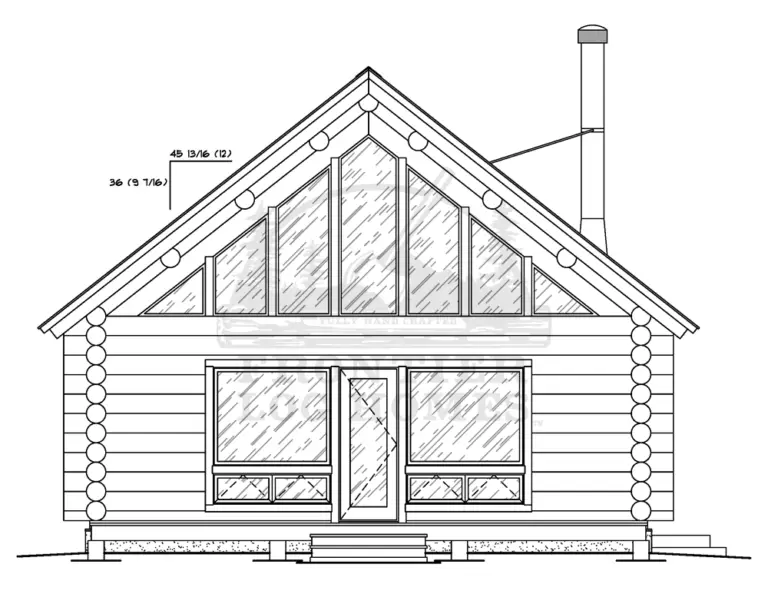
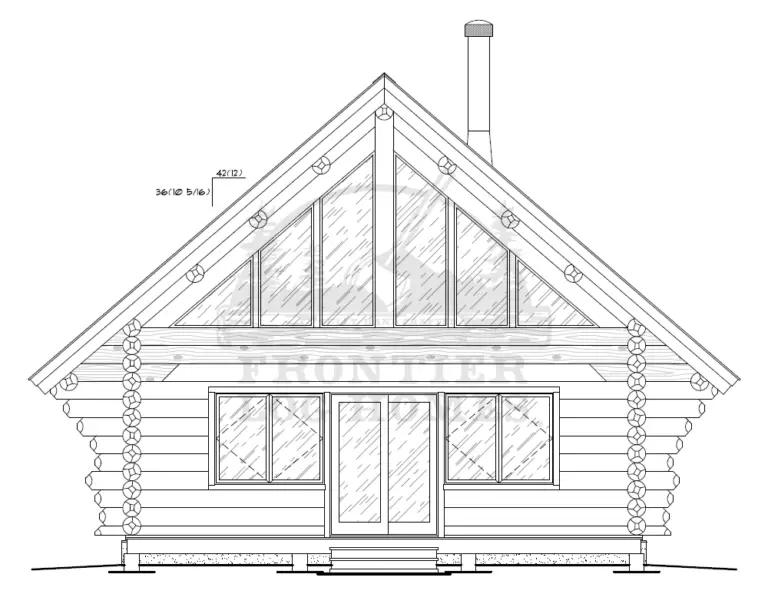
Our small log cabin kits blend charm, craftsmanship, and clever design. Eight pre-planned floor plans from 659 to 1,494 square feet — perfect as a vacation retreat, full-time residence, or guest home — and every one is 100% customizable.
100% customizable plans • Freight & on-site assembly included • Ships nationwide
Small footprints get expensive fast when the site fights back. Steep access, snow load, or a septic system that re-rates the moment you add a bedroom can all change the math. Tell us what you own and we’ll tell you what it can carry — before you commit to a plan.
Small log homes are easier to maintain, more energy-efficient, and thoughtfully designed for comfort without excess. Our clients are couples, small families, empty nesters, and anyone simplifying life while embracing handcrafted log living. Every plan makes the most of every square foot.
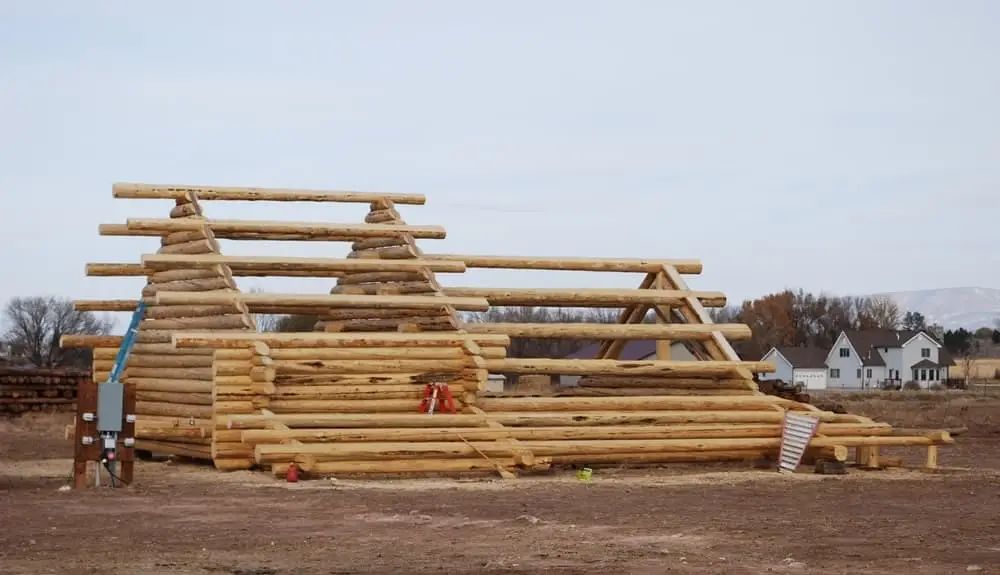
Like all Frontier Log Homes log cabin kits, these small log cabin kits include hand-peeled full round logs, freight to your site, and on-site assembly by our crew. Need more room? Step up to our 1,500–2,500 sq ft plans — or go fully bespoke with our custom home building team.
Because the shell goes up fast, small log cabin kits are also the most owner-builder-friendly way to get a handcrafted Frontier Log Homes home. Our crew assembles the weather-tight shell on your foundation; you (or your local contractor) finish the interior on your schedule and budget. Construction times run as little as 1 to 13 weeks depending on the plan you choose.
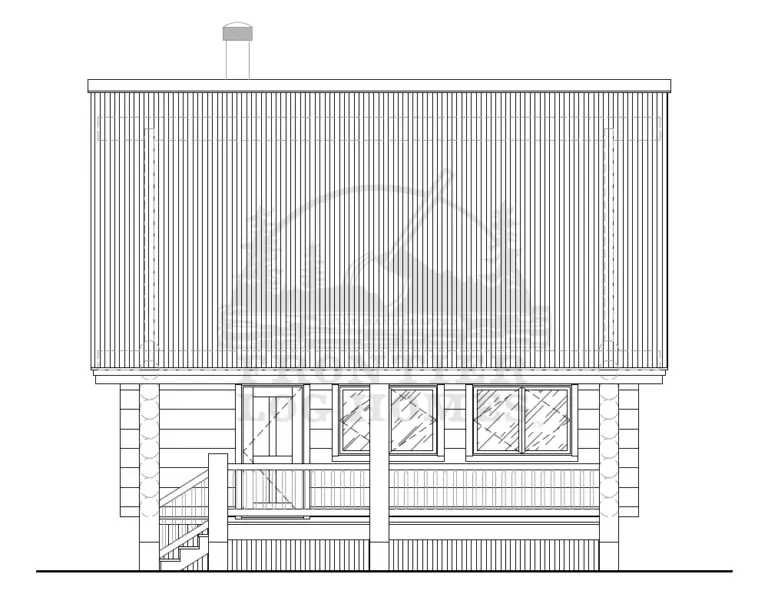
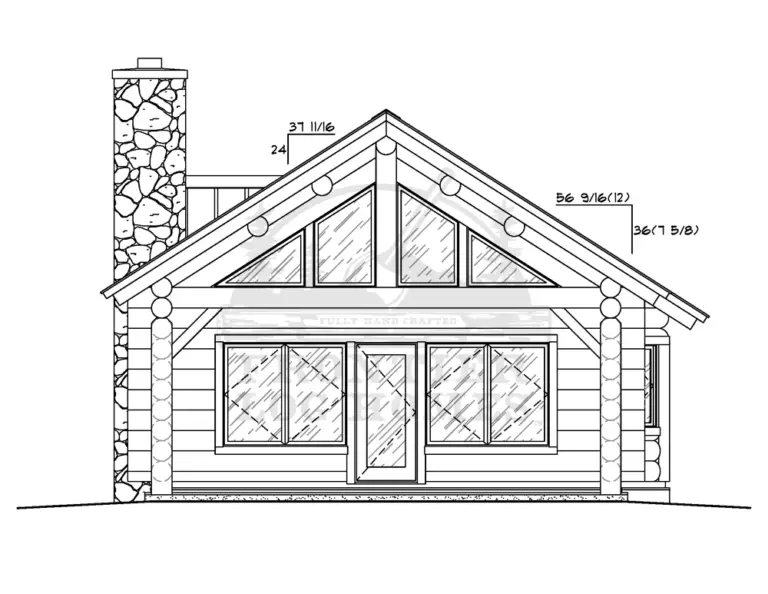
The floor plans on this page are examples of what our craftsmen can build. Move walls, add a loft or garage, stretch the great room, change bedroom counts — our small log cabin kits are built to fit you, your family, and your land. If you can sketch it, we can hand-craft it.
Compare all eight small log cabin kits side by side. Then open any plan for full floor plans, elevations, a walkthrough and pricing for your land.
| Plan | Living space | Bedrooms | Baths | Levels | Highlights |
|---|---|---|---|---|---|
| Timberline | 659 sq ft | 1 | 1 | Two story | 160 sq ft covered deck |
| Vacationer | 699 sq ft | 1 | 1 | Single level + storage loft | 138 sq ft covered patio |
| Trapper | 720 sq ft | 1 | 1 | Single level + storage loft | 210 sq ft covered porch |
| Alaskan | 864 sq ft | 1 | 1 | Single level + storage loft | 156 sq ft covered deck |
| Beaver Creek | 1,008 sq ft | 2 | 1 | Single level | Main-floor master, 288 sq ft covered patio |
| Lone Star | 1,394 sq ft | 2 | 2 | Two story | Loft, 208 sq ft deck, 72 sq ft balcony |
| Base Camp | 1,472 sq ft | 3 | 2 | Two story | 222 sq ft deck, 109 sq ft balcony |
| Yukon | 1,494 sq ft | 2 | 2 | Two story | 186 sq ft covered deck |
Yes — every plan is 100% customizable. The floor plans on this page are examples: move walls, add a loft or porch, change bedroom counts, or combine ideas from two plans. Frontier Log Homes builds the kit to fit you.
Like all our small log cabin kits: hand-peeled full round logs for walls and roof structures, freight to your building site, on-site assembly by our professionals, plus log bucks for doors and windows, log stairs, and railings.
Pricing depends on the plan and your customizations. Small kits are the most affordable way to own a handcrafted Frontier Log Homes home — call 970-249-7130 for current pricing on any plan you see here.
Absolutely. These plans are designed for year-round living — energy-efficient, easy to maintain, and comfortable for couples, small families, and empty nesters alike.
Many owners start with our small log cabin kits as a primary residence and add a garage or guest cabin later — the handcrafted look stays consistent as you grow.

Tell us which plan caught your eye — and what you’d change. We’ll price your customized kit, free.