

Legally, in most places, no. Practically, yes. Almost no U.S. jurisdiction requires a licensed architect to stamp plans for a single-family home. That is a permitting rule, not building advice. The custom homes that land near budget, sit correctly on the land, and clear plan review the first time were all designed by a professional long before anyone moved dirt.
So here is the honest answer to do you need an architect to build a house: you may not be required to have one, but here is why you still need one.
Key Takeaways
- You are rarely required by law to hire a licensed architect for a single-family home. Confirm with your local building department, because some jurisdictions and most HOAs are stricter.
- Not required and not necessary are different things. The gap between them is where custom home budgets break.
- The drawings decide the budget. By the time plans are finished, nearly every dollar in the project is already committed.
- Log and timber homes raise the stakes. Settling, point loads, long spans, and steep sites are not covered by stock plans.
- A licensed architect is one qualified answer. An experienced log home designer working with a structural engineer is another, and on log projects it is often the better one.
What This Guide Covers
- The short answer, and what the law actually says
- Five reasons you still need one
- What skipping the design phase actually costs
- Architect, designer, or design-build: who should draw it
- What a structural engineer adds that a designer does not
- What a real design phase delivers
- How to choose who designs your log home
- How Frontier Log Homes handles design
- Frequently asked questions
Do You Need an Architect to Build a House? The Short Answer
Every state licenses architects. Almost every state also carves out an exemption for single-family residences, which means a homeowner, a designer, or a contractor can submit plans without an architect’s seal. NCARB tracks how licensure works jurisdiction by jurisdiction, and your county building department is the final word on what they will accept.
That exemption answers a legal question. It does not answer the one that decides your project: who is qualified to design the house you are about to spend the next two years paying for?
The answer is someone who does this for a living. Whether that person holds an architect’s license or a designer’s portfolio matters less than whether they understand your site, your structure, and what their drawings will cost to build.
Why You Still Need One
When people ask do you need an architect to build a house, they are usually asking a budget question without realizing it. Here is the case for professional design, in the order it will hit your wallet.
- The drawings set the budget. The bids only report it. Roof pitch, span lengths, foundation type, window schedule, log profile — each one is a cost decision made on paper. A bid prices what the plans already committed you to. If you want to control the number, you control it during design or you do not control it at all. Our log home cost breakdown shows how fast those choices compound.
- A professional designs for your land, not for a catalog. Slope, solar orientation, snow load, wind exposure, septic field, well location, and driveway grade all reshape a floor plan. Stock plans assume a flat rectangle with utilities at the street. If you are still shopping, read our guide to buying land to build a house before you commit to either.
- Log and timber structures do not behave like stick framing. Logs settle. Point loads land where a generic plan never accounted for them. Slip joints, screw jacks, and settling allowances at doors, windows, stairs, and interior partitions have to be drawn before framing starts. They cannot be improvised in the field.
- The permit set has to survive review. Incomplete drawings get kicked back. Every round trip costs weeks, and in the mountains weeks can cost you an entire build season — along with the carrying costs and crew scheduling that go with it.
- Changes are cheap on paper and brutal in the field. Moving a wall in a drawing takes an hour. Moving it after the logs are stacked takes a change order, a schedule delay, and usually a structural re-check.
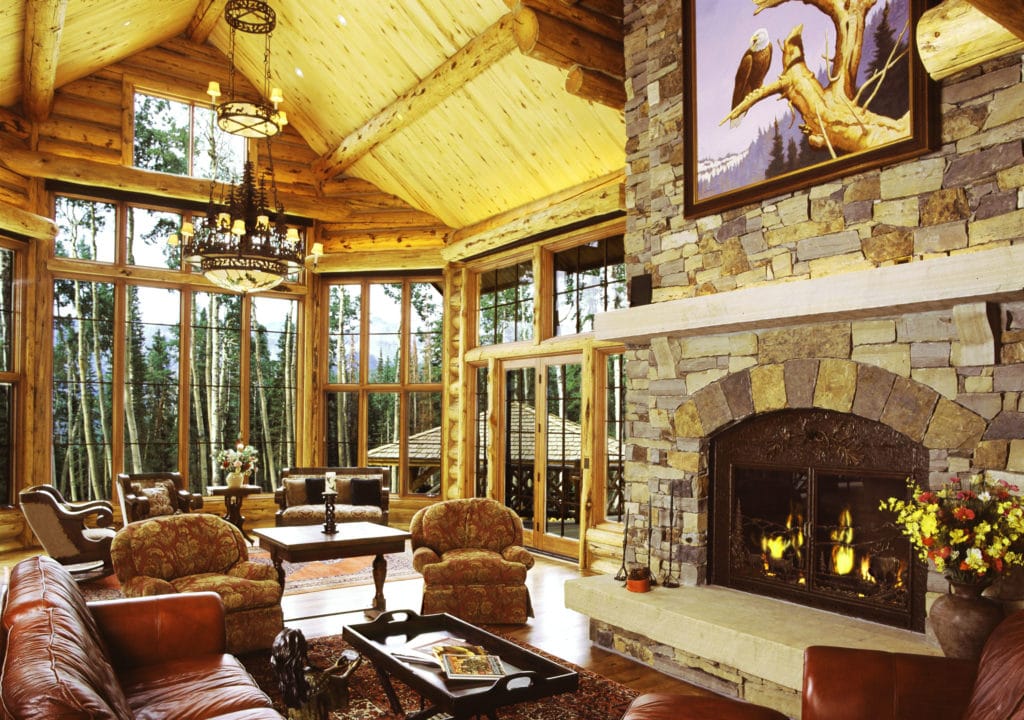
What Skipping the Design Phase Actually Costs
The most common version of this mistake does not look like a mistake. A buyer finds a plan they like online, buys the PDF for a few hundred dollars, and hands it to a builder. Then the real numbers show up.
Stock plans are drawn for a generic lot in a generic climate. They are not engineered for a 9,000-foot snow load, a thirty percent slope, or a forty-foot great room span in logs. Adapting one is not a markup exercise. It is a redesign, and you pay for the drawings twice.
The second version is worse. A set of plans looks complete, gets permitted, and turns out to be unbuildable at the price the owner planned on. That discovery usually lands after the construction loan closes, when the only remaining options are cut the house or find more money.
Neither outcome is a contractor problem. Both are design problems that showed up on a job site.
Architect, Residential Designer, or Design-Build: Who Should Draw It
Four realistic paths, and what each one is actually good at. This table is the practical answer to do you need an architect to build a house.
| Who Draws It | Best Fit | Strength | What to Watch |
|---|---|---|---|
| Licensed architect | Highly unusual sites, heavy design review, HOAs that require a seal | Design depth, code fluency, formal contract administration | Highest design fee; may have limited log and timber experience |
| Residential or log home designer | Custom log and timber homes on real terrain | Species, profile, and settling knowledge a generalist rarely has | Credentials vary widely — verify the portfolio and the engineer |
| Design-build contractor | Owners who want one accountable party from plan to punch list | Drawings priced by the people who have to build them | Confirm the design phase is a real deliverable, not a sales step |
| Stock plan plus local drafter | Flat lots, conventional framing, tight budgets | Lowest upfront cost | Almost never survives contact with a mountain site or a log structure |
Notice what is not on that list: nobody. Every path above involves a professional. The choice is which kind, not whether.
What a Structural Engineer Adds That a Designer Does Not
This is the part most homeowners miss. An architect’s seal is not a structural seal. On most custom homes — and on essentially every log home with long spans, heavy roof loads, or a steep site — a licensed structural engineer still sizes the members and seals the calculations.
Two consequences follow. Hiring an architect does not remove the engineer from your budget. And a well-run design-build team working with an engineer can produce a permit set every bit as sound as an architect-led one.
Ask one question of anyone who wants to design your home: who is stamping the structure? If the answer is vague, keep looking.
What a Real Design Phase Delivers
If you are paying for design, this is what should exist when it ends.
| Deliverable | Why It Decides the Outcome |
|---|---|
| Site-specific floor plan and elevations | The house is placed for slope, sun, views, access, and drainage instead of dropped onto the lot |
| Structural design and engineering | Spans, point loads, and roof loads are sized and sealed, not assumed |
| Log settling details | Slip joints, screw jacks, and allowances at every opening and partition, drawn before framing |
| Permit-ready construction set | Plan review passes without three rounds of corrections and lost build weeks |
| Material takeoff and specifications | Bids compare apples to apples because everyone is pricing the same house |
| A budget tied to the drawings | You know the real number before the construction loan closes, not after |
How to Choose Who Designs Your Log Home
The useful version of do you need an architect to build a house is really this: who is qualified to draw yours? Six questions answer it. Ask every one before you sign anything.
- Have they designed log or timber homes specifically, or only admired them?
- Can they show you a finished home on terrain like yours, in a climate like yours?
- Who is the licensed structural engineer, and will that engineer seal your set?
- Do the drawings include settling details, or do they stop at the elevations?
- What do you own when the design phase ends, and in what file formats?
- Will the person who drew it still take your builder’s call in month seven?
Anyone who answers all six clearly is worth hiring. Anyone who deflects on the engineer question is not.
How Frontier Log Homes Handles Design
Frontier Log Homes has designed and built custom log and timber homes since 1977. We are a licensed general contractor, design happens in-house, and structural engineering is part of the process rather than an afterthought.
The design phase is its own defined step with its own agreement. It starts with your land, your budget, and how you actually live in a house. It ends with a permit-ready set of drawings and a construction budget grounded in what your site genuinely requires — not what a catalog assumed.
So when a client asks us do you need an architect to build a house, the honest answer is that you need someone accountable for the drawings. Nearly fifty years of building on steep ground, at elevation, and in places that needed a helicopter to reach is what tells us early that a plan will not work. That conversation is cheaper now than in month seven.
Frequently Asked Questions
Do you need an architect to build a house?
In most U.S. jurisdictions, no law requires a licensed architect to design a single-family home. You still need professional design. The realistic choice is between an architect, an experienced residential or log home designer, and a design-build contractor — each working with a licensed structural engineer. Verify the requirement with your local building department and your HOA before you decide.
Can a log home builder design my house without an architect?
Yes, in most jurisdictions. A design-build contractor can produce the full construction set, with a licensed structural engineer sealing the structural work. The advantage is accountability: the people drawing the house are the people who have to build it at the price they quoted.
What is the difference between an architect and a residential designer?
An architect holds a state license earned through an accredited degree, documented experience, and national exams. A residential designer does not, and credentials vary widely. On a log or timber home, specific experience with settling, species behavior, and mountain sites often matters more than the license itself.
Do I still need a structural engineer if I hire an architect?
Usually yes. An architect’s seal is not a structural seal. Long spans, heavy snow loads, steep sites, and log construction all typically require a licensed structural engineer to size and seal the structural elements regardless of who drew the plans.
Is it cheaper to buy stock plans instead?
Only if your lot is flat, your climate is mild, and your framing is conventional. On a mountain site or a log structure, adapting a stock plan means paying an engineer and a designer to redraw most of it — after you already paid for the original. That is the expensive version of cheap.
Will my county or HOA require architect-stamped plans?
Some do. Design-review HOAs and a handful of jurisdictions require a licensed architect’s seal on submitted drawings. Confirm both before you hire anyone, because finding out at submittal means starting the drawings over.
Let’s Design a Log Home That Fits Your Land, Budget, and Lifestyle
You may not be required to hire an architect. You do need someone who has drawn homes like yours, on land like yours, and stood behind the number. Tell us about your property and what you have in mind, and we will walk you through what the design phase looks like for your project.