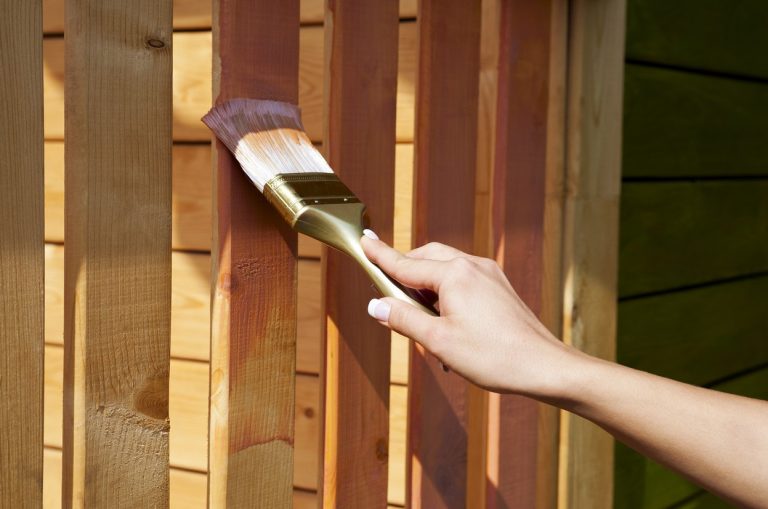
Should I Stain My Log Home? A Complete Log Home Stain Guide
Yes, you should stain your log home — a pigmented log home stain is the only thing standing between your walls and


Yes, you should stain your log home — a pigmented log home stain is the only thing standing between your walls and
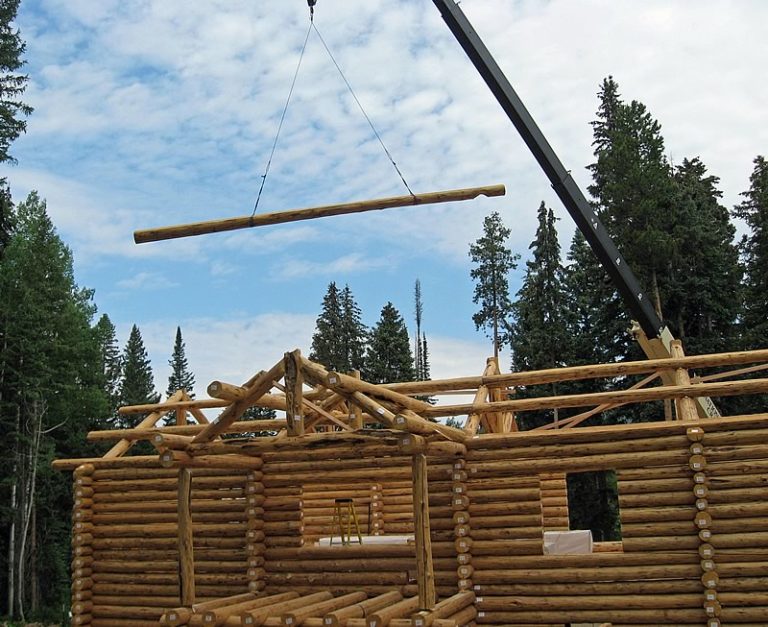
Chinking log homes means sealing the gaps between the logs with a flexible, weather-tight compound that flexes as the wood shrinks, swells,
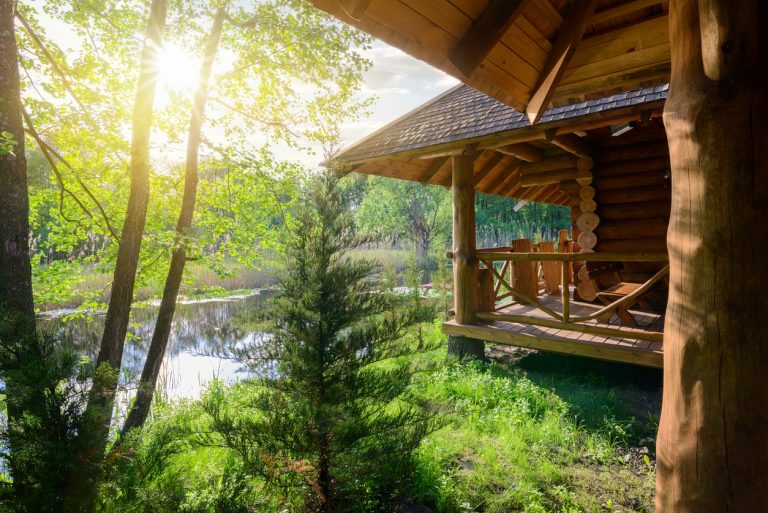
Log homes are energy-efficient in practice even though log walls do not post impressive R-values on paper, because solid wood stores heat
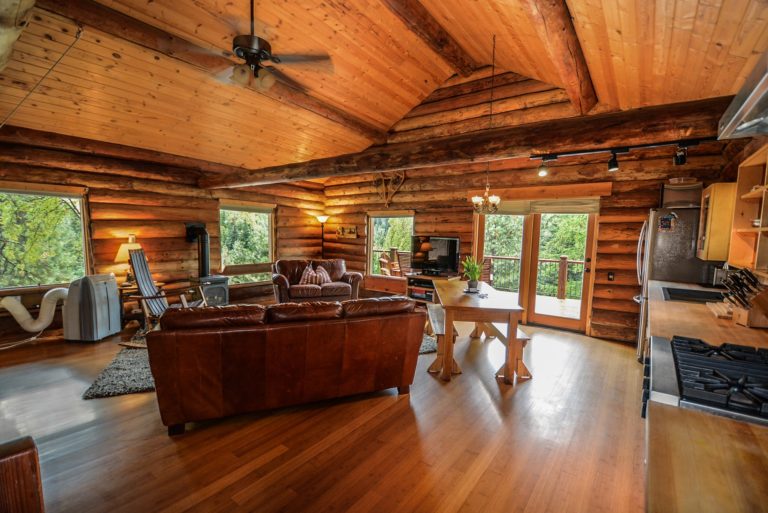
With special care, maintenance and attention to details, a log home can become a family house passed from one generation to the

A sloped lot usually costs less to buy and more to build on, while a flat lot costs more up front and
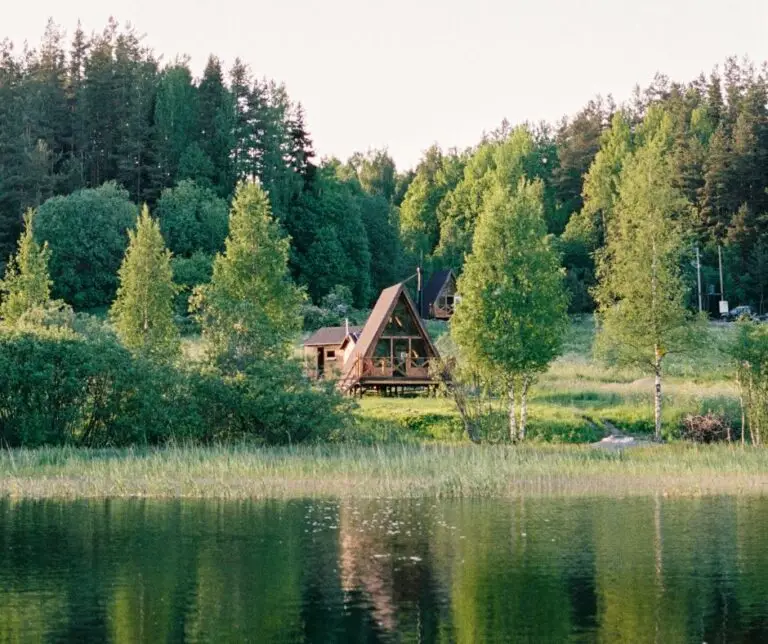
Low-maintenance cabin landscaping comes down to six things: mulch heavily, plant native species, water on demand instead of on a timer, choose
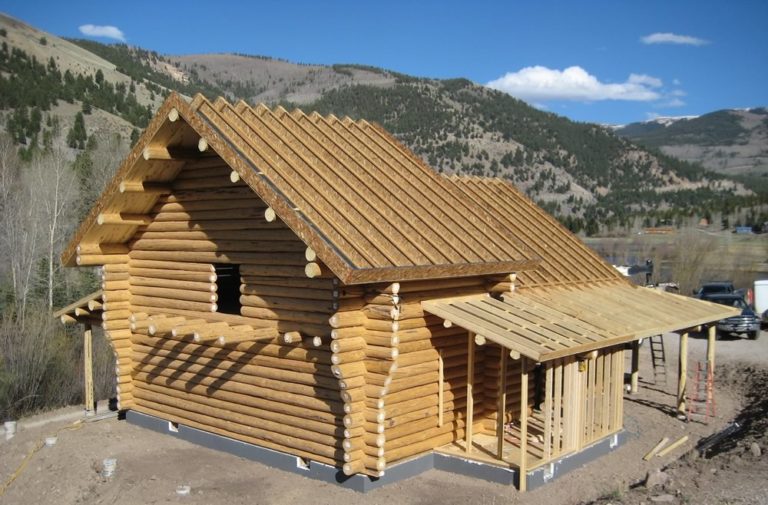
Choosing between log home kits comes down to three questions: how much space you actually need, how you live day to day,
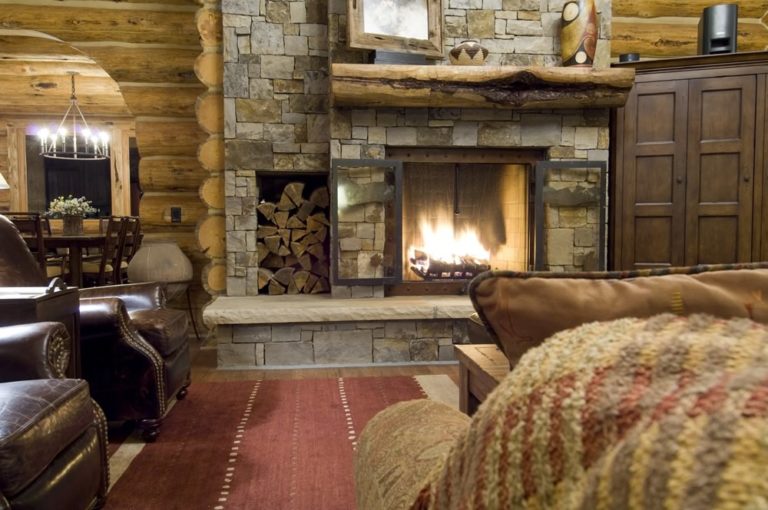
The three fireplace ideas worth considering in a log home are wood, gas and electric, and the right one depends on how
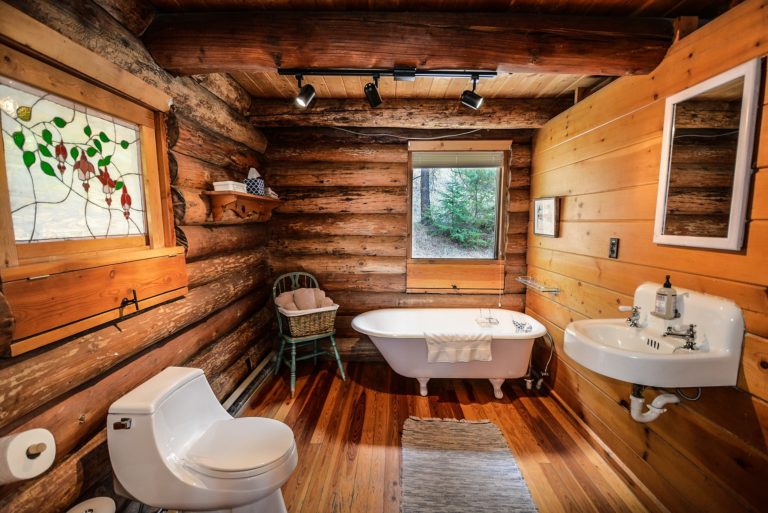
Good log cabin bathroom design comes down to five decisions: fixtures, space, DIY scope, moisture-tolerant materials, and ventilation. Get those five right
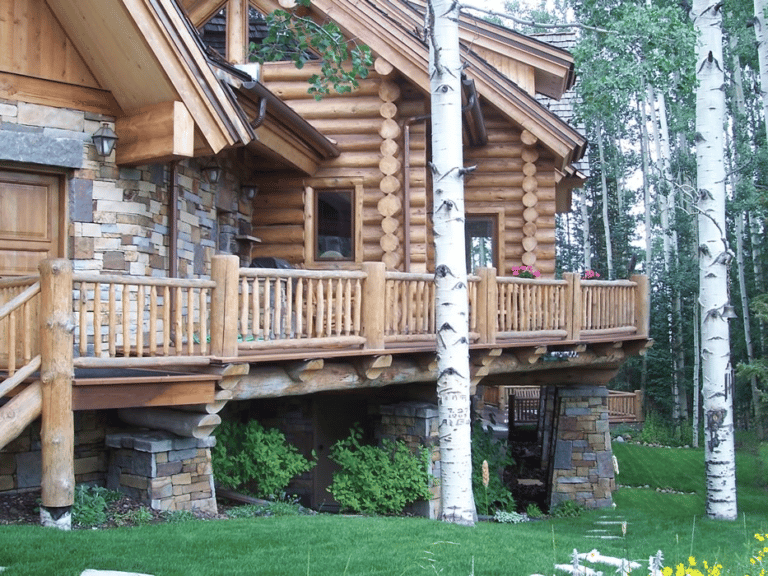
A porch is covered, a deck is open, and a patio sits on the ground — so every porch design decision starts
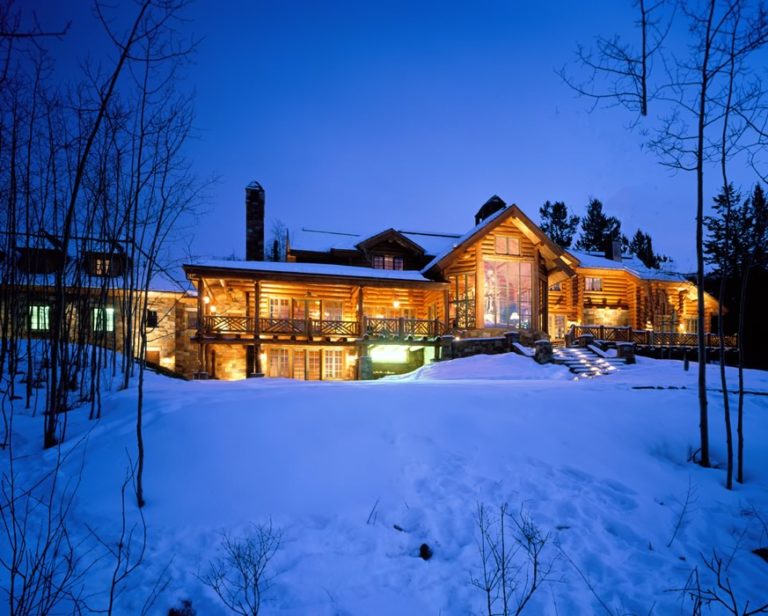
Yes — a log cabin still needs insulation, just not in the log walls themselves. Solid logs handle the wall assembly on
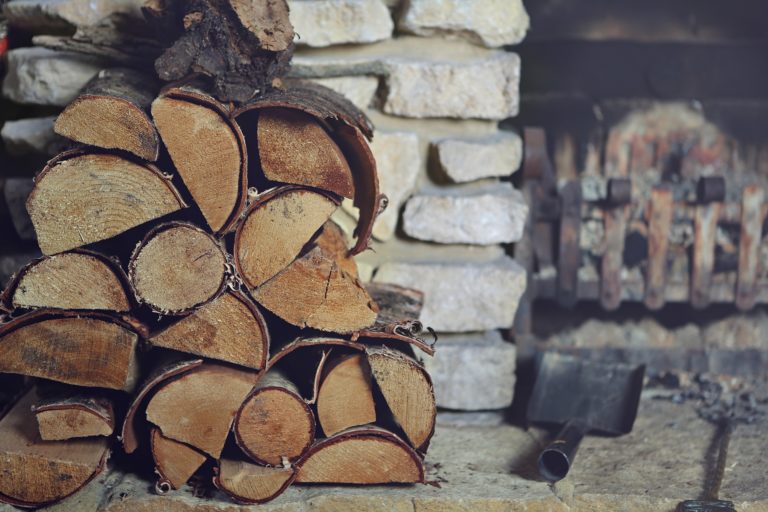
Log cabins are not more likely to burn than conventional homes, and in a real cabin fire solid logs usually outlast stick