
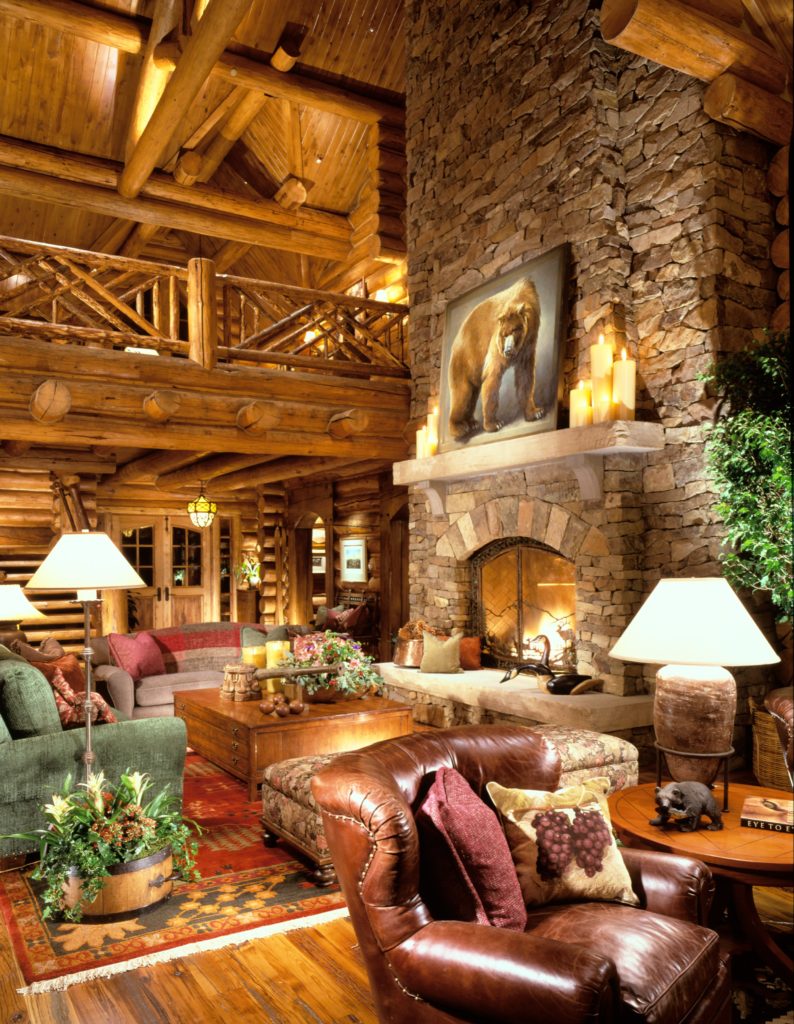
A vacation log home is a second home built from full logs and planned around how you will actually use it: seasonal sunlight, easy stairs, water-tolerant finishes and rooms that still work when the whole family arrives at once. The Aspen, Colorado, house in this story took Annie and Michael Katz four years to carry from blueprint to move-in, and nearly every decision they made is repeatable. Frontier Log Homes handcrafted it, and the same design-build team still creates custom vacation log home projects for clients across the United States.
Patience Pays Off in This Vacation Log Home Build

It took Annie and Michael Katz four years to take their vacation dream home from lines on a blueprint to a finished log home, and they wouldn’t trade a single minute of the process.
“I think I drove the architect at Frontier Log Homes nuts,” says Annie with a chuckle. “But if you don’t take the time to plan your dream, in the beginning, it won’t be exactly what you want in the end. Once it’s sitting there, you can’t tweak it. It’s a little too heavy to move.”
Vacation Log Home Design Built for Durability
Annie and Michael began designing their vacation log home while sitting at the kitchen table in their Aspen, Colorado, condo. Once their real estate agent showed them a 2-acre tract just 12 minutes from downtown, they had to have it. The couple was enthralled with the lot that rests at the base of Aspen Mountain and abuts the Aspen Forest. A roaring creek rushes by on the other side of the road. “We chose this site because it has full sun virtually 365 days of the year,” says Michael.
When designing their three-bedroom, three-bathroom home, the couple paid particular attention to how natural light would wash through the home. Though this is their first log home, they’d heard accounts of how log walls absorb light and make most homes feel dark and cave-like.
“We wanted to know: Where does the sun come up, and where does it set? Where are the big windows going to be? How does the house look on the lot?” Annie says. The couple even made a habit of standing atop their car in the middle of their lot to check out the views from that elevation. They also watched to see how the views and the sun’s path changed with the different seasons.
The Katzes worked with the design team at Frontier Log Homes to finalize their design, and they also chose Frontier, a custom log home builder, to construct the handcrafted shell. The hand-shaved, standing dead lodgepole pine logs average 10 inches in diameter and run from 12-inch butts to 8-inch tips. A hallmark of the handcrafted style, the home’s corners are saddle notched, and each log runs the full length of each wall. To accentuate the honey brown wood tones, strips of chinking line each course of full-round logs.
Special Touches Inside the Vacation Log Home
 Together, Annie, Michael and the Frontier crew included some unusual touches, including an interior staircase with an easier-than-usual rise. Each staircase step rises 6 inches instead of the typical 8 inches. They also used extra-deep treads of 12 inches, more typical of exterior steps than interior steps. The effect is like walking up a ramp rather than a staircase. Another interesting touch is the log-framed shower in the master bedroom.
Glass in the bay-shaped shower is held in place by logs cut flat on the inside and left rounded on the outside. Each log is coated with several layers of marine-grade lacquer to keep shower water from rotting the wood. A granite floor and back wall finish the space.
Floors in the kitchen, bathrooms, halls, foyer and breezeway are gold and silver quartzite from Idaho. Annie fell for the glittery flecks that sparkle throughout. “Flagstone has a more monotone look, either all gray or all brown,” she says. “It just didn’t have enough life for me.” Every other room, except the carpeted bedrooms, are floored in alder wood, a soft wood chosen for its ability to accept a wide variety of stains. The couple continued the look by using alder for the kitchen cabinets as well.
Modern Rustic Interiors in a Vacation Log Home
 After the home was completed, the real fun began for Annie, an interior designer. It was her turn to finish the home the way she and Michael had envisioned.
Annie decorated the home with a combination of influences: French antiques, modern rustic and Western. The couple owns a huge collection of Western artifacts, including elk hides and cow and bear skins and bear, elk and deer statues that easily transitioned into their vacation home.
Throughout the home, traditional and rustic wood furniture pairs with upholstered and leather pieces. Annie selected a variety of complementary Ralph Lauren fabrics to splash throughout the home and unify the decor.

Even though the home is awash in sunlight through the large windows, still, that didn’t seem to be enough for the Katzes. Annie spent two years collecting interesting lighting fixtures. She scoured design shops and antique stores across France and the United States. In the end, the couple doubled the number of lights that a home this size might typically have.
 One of the more spectacular lights is the chandelier above the staircase. Made from rawhide, copper and iron, the massive light (it’s nearly 5 feet tall and 4 feet wide) was so heavy the builders had to reinforce the beam it attaches to with a large iron brace. Other unique light fixtures brighten the entranceway on the front porch. They cast a soft, moody light that the couple says look even more stunning in the winter when covered with snow.
Even though the Katzes put a lot of time and energy into building their home, it’s not the house itself that makes living there so special. It is their wildlife neighbors that make this house a home. Annie, tells tales of the deer that walk up the back deck to look in the windows, of black bears, elk and mountain lions that cut through the yard and of the fox that once curled up by her feet like a puppy dog.
“We’ve got a wonderful home, the mountains, the solitude, the creek, the views and the neighbors,” Annie says. “We’re so happy and content here.”
6 Vacation Log Home Design Ideas Worth Stealing
Strip away the Aspen address and the Katz house is a checklist any vacation log home owner can work from. These six choices cost little at the drawing-board stage and pay for themselves for decades.
1. Pick the Lot for Sun, Not Just the View
The Katzes chose their 2-acre tract because it holds full sun almost every day of the year. A vacation log home you visit in January lives or dies on winter solar gain, so walk the site in the season you will use it most, not the season you happen to be shopping in.
2. Map Natural Light Before You Map Walls
Log walls absorb light, which is why so many cabins feel cave-like. Annie and Michael tracked sunrise and sunset angles and even stood on their car roof in the middle of the lot to test sight lines from second-floor height. Window placement was decided from that data, not from a floor plan drawn indoors.
3. Build With Standing Dead Logs
Standing dead lodgepole pine has already shed most of its moisture before it is ever milled, so a vacation log home built from it settles less and checks less than one built from green timber. Hand-shaving preserves the natural taper, which is why these logs run 12-inch butts to 8-inch tips.
4. Lower the Stair Rise
Each step in the home rises 6 inches instead of the usual 8, with extra-deep 12-inch treads. The stair feels more like a ramp than a climb. In a vacation log home that hosts grandparents, small kids and people carrying luggage up to a loft, this is the single most appreciated detail in the house.
5. Protect Wood Where Water Lives
The bay-shaped master shower is framed in logs cut flat on the inside and left round on the outside, then sealed with several coats of marine-grade lacquer. Granite covers the floor and back wall. Logs and steam can coexist, but only when the finish schedule is specified up front.
6. Double the Lighting You Think You Need
Even with walls of glass, the Katzes installed roughly twice the fixtures a house this size would normally carry. Dark wood eats lumens. Budget for layered lighting from the start, because adding circuits after the logs are stacked is expensive and messy.
How to Start Your Own Vacation Log Home
Four years sounds long until you learn that most of it was planning. Design is where a vacation log home is won or lost, because once the logs are stacked the layout is permanent. Frontier Log Homes handles both paths: a fully custom design-build like the Katz home, or a handcrafted log home kit shipped to your site for a local general contractor to finish. Either way, the logs are hand-peeled and saddle-notched in Montrose, Colorado, and shipped anywhere in the United States.
Owners planning for energy performance should also review the U.S. Department of Energy guidance on energy-efficient home design before finalizing window sizes and orientation.
Vacation Log Home FAQs
How long does it take to build a vacation log home?
The Katz home took four years from first blueprint to move-in, but most of that was design and land selection. Once a plan is locked and the logs are cut, a handcrafted vacation log home typically goes up in roughly 9 to 18 months depending on size, site access and local permitting.
What is the best log species for a vacation log home?
Standing dead lodgepole pine is the workhorse choice in the Rocky Mountains. It is dry before it is cut, dimensionally stable, and it takes stain evenly, which is why the honey-brown tones in this home have held up for two decades.
Do log walls make a vacation home dark inside?
They can, and that is the most common complaint from first-time owners. The fix is planning, not lamps: orient the main living space toward the strongest daylight, oversize the glass on that elevation, and then layer in far more fixtures than a drywall house of the same square footage would need.
Can I build a vacation log home from a kit?
Yes. A handcrafted kit gives you the same logs and joinery as a custom build while letting you hire your own contractor for the foundation, roof and interior. It is the most common way out-of-state owners build a vacation log home on mountain property.
How much maintenance does a vacation log home need?
Plan on an exterior inspection every year and a re-stain or sealant refresh every 3 to 5 years depending on sun and snow exposure. Frontier focuses on designing and building homes and supplying kits, and refers chinking and sealant maintenance out to specialist crews it trusts.
Where does Frontier Log Homes build?
Frontier Log Homes designs, handcrafts and delivers custom log homes and log home kits throughout the United States from its yard in Montrose, Colorado, and has been doing it since 1977.
Ready to Plan Your Vacation Log Home?
Talk through your lot, your timeline and your budget with the team that built the home in this story. Start with the frequently asked questions or read more about Frontier Log Homes.
STORY BY Lore Postman PHOTOGRAPHY BY Laurie Dickson
JANUARY 2004 LOG HOME LIVING 53