
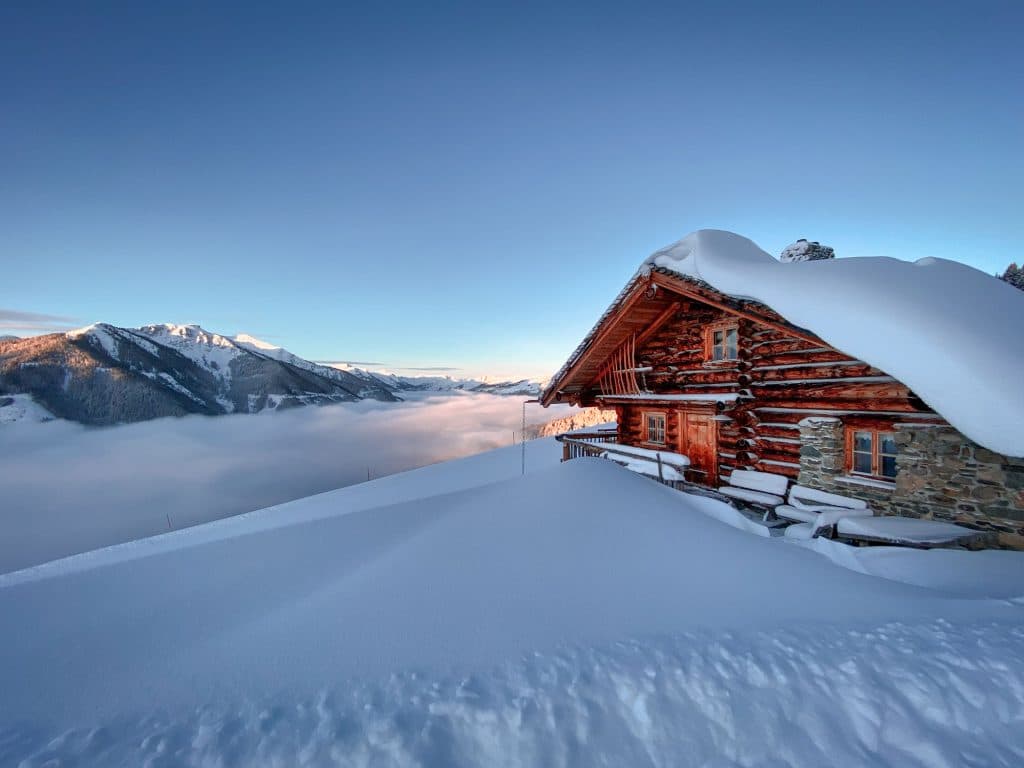
Building in the Colorado mountains costs more than the same house on the plains, and almost none of the difference is the house. Snow load, elevation, a short build season, wildfire code, and the logistics of getting material to the site carry the premium.
Here are the nine costs that flatland builders never quote, because on flat ground they barely exist.
Key Takeaways
- Snow load drives the structure. Design loads climb sharply with elevation and dictate roof framing, spans, and cost.
- The build season is short. Missing the fall foundation window can push construction a full year.
- Wildfire code shapes materials. In interface zones, roofing, siding, decking, and vents are all constrained.
- Logistics are a real line item. Delivery difficulty and crew travel show up in every trade’s number.
- Design absorbs most of it. Nearly every mountain premium is decided on paper before construction begins.
What This Guide Covers
- Nine mountain costs flatland builders never quote
- What elevation actually changes
- The build season and why sequencing decides your budget
- Wildfire code in the interface zone
- How to plan around all of it
- How Frontier Log Homes builds at elevation
- Frequently asked questions
Nine Mountain Costs Flatland Builders Never Quote
- Snow load engineering. Ground snow loads rise steeply with elevation. Heavier roof framing, larger members, and stronger connections follow, and every one of them costs more than the flatland equivalent.
- Access and delivery. Mountain roads limit truck size and turning radius. Material sometimes arrives in smaller loads, more often, at higher cost — and on the hardest parcels by helicopter.
- Crew travel and lodging. Subcontractors traveling to a remote site price the drive into their bid, and on very remote work they price lodging too.
- Seasonal compression. A short window means paying for schedule certainty: overtime, larger crews, or heated enclosures to keep concrete and finish work moving.
- Wildfire-compliant materials. Class A roofing, ignition-resistant siding, ember-resistant vents, and compliant decking all cost more than standard equivalents.
- Water and wastewater. Wells go deeper. Soils are often shallow over rock, which forces engineered septic systems.
- Utility distance. Line extension is priced per foot by the utility, and mountain parcels are rarely near a transformer.
- Freeze protection. Deeper burial, heat trace, conditioned mechanical space, and a plan for an unoccupied house in February.
- Envelope performance. Meeting energy code at 8,000 feet demands more insulation, better glazing, and tighter air sealing than the same code at 5,000.
Notice how many of those are decided during design rather than during construction. That is the pattern that makes building in the Colorado mountains reward planning more than almost any other kind of work.

What Elevation Actually Changes
| Factor | Lower Elevation | Mountain Elevation | Cost Impact |
|---|---|---|---|
| Design snow load | Modest | Often several times higher | Heavier framing, larger members, stronger connections |
| Build season | Most of the year | Compressed, weather-dependent | Schedule risk and carrying costs |
| Frost depth | Shallow | Deeper | More excavation and foundation concrete |
| Energy code | Easier to meet | Colder climate zone | More insulation, better glazing, tighter envelope |
| Wildfire exposure | Often none | Frequently interface zone | Material restrictions and defensible space |
| Access | Paved, direct | Grade, switchbacks, seasonal closure | Delivery, crew travel, equipment limits |
| Utilities | At the street | Distant or absent | Line extension, well, engineered septic |
If you are also on steep ground, the site premium compounds. Our guide to building on a steep lot covers the slope-specific costs in detail.
The Build Season and Why Sequencing Decides Your Budget
Building in the Colorado mountains is governed by two milestones: getting the foundation in before frost, and getting the house dried in before heavy snow. Hit both and winter becomes an interior-work season. Miss either and the project waits, carrying construction loan interest the whole time.
That is why design and permitting timing matters more here than in a mild climate. A design phase finished in March puts a foundation in by summer. The same design finished in September usually means breaking ground the following spring, at a full year of additional carrying cost.
Practically, this means the most expensive scheduling mistake is starting design too late in the year, not building too slowly. See our construction timeline guide for how the phases stack up.
Wildfire Code in the Interface Zone
Much of the terrain where people are building in the Colorado mountains sits in a wildland-urban interface zone, where the building department or fire district applies additional requirements to new construction. Expect some combination of the following, though the specifics vary by jurisdiction.
- Class A fire-rated roofing.
- Ignition-resistant or non-combustible siding.
- Ember-resistant vents and enclosed eaves.
- Restrictions on deck materials and under-deck enclosure.
- Tempered or multi-pane glazing on exposed elevations.
- Defensible space zones cleared and maintained around the structure.
- Driveway width, grade, and turnaround adequate for a fire apparatus.
These are design-phase decisions. Selecting materials before confirming your parcel’s designation is how owners end up re-specifying an entire exterior after plan review.
How to Plan Around All of It
- Confirm your snow load and climate zone with the building department before design begins. They are inputs, not afterthoughts.
- Check your wildfire designation before selecting any exterior material.
- Evaluate access early. What can reach the site determines foundation strategy and delivery method.
- Back-schedule from frost. Decide your foundation target date, then work backward through permitting and design.
- Budget site work honestly. On difficult mountain parcels it commonly reaches a third of project cost before framing.
How Frontier Log Homes Builds at Elevation
Frontier Log Homes has designed and built custom log and timber homes out of Montrose, Colorado since 1977. Building in the Colorado mountains is not a specialty line for us. It is the normal condition.
We have built on steep ground, at high elevation, on parcels reachable only by helicopter, and in jurisdictions with strict interface requirements. What that experience buys an owner is an accurate early answer: whether a plan works on a specific parcel, what the site will actually cost, and whether the schedule can realistically hit the foundation window this year.
Building code adoption and amendments vary by Colorado county; the International Code Council publishes the model codes those local amendments start from. Your building department has the final word on snow load and interface requirements for your parcel.
Frequently Asked Questions
How much more does building in the Colorado mountains cost?
The premium concentrates in site work, structure, and logistics rather than in finishes. Snow load engineering, access and delivery, deeper wells, engineered septic, utility line extension, wildfire-compliant materials, and a compressed build season all add cost. On difficult parcels, site and infrastructure work alone commonly reaches a third of the project before framing begins.
What snow load do I need to design for?
It depends entirely on your elevation and location, and it is set by your local building department rather than a statewide figure. Ground snow loads in mountain Colorado can be several times those on the Front Range, which is why a plan drawn for a lower elevation cannot simply be built at altitude.
When should construction start in the mountains?
Work backward from frost. The goal is a foundation in the ground before it freezes and the house dried in before heavy snow, which makes winter an interior-work season instead of a shutdown. That usually means finishing design and permitting over the winter and spring for a summer foundation.
What is a wildland-urban interface zone?
It is a designation applied where development meets wildland fuels, and it triggers additional construction requirements: fire-rated roofing, ignition-resistant siding, ember-resistant vents, deck material restrictions, and maintained defensible space. Much of mountain Colorado is designated, and the rules apply to new construction and additions alike.
Can you build year-round at elevation?
Partly. Excavation and foundation work stop once the ground freezes, but interior work continues in a dried-in structure through winter. This is why the dry-in date is the milestone that governs a mountain schedule more than any other.
Do mountain homes cost more to insure?
Frequently, yes, largely because of wildfire exposure and distance from a responding fire station. Building to interface standards, maintaining defensible space, and documenting both for your carrier are the levers that most affect what you are quoted.
Let’s Design a Home That Fits Your Mountain Site
Tell us where your parcel is and what you want to build. We will tell you what the elevation, the access, and the season actually allow — before anyone commits to a plan.