
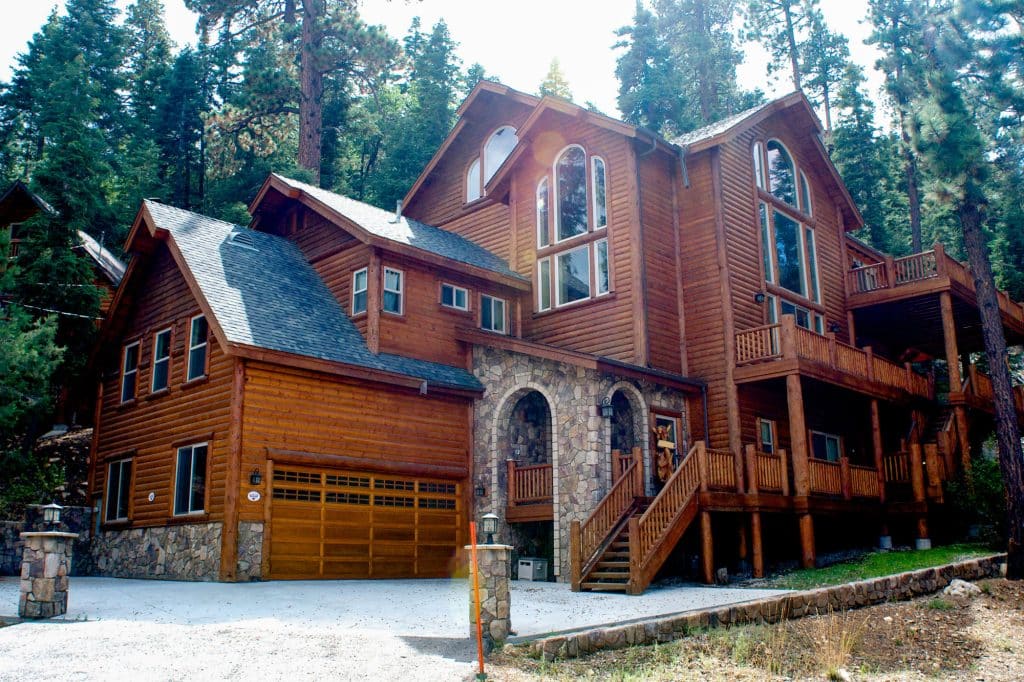
The cost to design a home is usually quoted as a percentage of construction, and that framing hides what you are actually buying. You are not buying drawings. You are buying the only phase where changing your mind is cheap.
Here is what the design fee covers, how it is typically structured, and what it costs when owners skip it.
Key Takeaways
- Design fees are commonly quoted three ways: a percentage of construction, a fixed fee, or an hourly rate.
- Structural engineering is usually separate and usually required, whoever draws the house.
- The fee is small relative to what it controls. Design decides the construction number; construction only reports it.
- Stock plans are cheaper up front and often more expensive finished, because adapting one to a real site means paying to redraw most of it.
- Ask what you own when the design phase ends, and in what formats.
What This Guide Covers
- What the cost to design a home actually covers
- The three ways design fees are quoted
- Five fees in a complete design phase
- What drives the number up or down
- What skipping design costs instead
- Questions to ask before you sign
- How Frontier Log Homes structures it
- Frequently asked questions
What the Cost to Design a Home Actually Covers
A complete design phase produces a permit-ready construction set, not a picture. That means site analysis, floor plans and elevations, structural engineering, sections and details, door and window schedules, and material specifications — everything a building department reviews and a builder prices.
It also produces something less obvious and more valuable: a construction budget tied to specific drawings. Without that, every bid you receive is priced against a different set of assumptions, and you have no way to tell a good number from a bad one.
What it does not cover, and what people frequently assume it does: interior design and furnishings, landscape design, surveying, geotechnical reports, and permit fees themselves. Those are typically separate line items.
The Three Ways Design Fees Are Quoted
| Structure | How It Works | Best For | Watch For |
|---|---|---|---|
| Percentage of construction cost | Fee scales with the size and complexity of the project | Full-service projects where scope may evolve | The fee rises when the budget rises, which is worth discussing up front |
| Fixed fee | A defined scope for a defined price | Owners who want cost certainty on the design phase | Confirm exactly how many revision rounds are included |
| Hourly | Billed against time, often with a not-to-exceed cap | Small scopes, feasibility studies, or plan modifications | Get the cap in writing, not verbally |
Design-build contractors often fold design into a separate phase agreement with its own fixed price, signed before any construction contract exists. That is the structure to ask for if you want the option to take your drawings elsewhere.
Five Fees in a Complete Design Phase

- Architectural or residential design. The floor plans, elevations, sections, details, and schedules. This is the largest of the five and the one people mean when they ask about design cost.
- Structural engineering. A licensed engineer sizes members and seals calculations. Required on essentially every custom home with meaningful spans, heavy snow load, or log construction — regardless of who drew the plans.
- Survey. Boundary and topographic survey establishing what you own and how the ground moves. Design cannot be site-specific without it.
- Soils and percolation testing. Geotechnical evaluation for the foundation and a soil evaluation for septic. A bad result can move the house on the parcel.
- Permit and review fees. Paid to the jurisdiction, not the designer. Design-review HOAs add their own.
When someone quotes you a single design number, ask which of these five are inside it. The answer varies more than the price does.
What Drives the Number Up or Down
| Factor | Pushes Cost Up | Pushes Cost Down |
|---|---|---|
| Site | Steep slope, difficult access, high snow load, remote utilities | Flat, accessible, utilities at the street |
| Structure | Long clear spans, tall glass, complex rooflines, cantilevers | Conventional spans and simple roof geometry |
| Wall system | Full log, requiring settling detail throughout | Conventional framing or hybrid with limited log |
| Review process | Design-review HOA, wildfire interface zone, historic overlay | Straightforward county building department review |
| Decision-making | Repeated direction changes after design development | Clear program agreed before schematic design ends |
The last row is the one owners control completely, and it is the one that most often inflates a design fee.
What Skipping Design Costs Instead
The common version does not look like a mistake. A buyer finds a plan online, buys the PDF for a few hundred dollars, and hands it to a builder. Then the real numbers arrive.
Stock plans are drawn for a generic lot in a generic climate. They are not engineered for a high-elevation snow load, a thirty percent slope, or a forty-foot great room span in logs. Adapting one is not a markup exercise; it is a redesign, and you pay for drawings twice.
The worse version is a set that looks complete, gets permitted, and turns out to be unbuildable at the price the owner planned on. That discovery usually lands after the construction loan closes, when the only remaining options are cut the house or find more money. See our breakdown of what a log home costs to build for how fast those choices compound.
Questions to Ask Before You Sign
- What exactly is included, and which of the five fees above are separate?
- How many revision rounds are covered before additional charges begin?
- Who is the licensed structural engineer, and will they seal my set?
- Does a construction budget come out of the design phase, or only after bids?
- What do I own when design ends, and in what file formats?
- If I do not build with you, can I take these drawings elsewhere?
Getting a Real Design Fee for Your Project
We quote the design phase after one conversation about your land and what you want to build, because the fee scales with the complexity of the site and the structure, not with a published rate card.
Send us: the parcel address or county, a rough size and room program, any plans or inspiration you already have, and your timeline. You get back: a fixed design-phase price, a list of exactly what it produces, what is included versus separate, and what you own at the end.
How Frontier Log Homes Structures It
Frontier Log Homes has designed and built custom log and timber homes out of Montrose, Colorado since 1977. Design is a separate, defined phase with its own agreement, signed before any construction contract exists.
It starts with your land, your budget, and how you actually live in a house. It ends with a permit-ready construction set and a construction budget grounded in what your site genuinely requires — not what a catalog assumed.
We quote the design phase on its own so you can evaluate it on its own. That is also the honest test of any builder: one who will sell you design as a standalone deliverable is confident about what comes next. One who will only quote a finished house is selling something else. For more on who should draw your home, see whether you need an architect.
Professional fee structures across residential design are described in general terms by the American Institute of Architects. What no published schedule can tell you is what your specific parcel demands.
Frequently Asked Questions
What is the typical cost to design a home?
Residential design is most often quoted as a percentage of construction cost, as a fixed fee for a defined scope, or hourly with a not-to-exceed cap. The range varies widely by region, project complexity, and how much of the work is included. Ask for the fee structure and the deliverables list rather than a per-square-foot number.
Does the cost to design a home include structural engineering?
Often not. Structural engineering is frequently a separate fee paid to a licensed engineer, and it is required on essentially every custom home with meaningful spans, heavy snow loads, or log construction. Confirm in writing whether engineering is inside the design quote or outside it.
Is it cheaper to buy stock plans?
Up front, yes. Finished, often not. Stock plans are drawn for a generic lot in a generic climate, so adapting one to a steep, high-elevation, or log-built site means paying a designer and an engineer to redraw most of it after you already paid for the original.
Do I own the drawings I pay for?
It depends entirely on the agreement. Some contracts transfer ownership of the construction documents; others license them for a single build. Ask before signing what you own, in what file formats, and whether you can take the drawings to another builder.
How long does the design phase take?
Plan on six to twelve weeks for design and engineering on a typical custom home, plus four to twelve weeks of permitting afterward. Complex sites, design-review HOAs, and mountain jurisdictions extend both windows.
Can I reduce the cost to design a home?
Yes, mostly by making decisions early and sticking to them. Settle the program before schematic design ends, keep the roof geometry and structural spans reasonable, and provide a survey and soils report so the designer is not working from assumptions. Direction changes after design development are the most expensive thing an owner can do.
Let’s Design a Log Home That Fits Your Land, Budget, and Lifestyle
Tell us about your parcel and what you want to build. We will explain exactly what the design phase includes, what it produces, and what it costs for your project.