
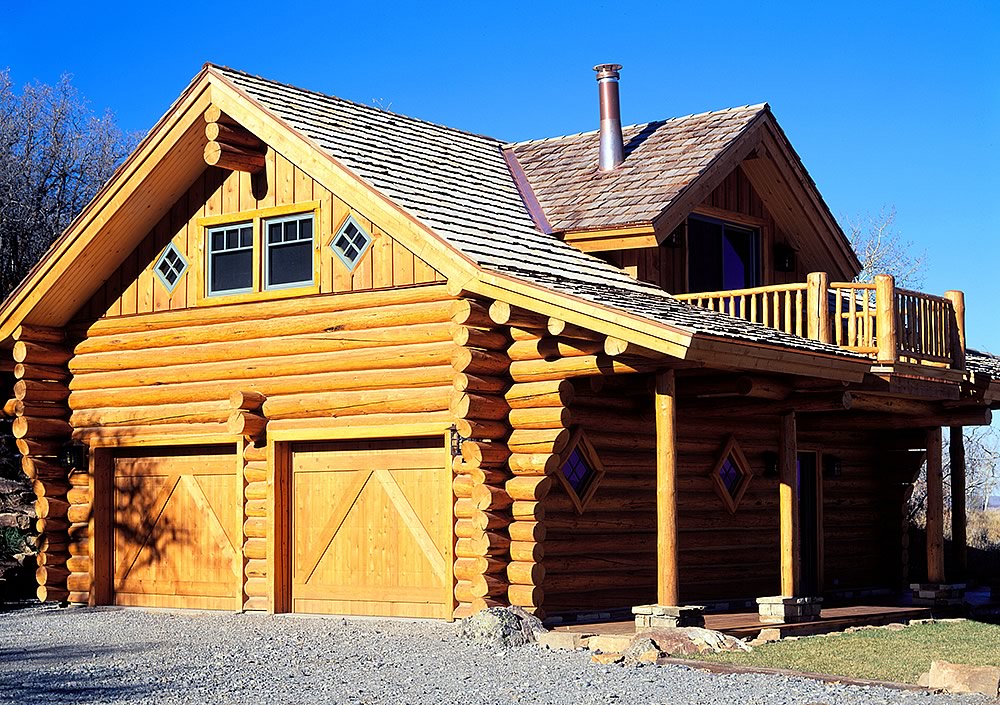
A shop with living quarters in Colorado solves a specific problem: you bought acreage, you need covered work space now, and you would rather not pay rent for three years while the house gets designed and built. So you build one structure that does both — bays and a lift on one side, a real apartment on the other.
It is a smart move on the Western Slope, and it is also the project where the most owners get surprised. Not by construction. By the county assessor, the fire separation requirement, and the lender.
Frontier Log Homes has been a licensed general contractor in Montrose since 1977. Here is what we tell people before they pour.
Short answer: A finished shop with living quarters in Colorado generally runs $135 to $265 per square foot in 2026 — with the shop side at the low end and the living side at full residential cost. A 40×60 with roughly 1,000 square feet finished as living space typically lands between $390,000 and $640,000 all in, including site work, well, and septic.
The two things nobody warns you about: adding a dwelling can change your property tax classification, and the living side needs a rated fire separation from the shop.
What This Guide Covers
- Common sizes and what they actually hold
- 2026 cost by size
- The agricultural classification trap
- Fire separation and occupancy code
- Building the shop first, the house later
- Seven mistakes we see repeatedly
- Frequently asked questions
Common Sizes and What They Hold
| Footprint | Total sq ft | Typical split | Realistic use |
|---|---|---|---|
| 30×40 | 1,200 | 800 shop / 400 living | Studio, two bays, no lift |
| 30×50 | 1,500 | 900 shop / 600 living | One bedroom, two bays |
| 40×60 | 2,400 | 1,400 shop / 1,000 living | Two bed, lift-height bay, RV door |
| 40×80 | 3,200 | 2,000 shop / 1,200 living | Equipment storage plus full apartment |
| 60×80 | 4,800 | 3,200 shop / 1,600 living | Working ranch shop, family-size quarters |
The 40×60 is the workhorse on the Western Slope. It gives you a 14-foot door, room to turn a truck and trailer inside, and a living side that does not feel like camping.
Two-story living quarters over part of the shop stretch the footprint further, but they trigger stair, egress, and separation requirements that a single-level layout avoids. Price both.
What a Shop With Living Quarters in Colorado Costs in 2026
| Line item | 2026 planning range |
|---|---|
| Shell, post-frame or steel, erected | $45–$90 / sq ft |
| Slab, footings, frost protection | $18–$38 / sq ft |
| Shop side finish (insulate, wire, heat) | $28–$55 / sq ft |
| Living side finish (full residential) | $165–$285 / sq ft |
| Rated fire separation assembly | $4,500–$16,000 |
| Well, septic, power to the pad | $38,000–$110,000 |
| Driveway, pad, drainage | $15,000–$95,000 |
| 40×60 finished, all in | $390,000–$640,000 |
Note the gap between the shop-side and living-side finish numbers. That is the entire economic argument for this building type: you only pay residential rates on the square footage where you sleep.
The Agricultural Classification Trap
This is the one that costs people real money and almost nobody mentions it.
If your parcel carries agricultural classification, your property tax is calculated on agricultural value — dramatically lower than market value. Adding a residence can change that. Under Colorado rules, land under a residential improvement keeps agricultural classification only when the occupant participates in the agricultural operation or is a statutorily specified relative of a participant. Otherwise, up to two acres under the residence gets carved out and valued as residential land at market. The Colorado Division of Property Taxation explains the tests in classification and valuation of agricultural property in Colorado.
Call your county assessor before you design the building. Ask specifically what happens to your classification when living quarters are added. Get the answer from the assessor, not from the shell salesman.
Fire Separation and Occupancy
A shop and a dwelling are two different occupancies in one building. Building departments require a rated separation between them — typically fire-rated gypsum on the shop side of the common wall and ceiling, self-closing rated doors at the connection, and no return air crossing between the two.
There are more requirements people miss: egress windows in every sleeping room, carbon monoxide alarms, radon mitigation where required, and slab vapor barrier under the living side. None of it is exotic. All of it fails inspection when a shell vendor “finished it out.”
Colorado has no state general contractor license — every county and municipality sets its own permitting and licensing. Our guide to navigating building codes covers how we manage plan review and inspections, and foundations covers frost depth and slab detailing.
Building the Shop First, the House Later
This is the pattern we see most often on Western Colorado acreage, and it works. Build the shop with living quarters in year one. Live in it while the main house is designed, permitted, and built. When the house is done, the living quarters become a guest suite, a rental, or bunk space for hunting season — and the shop was always going to be there anyway.
Two things make or break this plan:
- Site the shop where it belongs permanently. Not where it is convenient for phase one. Once it is poured, your driveway, utilities, and house pad all have to work around it.
- Size the well and septic for the finished property. Both structures, both loads. Undersizing here means digging twice.
Financing is the other hurdle. Lenders treat a mixed-use outbuilding differently than a house. Our overview of construction financing covers draw schedules and what lenders want to see. Related reading: outbuildings in Colorado and dry-in construction, which is a useful phasing strategy for the main house.
Seven Mistakes We See Repeatedly
- No frost-protected footing under the living side. The shop slab tolerates movement. Your drywall does not.
- Undersized electrical service. A welder, a compressor, a lift, and a heat pump on one 200-amp panel is a bad afternoon.
- No vapor barrier under the living slab. Cheap to add, miserable to retrofit.
- Shared HVAC across the separation. Fails inspection and pumps exhaust fumes into the bedroom.
- Ceiling height set by the living side. Set it by the tallest thing you will ever park inside, then add two feet.
- Forgetting the assessor. See above. Ask first.
- Skipping the exterior maintenance plan. Wood siding, decks, and railings at altitude need a schedule. Pencil Log Pros handles deck and fence refinishing across Colorado.
Frontier Log Homes manages this work as your general contractor — excavation, foundation, shell, trades, separation, and finish under one contract. When the main house follows, you are working with the same team on a custom home that already fits the site.
Planning a shop with quarters on Colorado acreage? Get the siting and phasing right before you pour.
Let’s Design a Log Home That Fits Your Land, Budget, and Lifestyle!
Or call Frontier Log Homes at 970-249-7130.
Shop With Living Quarters in Colorado — Frequently Asked Questions
How much does a shop with living quarters in Colorado cost in 2026?
Generally $135 to $265 per square foot blended, with the shop side at the low end and the living side at full residential cost. A 40×60 with roughly 1,000 finished square feet of living space typically lands between $390,000 and $640,000 all in, including site work, well, and septic.
What is the best size for a shop with living quarters?
The 40×60 is the workhorse on the Western Slope. At 2,400 square feet it gives you a 14-foot door, room to turn a truck and trailer inside, and roughly 1,000 square feet of living space that does not feel like camping. Go to 40×80 if you are storing equipment or hay.
Will adding living quarters change my property tax classification?
It can. Colorado rules let land under a residential improvement keep agricultural classification only when the occupant participates in the agricultural operation or is a statutorily specified relative of a participant. Otherwise up to two acres under the residence is carved out and valued as residential land at market. Call your county assessor before you design the building.
Does a shop with living quarters need a fire separation?
Yes. A shop and a dwelling are two occupancies in one structure. Building departments require a rated separation between them — typically fire-rated gypsum on the shop side of the common wall and ceiling, self-closing rated doors at the connection, and no shared return air across the separation.
Do I need a permit for a shop with living quarters in Colorado?
Yes, in any jurisdiction with a building department. Colorado does not issue a state general contractor license, so permitting, inspection, and contractor licensing are set by each county or municipality. Once the structure contains sleeping quarters it is inspected as a dwelling.
Can I live in the shop while I build the house?
That is the most common reason people build one on Colorado acreage, and it works well. Site the shop where it belongs permanently rather than where phase one is convenient, and size the well and septic for the finished property with both structures on line. Otherwise you dig twice.
Is it hard to finance a shop with living quarters in Colorado?
Harder than a conventional house. Lenders treat mixed-use outbuildings differently and appraisers have fewer comparable sales to work from. Confirm your lender position in writing, including the draw schedule, before you order a shell or break ground.
What ceiling height should the shop side have?
Set it by the tallest thing you will ever park inside, then add two feet. Owners consistently regret sizing the shop ceiling around the living side. A 14-foot door with 16-foot sidewalls handles most trucks, trailers, and a two-post lift.
One Building, Two Jobs, One Contract
A shop with living quarters in Colorado is one of the few buildings that pays for itself twice — first as the place you live while the house gets built, then as the shop and guest space you were always going to want. It only works if the siting, the separation, the utilities, and the assessor conversation all happen before the concrete truck shows up.
Tell us what you need to park, how long you plan to live in it, and where the parcel sits. We will lay out the phasing and the number.
Tell Us About Your Land, Budget, and Lifestyle
Tell us the parcel, what you need to park, and whether the main house comes later. We will phase it so you only dig the well and septic once.
Send us the basics below. Ben Kemp and the Frontier Log Homes team will review your site and come back with a straight answer — no pressure, no obligation to build.
Prefer to talk? Call 970-249-7130. Frontier Log Homes has been building on Colorado’s Western Slope since 1977.