
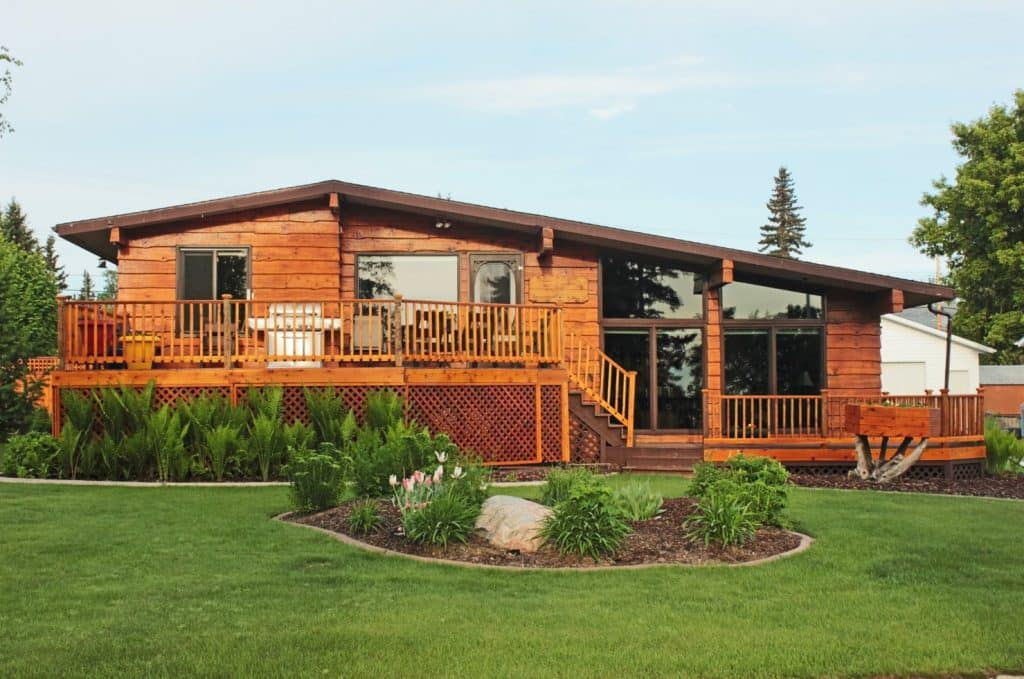
A traditional log home is built from stacked logs inside and out, while a hybrid log home combines log walls with timber framing, stone, drywall, and conventional siding to get a different look, a different budget, and different performance. Neither is better; they solve different problems. A kit-based log home is faster and more predictable, and a hybrid log home is more flexible and usually takes longer. Below is an honest comparison so you can tell which one you are actually after. Frontier Log Homes has been building both in Montrose, Colorado since 1974.
| Traditional log home | Hybrid log home | |
|---|---|---|
| Walls | Stacked logs, log inside and out | Logs plus timber frame, stone, or framed walls |
| Delivery | Usually a pre-cut kit | Custom design, not kit-produced |
| Build time | Faster and more predictable | Longer, more trades to coordinate |
| Design freedom | Wide, within proven plans | Nearly unlimited |
| Exterior upkeep | Wash and re-stain all log walls | Only the exposed log and timber areas |
| Look | Rustic, unmistakably log | Eclectic, mountain-modern, elegant lines |
What Is a Hybrid Log Home?
Building a new home is exciting, particularly once you realise how many ways there are to get where you want. Log cabin kits, timber frames, and hybrids are all legitimate routes, and the right one depends on your lifestyle, budget, and taste.
A hybrid log home mixes construction methods on purpose. Logs might carry the great room while a timber frame opens up the kitchen, stone wraps the base and the chimney, and framed walls with drywall handle the bedrooms and baths. The point is not to imitate a log home cheaply — it is to put each material where it does its best work.
The most common decision our clients wrestle with is exactly this: traditional or hybrid log home. Both are handcrafted here. The differences are real but they are practical, not moral.
Logs Versus Other Materials
The core difference is simple. A log home is made of logs, stacked horizontally, each one grooved so the log above seats into it. Inside and out you see wood, and because every log is unique, no two houses read quite the same. Species changes the colour and the feel entirely.
A hybrid log home is just as individual but gets there by combining materials. Logs, beams, posts, timber, drywall, and stone can all appear in one house. Some owners bring stone inside and out; others want drywall in the bedrooms because it takes paint, hangs art easily, and hides wiring. Wall cavities also make it far simpler to run mechanical systems and add insulation where you want more of it.
Kit or Custom: How Each One Gets Designed
Most traditional log homes arrive as kits. Choose a plan — our guide to picking the right floor plan helps — and we build it. That does not mean you cannot customise. Porches, railings, roof styles, room sizes, and staircases can all be mixed between our plans to produce something that fits how you live.
A hybrid log home offers more room to manoeuvre. You can start from a blank sheet: a stone wall meeting drywall, timber trusses carrying a cathedral ceiling, several siding treatments on different elevations. Because a hybrid is custom by definition, it cannot be produced as a kit. Our designers work from your priorities and the land itself, and we will tell you where the site wants to put the windows.
Construction Time: Log Home Versus Hybrid Log Home
For a log home, our carpenters assemble the kit in our yard first, confirm every log fits and is properly carved, then disassemble it, ship it, and raise it on your land. That dry-fit is why the parts go together cleanly on site.
A hybrid log home takes longer, because more materials and methods have to be sourced, sequenced, and joined. The interesting detail is where a stone or framed wall meets a log wall: logs settle over the first years and stone does not, so those junctions need slip details engineered from the start. Get that wrong and you find out about it in year three. Our article on log home settling explains the mechanism, and it is the single biggest reason a hybrid log home belongs with a builder who has done it before.
Does a Hybrid Log Home Cost More?
It depends which parts you hybridise. Framed and drywalled sections are usually cheaper per square foot than full log walls, so a hybrid log home that puts logs in the great room and framing in the bedroom wing can come in below an all-log house of the same size. Push the other direction — heavy stonework, custom timber trusses, curved glass — and it goes the other way quickly. Coordination cost is real too, since more trades mean more schedule. Our cost breakdown and current build cost guide give workable numbers, and timber frame costs covers the frame side.
Energy Performance and Upkeep
This is where a hybrid log home has a quiet advantage. Log walls have real thermal mass but a modest R-value per inch; framed or panelised walls can be insulated to whatever the U.S. Department of Energy recommends for your climate zone. Mixing the two lets you keep the log look where you see it and put the performance where it counts, which is roofs and north walls. See log home energy efficiency and the R-value of wood for the detail.
Maintenance follows the same logic. Only the exposed log and timber surfaces need washing and re-staining, so a hybrid log home can cut exterior refinishing work substantially. Sided and stone areas have their own upkeep, of course, but it is on a longer cycle. Everything in our log home maintenance guide still applies to the log portions.
Aesthetic Appeal
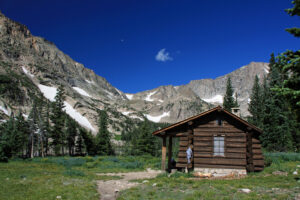
A traditional log home has a sturdy, rustic presence that is impossible to miss. Owners choose it for authenticity and for the natural lines of the wood. Set in the middle of American wilderness, a log house simply belongs to its setting in a way few buildings do.
A hybrid log home is more eclectic and borrows freely from contemporary architecture. Outside, siding can vary by elevation, and stone combined with logs produces a richer composition. Inside, a great room can be all timber while the kitchen works in stone and painted drywall. Because the combinations are effectively endless, every hybrid log home is one of a kind, and that is exactly why many owners choose one.
Which One Should You Choose?
Choose a traditional log home if…
You want the unmistakable log look inside and out, you value a predictable schedule and budget, and you are happy working from proven plans. Kits also travel well, which matters on remote sites.
Choose a hybrid log home if…
You want log character in the living spaces but painted walls elsewhere, you have a specific architectural vision, you need maximum insulation in a cold climate, or you want to reduce long-term exterior refinishing.
Either way, get the details engineered
Both approaches must satisfy the codes your jurisdiction has adopted from the International Code Council, including snow and wind loads. That is our job, and it is worth asking any builder how they detail settling at material transitions.
Hybrid Log Home Questions We Hear Most
Is a hybrid log home still a real log home?
Yes, where there are logs. The logs are the same species, dried the same way, and joined by the same hands. A hybrid simply stops using logs where another material serves you better.
Will a hybrid log home appraise and resell well?
Generally yes, and sometimes better, because the layout and finishes feel familiar to a wider pool of buyers. Our notes on whether log homes hold value apply to both.
Can I convert part of an existing log home into a hybrid?
Additions are common and this is often the smartest way to grow a cabin. The connection between old logs, which have finished settling, and new construction needs careful detailing, but it is well-trodden ground.
Does a hybrid log home need less staining?
Less area to stain, yes. The exposed log and timber still needs the same care on the same schedule; see staining a log home and our exterior treatment tips.
Which is better in heavy snow country?
Both work when engineered properly. A hybrid log home makes it easier to reach very high roof insulation values, which helps with ice dams. Read protecting a cabin from severe weather.
Can Frontier build a hybrid log home outside Colorado?
Yes. We design, cut, and dry-fit here and deliver nationwide, and we can act as general contractor or work alongside your local builder.
Frontier Log Homes for Your Traditional or Hybrid Log Home
Whatever style you settle on, the craftsmanship underneath should be the same. We handcraft log shells, timber frames, and full hybrid designs from logs we dry ourselves, and we will tell you honestly when a hybrid log home is the better answer for your site and budget — or when it is not.
Frontier Log Homes has been building in Montrose, Colorado since 1974. Contact Frontier Log Homes or call 970-249-7130 to start a design, or browse our 1,500 to 2,500 square foot plans for a starting point.