
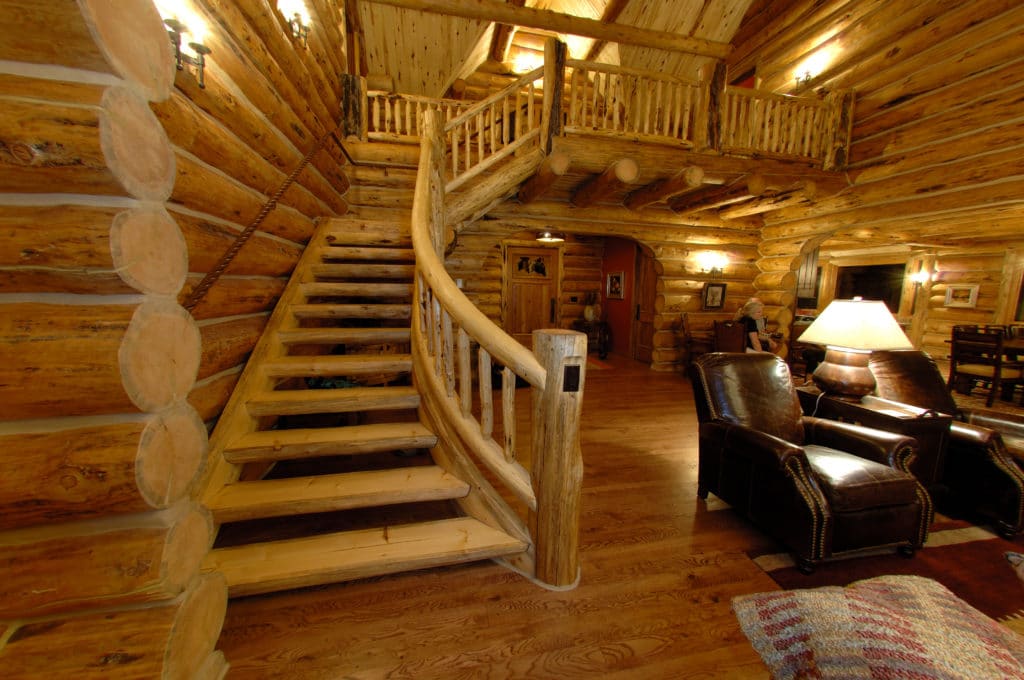
Log home stairs are decided by four things, in this order: where the traffic actually flows, whether the rise, run, headroom and guard spacing meet code, what the structure and floor plan can physically carry, and only then the design. In a handcrafted log home there is a fifth factor most builders forget: the log walls settle, so a stair fixed to a settling wall needs a slip detail or it will bind. Frontier Log Homes has handcrafted log homes in Montrose, Colorado since 1977.
A well designed staircase can do wonders for your home, yet may be detrimental if not installed correctly. What types of things should be considered before installing or remodeling your home’s stairs?
4 Things to Consider for Log Home Stairs
Work through these four in order. Each one narrows the options for the next.
1. Function and Traffic Flow
How your stairs will function in regard to the rest of your home is an important consideration. Whether the most common gathering place is your kitchen, living room, or somewhere else, it’s a good idea to place your stairs nearby.
Another way traffic flow would impact your stairs is through the materials used. In log homes especially, materials such as reclaimed wood or other rustic wood choices are optimal for hiding wear and tear on stairs with a lot of activity.
2. The Safety of Your Log Home Stairs
The safety of others on your stairs should be a huge consideration when building in your home (especially in homes with children).
There are codes to follow that make it almost impossible to build unsafe staircases. This includes specific spacing between stair railings or the spacing of each stair. Following the codes when building stairs aid in keeping people from tripping or falling.
3. Your Home’s Structure
Your home’s floor plan should be taken into consideration when building or installing stairs. It could affect the build of the stairs including:
- The size: Your home may not be able to house a massive staircase. On the other hand, a small set of stairs could look awkward in a larger home.
- The shape: When trying to minimize space used, a spiral staircase could be optimal. Otherwise, a larger room could have a sweeping staircase that functions as one of the room’s central attractions.
- The location: Would the stairs function and look best in the middle of a room? A corner? Up against a wall? It all depends on the way your home and the rooms in your home are organized.
4. The Design
The design of your stairs could be anything from modest to elegant to modern. When designing them, consider both the material, the location, and the level of grandeur. If you’re going for a “showcase stairway,” make sure it’s not hidden away in a corner. If you’re wanting something to get you from one level to another, make its design more practical.
The Numbers Behind Safe Log Home Stairs
Codes vary by jurisdiction, but residential stair rules cluster around the same figures, and knowing them keeps a design conversation honest. Riser height is typically capped near 7.75 inches, tread depth has a minimum near 10 inches, headroom clearance runs about 6 feet 8 inches, and guards must be tall enough and close enough together that a small child cannot pass through. Every riser in a flight has to be within a small tolerance of every other one, because the human foot learns the rhythm on the first step and stops looking after that.
Comfort is a separate question from compliance. Shallower risers with deeper treads feel dramatically easier, especially in a vacation home where guests carry luggage to a loft. One Frontier client specified 6-inch risers with 12-inch treads and describes the result as walking up a ramp. It costs more floor length, and it is the detail everyone comments on.
Your local building department is the final word. Most jurisdictions build their rules on model codes published by the International Code Council, and our guide to navigating building codes walks through the review.
Settling: The Log-Specific Stair Problem
This is the detail that separates log home stairs from stairs in a frame house. Logs shed moisture and compress at the joints, so a log wall loses height over the first few years. A staircase built rigidly between a settling log wall and a non-settling floor or post will bind, rack, or push the treads out of level.
The fix is designed, not improvised: slip joints where the stair meets log walls, slotted connections at the stringers, and adjustable screw jacks under any post that supports the stair. Handcrafted full-round logs settle more than milled profiles, which is why the allowance is engineered case by case. Our overview of the difference between full round and D-log profiles explains why.
Materials for Log Home Stairs
Half-log treads on a log stringer are the signature look, and they wear well because the surface is already rustic. Reclaimed timber hides scuffs the way new hardwood never will. Steel stringers with wood treads give a lighter, more contemporary line and open up longer spans. Cable, glass and forged iron railings all read differently against log walls, and the railing is usually what dates a staircase, not the treads.
Finish matters more than species on a stair. Traffic wears the finish long before it wears the wood, so pick something that can be recoated in place rather than something that has to be sanded back.
Log Home Stairs FAQs
What is the most comfortable rise and run for stairs?
Most people find a 7-inch rise with an 11-inch tread comfortable, and anything gentler than that feels noticeably easier. Deeper treads take more floor space, which is the trade you are making.
Do log home stairs need special construction?
The stair itself is conventional. The connection to the log walls is not. Settling allowances and slip details are what make log home stairs different, and they belong on the drawings from the beginning.
Can I put a spiral staircase in a log home?
Yes, and it saves considerable floor area. Be realistic about what it cannot do: furniture, mattresses and appliances do not go up a spiral, so plan a second route to any level a spiral serves alone. Many jurisdictions also restrict spirals as the only means of egress from a bedroom level.
Where should the staircase go in a log home?
Near the main gathering space, so the trip upstairs is short and natural, but not so central that it eats the great room. In an open plan, running the stair along a log wall preserves floor area and gives the treads a spectacular backdrop.
How much do log home stairs cost?
A straightforward stair with wood treads and a simple railing is a modest line item. A sweeping showcase staircase with hand-hewn log stringers, curved treads and forged railings can cost as much as a kitchen. The railing and the joinery drive the number more than the treads do.
Are open-riser stairs allowed?
Often, subject to a maximum opening size so a small child cannot pass through the gap. Check locally before you commit to the look, especially if the stair is the only route to a bedroom level.
Design Your Log Home Stairs With Frontier
Whether you want small and simple or something dramatic, Frontier Log Homes can help. We handcraft custom log homes and log home kits in Montrose, Colorado and deliver throughout the United States, and log home stairs are drawn into the plan from the start. Call 970.249.7130 to get started.