
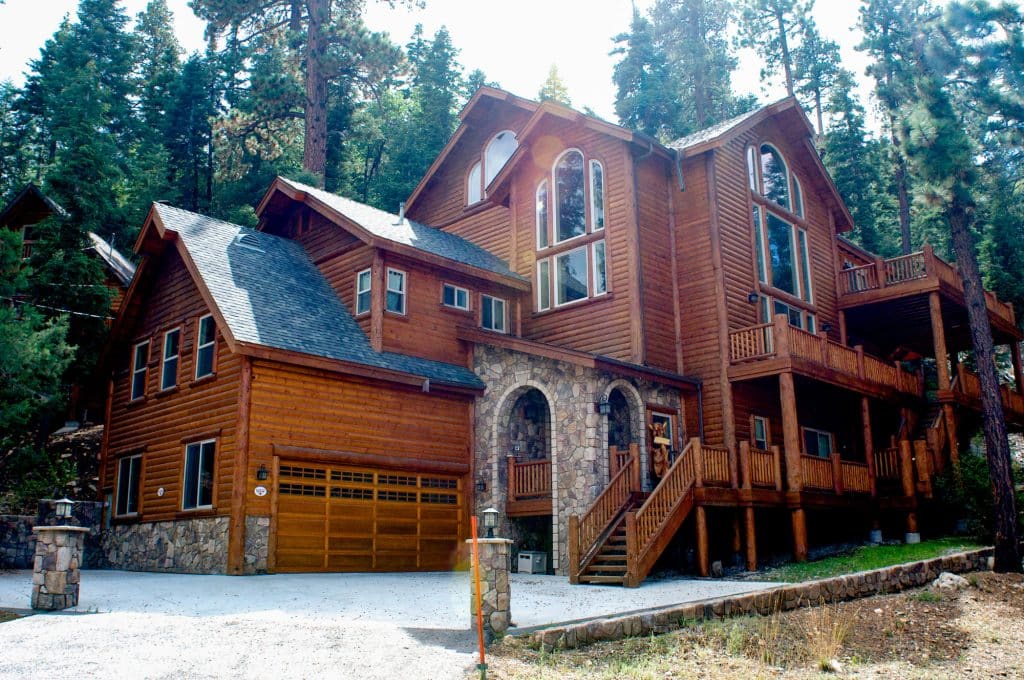
Custom home design is the phase where your budget is actually decided. Not at bid time. Not at framing. By the time a construction set is finished, nearly every dollar in the project has been committed on paper — the roof pitch, the span lengths, the foundation, the window schedule, the log profile.
Most people treat custom home design as the fun part before the real work starts. It is the opposite. It is the only phase where changes are cheap and mistakes are reversible.
Key Takeaways
- Design decides cost. Bids only report the number the drawings already set.
- A real design phase has deliverables, not just pretty renderings: engineered structure, permit-ready drawings, and a material takeoff.
- Your land drives the plan, not the other way around. Slope, access, septic, well, and snow load reshape a floor plan before aesthetics do.
- Custom home design and stock plans are not competitors. A stock plan on a mountain site becomes a redesign you pay for twice.
- Hire for the site, not the title. Experience with your terrain and your structure matters more than the letters after a name.
What This Guide Covers
- What custom home design actually includes
- The seven steps, start to permit
- What each step produces
- Custom design vs. stock plans vs. design-build
- What skipping design costs
- How to choose who handles your design
- How Frontier Log Homes runs the design phase
- Frequently asked questions
What Custom Home Design Actually Includes
Custom home design is the full path from a piece of land and a rough idea to a sealed set of construction drawings a builder can price and a county will permit. It covers site analysis, floor plan and elevation development, structural engineering, materials and specifications, and the code review that keeps the permit office from sending everything back.
What it is not: a rendering. A rendering shows what a house looks like. A construction set shows how it gets built, what it weighs, where the loads go, and what it costs. Only one of those is worth paying for.
On log and timber homes the gap widens. Logs settle. Long spans carry snow. Steep sites move water. None of that appears in a catalog plan, and all of it belongs in the drawings before anyone orders material.
The Seven Steps of Custom Home Design
Here is the sequence that produces a buildable house at a number you can plan around.
- Site analysis. Slope, solar orientation, prevailing wind, snow load, drainage, driveway grade, septic feasibility, and well location. This is where a house gets placed. Get it wrong and every later decision costs more. If you have not bought yet, our guide to buying land to build a house covers what to check before closing.
- Program and budget alignment. How you actually live: how many people, how often guests stay, whether you work from home, whether you age in place here. Square footage follows from that, and the budget follows from square footage.
- Schematic design. First floor plans and elevations. Cheap to change, and the right moment to move walls, flip the great room, or shrink the footprint.
- Design development. Structure, roof framing, log profile and corner style, window and door schedule, mechanical strategy. The house stops being a shape and starts being a building.
- Structural engineering. A licensed engineer sizes members, checks spans and point loads, and seals the calculations. On log construction this also means settling allowances at every opening, stair, and interior partition.
- Construction documents. The permit-ready set: dimensioned plans, sections, details, schedules, and specifications. This is what your builder prices and your county reviews.
- Permitting and bid support. Plan review, corrections, and answering the questions that come back. Budget four to twelve weeks and expect at least one round trip. Our construction timeline guide shows where this sits in the overall schedule.

What Each Step Produces
If you are paying for design, these are the deliverables that should exist when it ends.
| Step | Deliverable | Why It Decides the Outcome |
|---|---|---|
| Site analysis | Site plan with building envelope | Places the house for slope, sun, views, access, and drainage instead of dropping it on the lot |
| Program | Room program and target square footage | Ties the house to how you live and to a number you can finance |
| Schematic design | Preliminary plans and elevations | The last cheap moment to change your mind about anything structural |
| Design development | Framing approach, log profile, schedules | Turns aesthetic choices into priced, buildable assemblies |
| Engineering | Sealed structural drawings and calculations | Spans, snow loads, and settling are sized, not assumed |
| Construction documents | Permit-ready set and specifications | Every bidder prices the same house, so the numbers mean something |
| Permitting | Approved plans and issued permit | Construction can start without losing a mountain build season |
Custom Home Design vs. Stock Plans vs. Design-Build
Three realistic paths. They are not equally good on every site.
| Path | Best Fit | Strength | Where It Breaks |
|---|---|---|---|
| Stock plan plus local drafter | Flat lots, mild climates, conventional framing | Lowest upfront cost | Rarely survives a steep site, heavy snow load, or log construction |
| Independent designer or architect | Owners who want design separated from construction | Design depth and an arm’s-length process | Drawings are not priced by anyone who has to build them |
| Design-build contractor | Custom homes on real terrain, one accountable party | The people drawing the house are the people who build it | Only works if the design phase is a real deliverable, not a sales step |
The question is not which path is cheapest. It is which path produces drawings that hold up at bid time.
What Skipping Custom Home Design Costs
The common version does not look like a mistake. A buyer finds a plan online, buys the PDF, and hands it to a builder. Then the real numbers arrive.
Stock plans are drawn for a generic lot in a generic climate. They are not engineered for a 9,000-foot snow load, a thirty percent slope, or a forty-foot great room span in logs. Adapting one is not a markup exercise. It is a redesign, and you pay for drawings twice.
The worse version: a set that looks complete, gets permitted, and turns out to be unbuildable at the price the owner planned on. That discovery usually lands after the construction loan closes, when the only options left are cut the house or find more money. Our breakdown of what a log home costs to build shows how fast those choices compound.
How to Choose Who Handles Your Custom Home Design
Six questions. Ask every one before you sign.
- Have they designed homes on terrain like yours, in a climate like yours?
- Who is the licensed structural engineer, and will that engineer seal your set?
- Do the drawings include log settling details, or do they stop at the elevations?
- Does a construction budget come out of the design phase, or only after bids?
- What do you own when design ends, and in what file formats?
- Will the person who drew it still take your builder’s call in month seven?
Anyone who answers all six clearly is worth hiring. Anyone who deflects on the engineer question is not. If you are weighing credentials, see whether you need an architect to build a house.
How Frontier Log Homes Runs the Design Phase
Frontier Log Homes has designed and built custom log and timber homes since 1977. We are a licensed general contractor, design happens in-house, and structural engineering is part of the process rather than an afterthought.
The design phase is its own defined step with its own agreement. It starts with your land, your budget, and how you actually live. It ends with a permit-ready set of drawings and a construction budget grounded in what your site genuinely requires.
Nearly fifty years of building on steep ground, at elevation, and on parcels that needed a helicopter to reach is what tells us early when a plan will not work. That conversation costs almost nothing in month one. In month seven it costs a change order and a season.
Industry groups like the National Association of Home Builders publish general guidance on the residential building process. What they cannot tell you is how your specific parcel behaves. That is what custom home design is for.
Frequently Asked Questions
What is custom home design?
Custom home design is the process of turning a specific piece of land and an owner’s requirements into a permit-ready set of construction drawings. It includes site analysis, floor plans and elevations, structural engineering, materials and specifications, and code review. It is distinct from buying a stock plan, which is drawn for a generic lot.
How long does custom home design take?
Plan on six to twelve weeks for design and engineering on a typical custom home, plus four to twelve weeks of permitting. Complex sites, design-review HOAs, and mountain jurisdictions push both windows longer. Design and permitting together usually account for roughly a third of the total project timeline.
Do I need land before starting custom home design?
Yes, in practice. The site drives the plan. Slope, access, snow load, septic feasibility, and well location all change the floor plan, so designing before you own a parcel usually means redesigning after you buy one.
Is custom home design worth it compared to a stock plan?
On a flat lot in a mild climate with conventional framing, a stock plan can work. On a steep site, at elevation, or in log construction, adapting a stock plan means paying an engineer and a designer to redraw most of it after you already paid for the original. That is the expensive version of cheap.
Does custom home design include structural engineering?
It should. A complete design phase produces sealed structural drawings from a licensed engineer, not just plans and elevations. Ask directly who is stamping the structure before you hire anyone.
Can the builder handle custom home design, or do I need a separate designer?
A design-build contractor can handle the entire process in most jurisdictions, with a licensed structural engineer sealing the structural work. The advantage is accountability: the people drawing the house are the people who have to build it at the price they quoted.
Let’s Design a Log Home That Fits Your Land, Budget, and Lifestyle
Bring us your parcel, your budget, and how you want to live in the house. We will walk you through what custom home design looks like for your specific site — and what it will take to build it.