
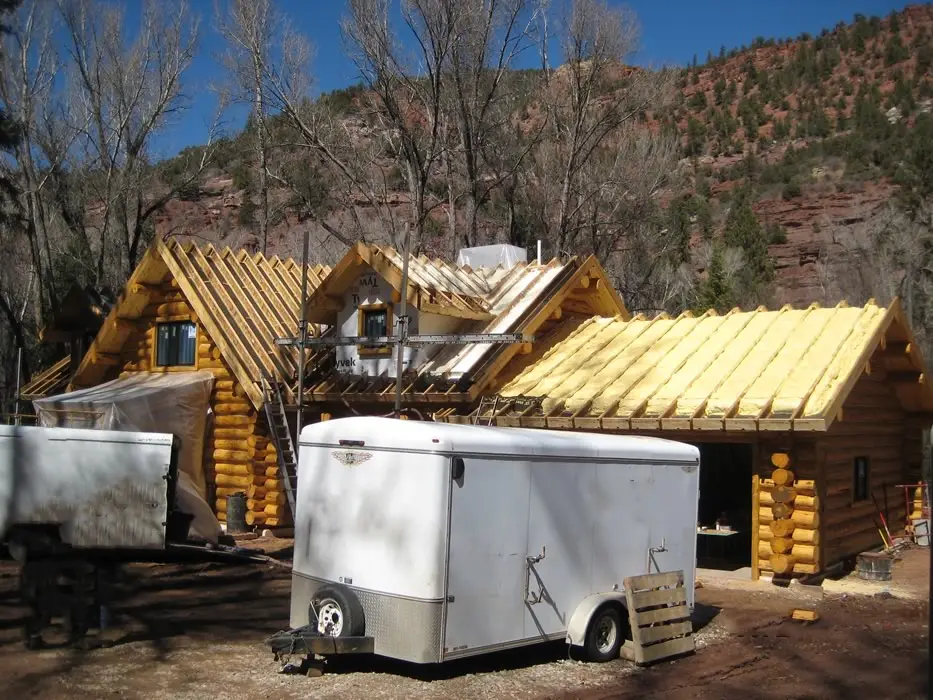
Building on a steep lot is not a harder version of building on a flat one. It is a different project. The foundation, the driveway, the drainage, the crane access, and often the floor plan all change — and every one of those changes carries a number.
Steep land is usually cheaper to buy for exactly that reason. Here is what it costs to build on, so the discount does not surprise you later.
Key Takeaways
- The driveway is a real line item, sometimes rivaling the foundation. It also has to carry a concrete truck and a crane.
- Foundations get deeper, taller, and engineered. Stepped and walkout foundations use more concrete, more rebar, and more excavation.
- Water is the long-term risk. Drainage and slope stability protect the house for thirty years, not thirty days.
- Steep sites reward good design more than flat sites do. The right house on the slope costs far less than the wrong one.
- Get a geotechnical report early. Soils and slope stability determine the foundation, and the foundation determines a large share of the budget.
What This Guide Covers
- What counts as a steep lot
- Seven costs flat-lot builders never quote
- Foundation options and what each one costs you
- Drainage and slope stability
- Where good design saves the most money
- What to check before you buy the lot
- How Frontier Log Homes builds on slope
- Frequently asked questions
What Counts as a Steep Lot
Grade is expressed as a percentage: vertical rise divided by horizontal run. A 10% grade rises one foot over ten. Rough working thresholds:
| Grade | What It Means for Building |
|---|---|
| Under 10% | Conventional foundation and driveway; minimal slope premium |
| 10–20% | Stepped or walkout foundation likely; driveway design starts to matter |
| 20–30% | Engineered foundation, switchback driveway, significant excavation and retaining |
| Over 30% | Specialized foundation systems, geotechnical review essential, some parcels are not buildable at any reasonable cost |
Many Western Colorado parcels sit in the 15–30% band. Building on a steep lot in that range is entirely doable, frequently spectacular, and consistently underestimated.
Seven Costs Flat-Lot Builders Never Quote
These are the line items that make building on a steep lot different, ranked by how often they get left out of an early estimate.
- The driveway. Cut and fill, base course, culverts, retaining, and a grade a loaded concrete truck can actually climb. Most counties cap driveway grade, which is what forces switchbacks.
- Excavation and rock. Volume rises fast with slope, and hitting rock changes the machine and the schedule. Blasting is a separate trade with its own permit.
- Foundation walls. Taller walls need more concrete, more rebar, engineered design, and often waterproofing and drainage that a flat lot never requires.
- Retaining walls. Anything above about four feet typically needs engineering. Retaining is one of the most commonly omitted items in early estimates.
- Crane and staging. A crane needs level ground and clear access. On steep parcels that pad has to be built, then removed and restored.
- Drainage. Swales, French drains, culverts, and grading that moves water around the house instead of through it. Cheap now, extremely expensive later.
- Utility runs. Longer trenches at steeper grades, plus anchoring and erosion control on the disturbed slope.

Foundation Options and What Each One Costs You
| Foundation | Works Best At | Advantage | Cost Driver |
|---|---|---|---|
| Stepped footing | Moderate slopes, 10–20% | Follows grade without massive excavation | Forming complexity and additional concrete |
| Walkout basement | 15–30% with the right orientation | Turns the slope into finished living space | Tall engineered walls, waterproofing, drainage |
| Pier and grade beam | Steep or unstable ground | Minimal site disturbance, spans poor soils | Drilling, engineering, and specialized crews |
| Full excavation and retaining | Where a level building pad is required | Creates usable outdoor space | Excavation volume, engineered retaining walls, haul-off |
Which one fits is a geotechnical question first and an architectural question second. A soils report early in design usually pays for itself several times over.
Drainage and Slope Stability
The single most expensive failure on a hillside home is water, and it never announces itself during construction. It shows up in year three as a wet basement, a settling patio, or a slope that has started to creep.
Managing it means intercepting water above the house, moving it around the structure, and getting it safely downhill without eroding what is below. That is swales, drains, culverts, and grading — all designed, all inspected, all cheaper now than any repair later.
Vegetation matters too. Stripped slopes erode. Re-establishing cover on disturbed ground is part of the job, and in wildland-urban interface zones it interacts with defensible-space requirements, so the two get designed together rather than in sequence.
Where Good Design Saves the Most Money
This is the part owners underestimate. On flat ground, a mediocre plan costs you a mediocre house. When you are building on a steep lot, a mediocre plan costs you money on every line item at once.
- Orienting the long axis along the contour instead of across it can cut excavation dramatically.
- Choosing the right pad elevation balances driveway length against foundation height — the two trade directly against each other.
- Putting living space where the view is and service space into the hillside makes the slope an asset instead of a cost.
- Keeping the footprint compact reduces both excavation and retaining more than it reduces square footage.
- Designing the driveway with the house, not after it, avoids the most common and most expensive rework on hillside projects.
Every item on that list is decided during design. See how custom home design works for where each of those decisions falls in the sequence.
What to Check Before You Buy the Lot
Most of the risk in building on a steep lot is priced before closing, not after. Six checks:
- Walk the parcel with a builder before closing, not after.
- Get the grade measured, not estimated from a listing photo.
- Confirm the county’s maximum driveway grade and whether a compliant route exists.
- Order a geotechnical evaluation, or make the offer contingent on one.
- Verify well availability and septic feasibility, both of which are harder on slope.
- Ask where the utilities are and what the trench run will actually cost.
Our guide to buying land to build a house covers the full pre-closing checklist.
How Frontier Log Homes Builds on Slope
Frontier Log Homes has designed and built custom log and timber homes out of Montrose, Colorado since 1977. Steep ground is normal work here, not an exception, because most of the parcels our clients fall in love with are on it.
We evaluate access and grade before the floor plan, because on a hillside those two set the boundaries for everything else. That order is why we can tell an owner early that a plan will not work on their slope — a conversation that costs almost nothing in month one and costs a change order and a season in month seven.
General guidance on residential slope construction and erosion control is published by the USGS Landslide Hazards Program. What no general guidance can tell you is what your specific hillside will do, which is what a geotechnical report and a real design phase are for.
Frequently Asked Questions
How much more does building on a steep lot cost?
Site costs are where the difference concentrates. Driveway, excavation, engineered foundation, retaining, and drainage on a 20 to 30 percent grade commonly run well above what the same house would require on flat ground. The house itself changes far less than the site work does, which is why early site evaluation matters more than plan selection.
What slope is too steep to build on?
There is no universal cutoff. Grades over 30 percent generally require specialized foundation systems and geotechnical review, and some parcels are not economically buildable at any grade if access cannot meet county driveway requirements. A geotechnical evaluation and an access study answer this for a specific parcel.
What foundation is best for a steep lot?
It depends on grade and soils. Stepped footings suit moderate slopes, walkout basements turn 15 to 30 percent grades into living space, and pier and grade beam systems handle steep or unstable ground with minimal disturbance. A soils report should drive the choice rather than a preference.
Do I need a geotechnical report to build on a slope?
In most cases yes, and it is worth ordering even where it is not required. Soils and slope stability determine the foundation, and the foundation is one of the largest variables in a hillside budget. Ordering it during design rather than after avoids redrawing the structure.
Can a concrete truck reach a steep building site?
Only if the driveway is designed for it. Loaded concrete trucks need width, turning radius, and a grade they can climb, and most counties cap driveway grade for emergency access anyway. If a compliant route does not exist, the foundation strategy has to change, which is a design-phase decision.
Is a steep lot worth the extra cost?
Frequently yes, because steep parcels are cheaper to buy and often carry the views and privacy that flat parcels do not. The mistake is treating the purchase price as the savings. Evaluate the lot price plus realistic site costs together, before closing.
Let’s Design a Log Home That Fits Your Land, Budget, and Lifestyle
Send us the parcel, steep or otherwise. We will walk the grade, the access, and the drainage with you and tell you what it actually takes to build there.