
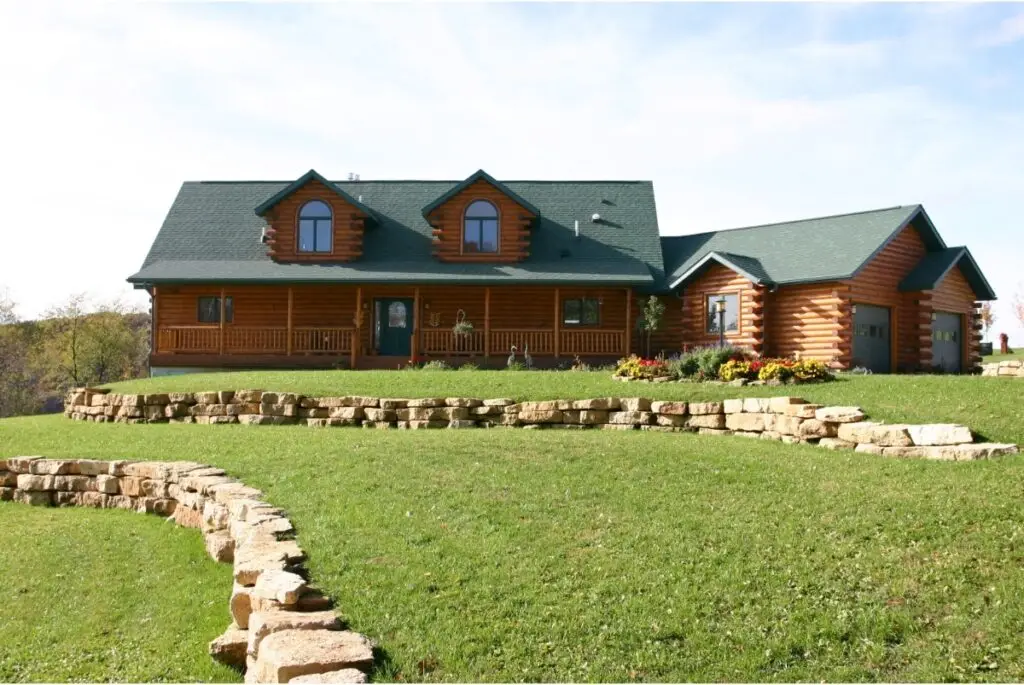
The six main log home styles are chink, full scribe, post and beam, timber frame, hybrid, and corner post. Chink and full scribe are solid-log walls that differ in whether a visible chinking joint is used. Post and beam and timber frame carry load on a timber skeleton with infill walls. Hybrid mixes systems room by room, and corner post uses vertical posts to receive horizontal logs. Frontier Log Homes handcrafts all six styles in Montrose, Colorado, and has since 1977.
Log Home Styles Compared
| Style | Wall System | Relative Cost | Best For |
| Chink | Solid logs with a visible chinking joint | Moderate | Historic, rustic character |
| Full scribe | Solid logs scribed log-to-log, no chinking | High | Massive walls, tightest craftsmanship |
| Post and beam | Timber skeleton with infill walls | Moderate | Open plans, easy future changes |
| Timber frame | Pegged mortise-and-tenon skeleton | Highest | Showpiece joinery, long spans |
| Hybrid | Mix of log, timber, and conventional | Varies | Budget control with log impact |
| Corner post | Vertical posts receiving horizontal logs | Moderate | Clean corners, no exposed log ends |
Imagine escaping to a cozy log home surrounded by beautiful natural scenery. Does this sound blissful to you? If so, you’re in the right place. Log homes have evolved from simple cabins to masterpieces of craftsmanship that offer warmth and comfort. Join us as we uncover the charm and variety of log home styles. Let’s bring your dream home to life by exploring the most popular log home types and construction styles.
What Defines a True Log Home?
What is a log home? It is a home crafted predominantly with logs that retain their natural form. These logs may be adjusted for size or surface finishing but keep their rustic essence. Log homes combine simplicity with elegance, blending cozy charm and majestic rusticity.
An authentic log home features exposed logs in its interior or exterior walls. Full-log homes display these logs on both sides, while partial-log homes exhibit them on only one side. This design characteristic sets log homes apart from other types of houses.
Homeowners have the freedom to choose decorative finishes. Not every surface must be wood. This variety in construction techniques allows for artistic creativity. Traditional forms and modern construction methods coexist, drawing from historical roots while embracing future trends.
Today’s market offers diverse designs, aesthetics, and insulation factors to suit different preferences and locations. You can find log homes inspired by Scandinavian minimalism or American frontier sturdiness. Each style reflects your personality and lifestyle.
Understanding what defines an authentic log home helps you appreciate the variety available. Each type serves different lifestyles, from the timeless beauty of full-log homes to the creative possibilities of partial-log constructions.
So, now that we have a clearer picture of what makes an authentic log home, we can explore different types. Discover how each style caters to various needs and preferences, ensuring a perfect log home match for everyone.
6 Log Home Styles and How They Differ
There are many log homes and construction styles. Each one offers unique characteristics and benefits to match your lifestyle. Among the most popular log home types are chink, full scribe, post and beam, timber frame, hybrid, and corner post log homes.
Log Home Styles #1: Chink Log Home
A chink log home represents a classic style among log cabin varieties. This design mimics historical techniques from Europe and early American frontiers. In a chink log home, logs are stacked horizontally, with deliberate gaps or “chinks” between them. These chinks not only add to the aesthetic appeal but also provide insulation against weather. Chinking allows for flexibility as logs naturally shift due to seasonal changes. This flexibility ensures the home remains sturdy and comfortable year-round.
The chink style log home offers a blend of historical charm and practical benefits. It’s a timeless choice for those who appreciate rustic beauty and functionality. Whether nestled in the woods or on a mountainside, a chink log home stands out with its distinctive and charming design.
Log Home Styles #2: Full Scribe Log Home
The full scribe log home, Scandinavian Full Scribed or Swedish cope, is cherished for its natural beauty. This style involves shaping the bottom of each log to fit snugly on top of the one below it. This meticulous process creates a tight seal, preventing air infiltration and ensuring consistent design.
The full scribing technique retains the natural curvature of the logs, giving the home a unique and rustic appearance. This method offers an idyllic yet modern feel native to traditional Nordic architecture.
This style is perfect for those who appreciate aesthetic beauty and practical functionality. The tight seal created by full scribing provides excellent insulation, making the home energy-efficient and comfortable year-round. Additionally, the logs’ natural look blends seamlessly with any surroundings, making them a popular choice for those wanting a connection with nature.
Whether surrounded by the woods or overlooking a serene landscape, an entire scribe log home offers a timeless and elegant living space. This design combines the best of traditional craftsmanship and modern living, creating a beautiful and functional home.
Log Home Styles #3: Post and Beam Log Home
Post and beam log homes are famous for blending aesthetics with practicality. This style uses vertical posts to support horizontal beams, creating open interior spaces. The visible wooden framework inside adds a striking architectural element.
Post and beam construction allows for extensive use of glass, enclosing living spaces and offering panoramic views. Whether your home is lakeside or on a mountaintop, this feature lets you enjoy stunning views from every room. The large windows also bring in natural light, enhancing the warmth and beauty of the wooden interior.
This style offers flexibility in design, accommodating various layouts and finishes. The sturdy framework supports spacious, open-concept living areas, perfect for modern lifestyles.
A post-and-beam log home provides a unique and inviting living space. It seamlessly integrates with its natural surroundings while offering comfort and style.
Log Home Styles #4: Timber Frame Log Home
Timber frame log homes are stunning, blending traditional craftsmanship with modern elegance. Precision-cut square timbers are connected using intricate wood joinery, showcasing age-old techniques. This method results in a robust structure that is both beautiful and durable.
These homes radiate warmth through their natural wooden hues, creating a cozy and inviting atmosphere. The timber frame construction offers unlimited interior design freedom, featuring customizable open spaces. The spacious layouts are perfect for modern living, allowing for a seamless flow between rooms.
Timber frame log homes also highlight stunning post-and-beam architecture, which adds a striking visual element to the interior. The exposed beams and intricate joinery are structural and serve as a focal point for enhancing the overall aesthetic appeal.
In addition to their beauty, timber frame homes are energy-efficient and environmentally friendly. The thick timbers provide excellent insulation, helping to maintain a comfortable indoor temperature year-round. Timber frame log homes are practical for those seeking style and sustainability.
Log Home Styles #5: Hybrid Log Home
Hybrid log homes offer versatile and attractive designs, blending log elements with other materials. These homes incorporate log siding or decorative logs alongside stone, stucco, or conventional framing.
The hybrid style allows for a flexible floor plan, merging rustic accents with modern comforts. This versatility lets you enjoy the charm of a traditional cabin while benefiting from contemporary design. You can design the layout to suit your needs, creating an intimate and cozy atmosphere.
Hybrid log homes also offer practical advantages. The use of various materials enhances your home’s durability and energy efficiency. Stone and stucco add strength and insulation, making your home more comfortable and sustainable.
Whether you prefer a classic look or a modern twist, hybrid log homes provide endless possibilities. They offer the best of both worlds, combining the warmth of log construction with the sophistication of other materials. This style is perfect for a distinctive and personalized home that stands out while blending seamlessly with its surroundings.
Log Home Styles #6: Corner Post Log Home
Corner post log homes, common in Eastern Europe, especially Russia and Scandinavia, are a unique style among log cabins. This method involves notching corners to interlock horizontally laid logs, ensuring structural firmness while maintaining a distinct aesthetic.
This construction technique balances utility with artistic form, creating a solid and beautiful home. The notched corners add character to the structure, making it stand out from other log home styles. This style offers a unique living experience, connecting you with a rich architectural heritage while providing modern comforts.
How to Choose Among Log Home Styles
Embarking on a journey to pick the right log home style is exciting! It’s like creating your own getaway space forged in the heart of nature. But this process can also be complex, given the many options available. We’ve outlined three crucial steps to find your dream log home to alleviate some of that stress and confusion.
Start With the Budget
Determining your log home budget is the crucial first step in finding your dream log home. Begin by understanding your financial situation to comprehend how much you can comfortably spend.
Consider all costs, including land, construction, permits, and interior finishes. Research the price range for different log home styles to match your preferences with your budget. Planning your budget helps you make informed decisions and avoid unexpected expenses. Setting a realistic budget ensures a smoother building process and brings you closer to creating your ideal log home.
Clarify Needs Before Aesthetics
Clarifying your needs and preferences is the second step in finding your dream log home. List must-have features like size, layout, location, and style. Consider your lifestyle and plans to ensure the home meets your long-term needs.
Prioritize elements that are essential for your comfort and happiness. Be open to compromise on non-essential features. Research different log home designs and amenities to refine your preferences. Understanding what you want in a home ensures you find the perfect log home that meets all your needs and desires.
Talk to Builders Who Handcraft Multiple Log Home Styles
Research and speaking with log home construction experts is the last step in finding or creating your dream log home. Explore builders and companies, like Frontier Log Homes, to learn about their expertise and offerings. Ask questions and gather information about construction techniques, materials, and customization options.
Discuss your budget, needs, and preferences with these experts to find the best fit for your project. Their guidance will help you make informed decisions and make your dream log home a reality.
Choosing the perfect log sanctuary doesn’t need to be overwhelming. With careful planning, clear self-assessment, and expert consultation, you are well on your way to creating your cabin dream!
How Log Home Styles Affect Settling and Maintenance
The styles are not just looks; they behave differently over time. Solid-log walls in chink and full scribe log home styles settle as the wood releases moisture, sometimes a half inch or more per foot of wall height over the first few years, so the plan must include slip joints, oversized rough openings, and screw jacks. Timber frame and post and beam frames barely move, which is why hybrids need a settling detail everywhere the two systems meet.
Maintenance follows the same logic. Chink walls add a chinking joint that needs periodic inspection and occasional repair, while full scribe walls concentrate attention on the lateral groove and corners. Framed infill walls in post and beam or timber frame homes are maintained like any sided wall. See how log homes settle and log home maintenance for the schedules.
Energy Performance Across Log Home Styles
Solid-log styles work through thermal mass: the wall stores heat and releases it slowly, flattening daily temperature swings in a way a stud wall cannot. Framed styles work through insulation depth, often with structural insulated panels that deliver very high whole-wall values with little thermal bridging. Both approaches can produce an efficient home, and both fail if the roof, windows, and air sealing are neglected.
Use the Department of Energy guidance on energy-efficient home design to set targets for your climate zone, and read our own energy efficiency in log homes for how log walls test in practice.
Matching Log Home Styles to Your Site
Site conditions often narrow the choice faster than taste does. Steep lots and long clear spans push toward post and beam or timber frame. Heavy snow country rewards the mass and tight corners of full scribe. Humid regions favor styles with generous overhangs and a tall foundation regardless of wall system, and wildfire zones favor detailing choices that any of the six can accommodate. Your county code adoption, reviewed against the I-Codes, sets the structural floor.
Log Home Styles FAQ
Which log home style is most popular?
Full scribe and hybrid lead our own inquiries. Full scribe delivers the classic massive-log look, while hybrids let buyers put logs where they matter most and control cost elsewhere.
Which log home styles cost the least?
Hybrid and post and beam generally cost least because less large-diameter timber and less hand-fitting are required. Timber frame sits at the top of the range.
What is the difference between chink and full scribe?
Full scribe logs are hand-fitted to each other so no gap remains, while chink styles leave a deliberate joint filled with flexible chinking. See our guide to log chinking.
Are hybrid homes still real log homes?
Yes, when real logs and timbers carry the character and, often, the structure. What matters is honest construction rather than log-look siding over framing.
Which log home styles are best for open floor plans?
Timber frame and post and beam, because the frame carries load and interior walls do not. Compare them in timber frame versus post and beam.
Do log home styles affect resale value?
Craftsmanship and condition matter more than style, though handcrafted full scribe and timber frame homes often command a premium. See log home resale value.
Can I mix log home styles in one house?
Yes, and most of our custom homes do. A full scribe body with a timber frame great room is the most requested combination we build.
Build Any of These Log Home Styles With Frontier
Are you ready to build your dream cabin? Frontier Log Homes is here to guide you every step of the way. With our expertise in log home construction, we offer a spectrum of log home styles to suit your needs and preferences. We prioritize efficiency and quality, ensuring a smooth and hassle-free construction process.
From the beginning design phase to the final touches in construction, we’re here to make your vision a reality. Our log cabin packages include all the structural logs needed for walls and roof structures, delivery to your construction site, and on-site assembly by our professionals. When you work with Frontier Log Homes, you can rest assured that your log cabin home will be within your budget. Contact us today to begin building your dream cabin with Frontier Log Homes!
Because we handcraft all six log home styles, our recommendation is not limited to the one system we happen to sell. Tell us about your site, your budget, and how you want the space to feel. Contact us, browse log home kits, or start with custom home design.
Whichever style you land on, the plan still has to fit your land. That is what custom log home design does — it adapts a style to a specific site instead of the other way around.