
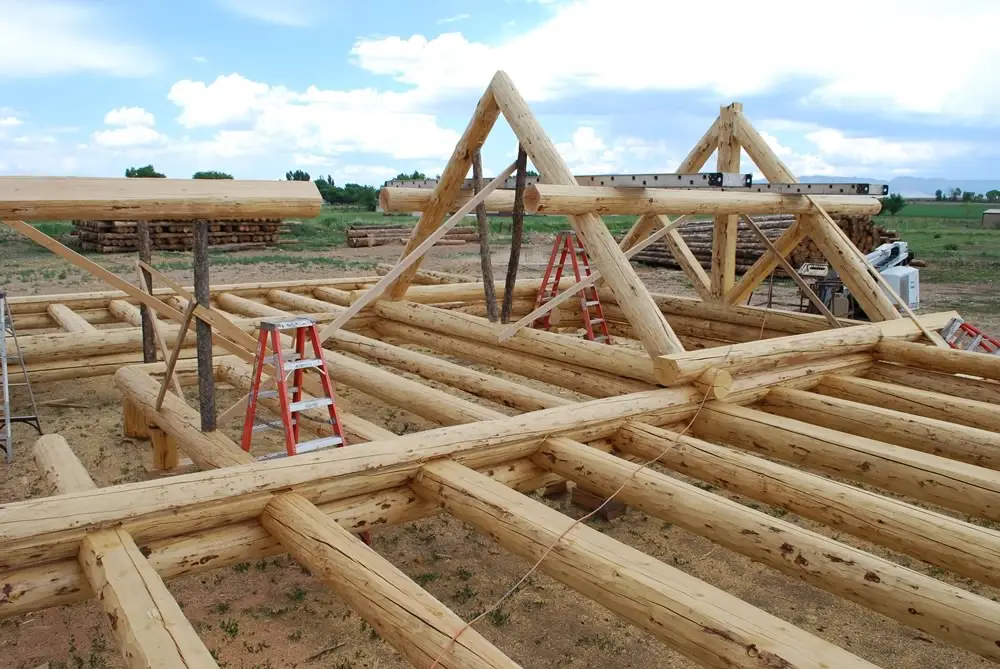
Timber frame homes in Colorado sell themselves the moment you walk in. The frame is the architecture — hand-cut posts and beams joined with mortise, tenon, and hardwood pegs, carrying the whole load so the walls do not have to. No interior bearing walls. Open span. Light from every direction.
Then the estimate arrives and people get confused, because a timber frame is two budgets, not one: the frame, and the enclosure that wraps it. Almost every pricing surprise in this category comes from mixing those two up. Frontier Log Homes has been cutting frames and building homes on Colorado’s Western Slope since 1977. Here is the honest version.
Short answer: In 2026, finished timber frame homes in Colorado generally run $400 to $750+ per square foot at the custom, mountain-site level. The frame package itself is typically $55 to $130 per square foot. Everything else — enclosure, site work, utilities, mechanicals, finish — is the other 75 to 85 percent.
The frame is not the expensive part. The mountain is.
What This Guide Covers
- What makes a timber frame a timber frame
- 2026 cost, split into frame and enclosure
- SIPs vs. stick infill — the decision that sets your energy bill
- Snow load, altitude, and why Colorado frames are heavier
- Timber frame vs. post and beam vs. hybrid log
- How to spot a real frame from a decorative one
- Frequently asked questions
What Makes a Timber Frame a Timber Frame
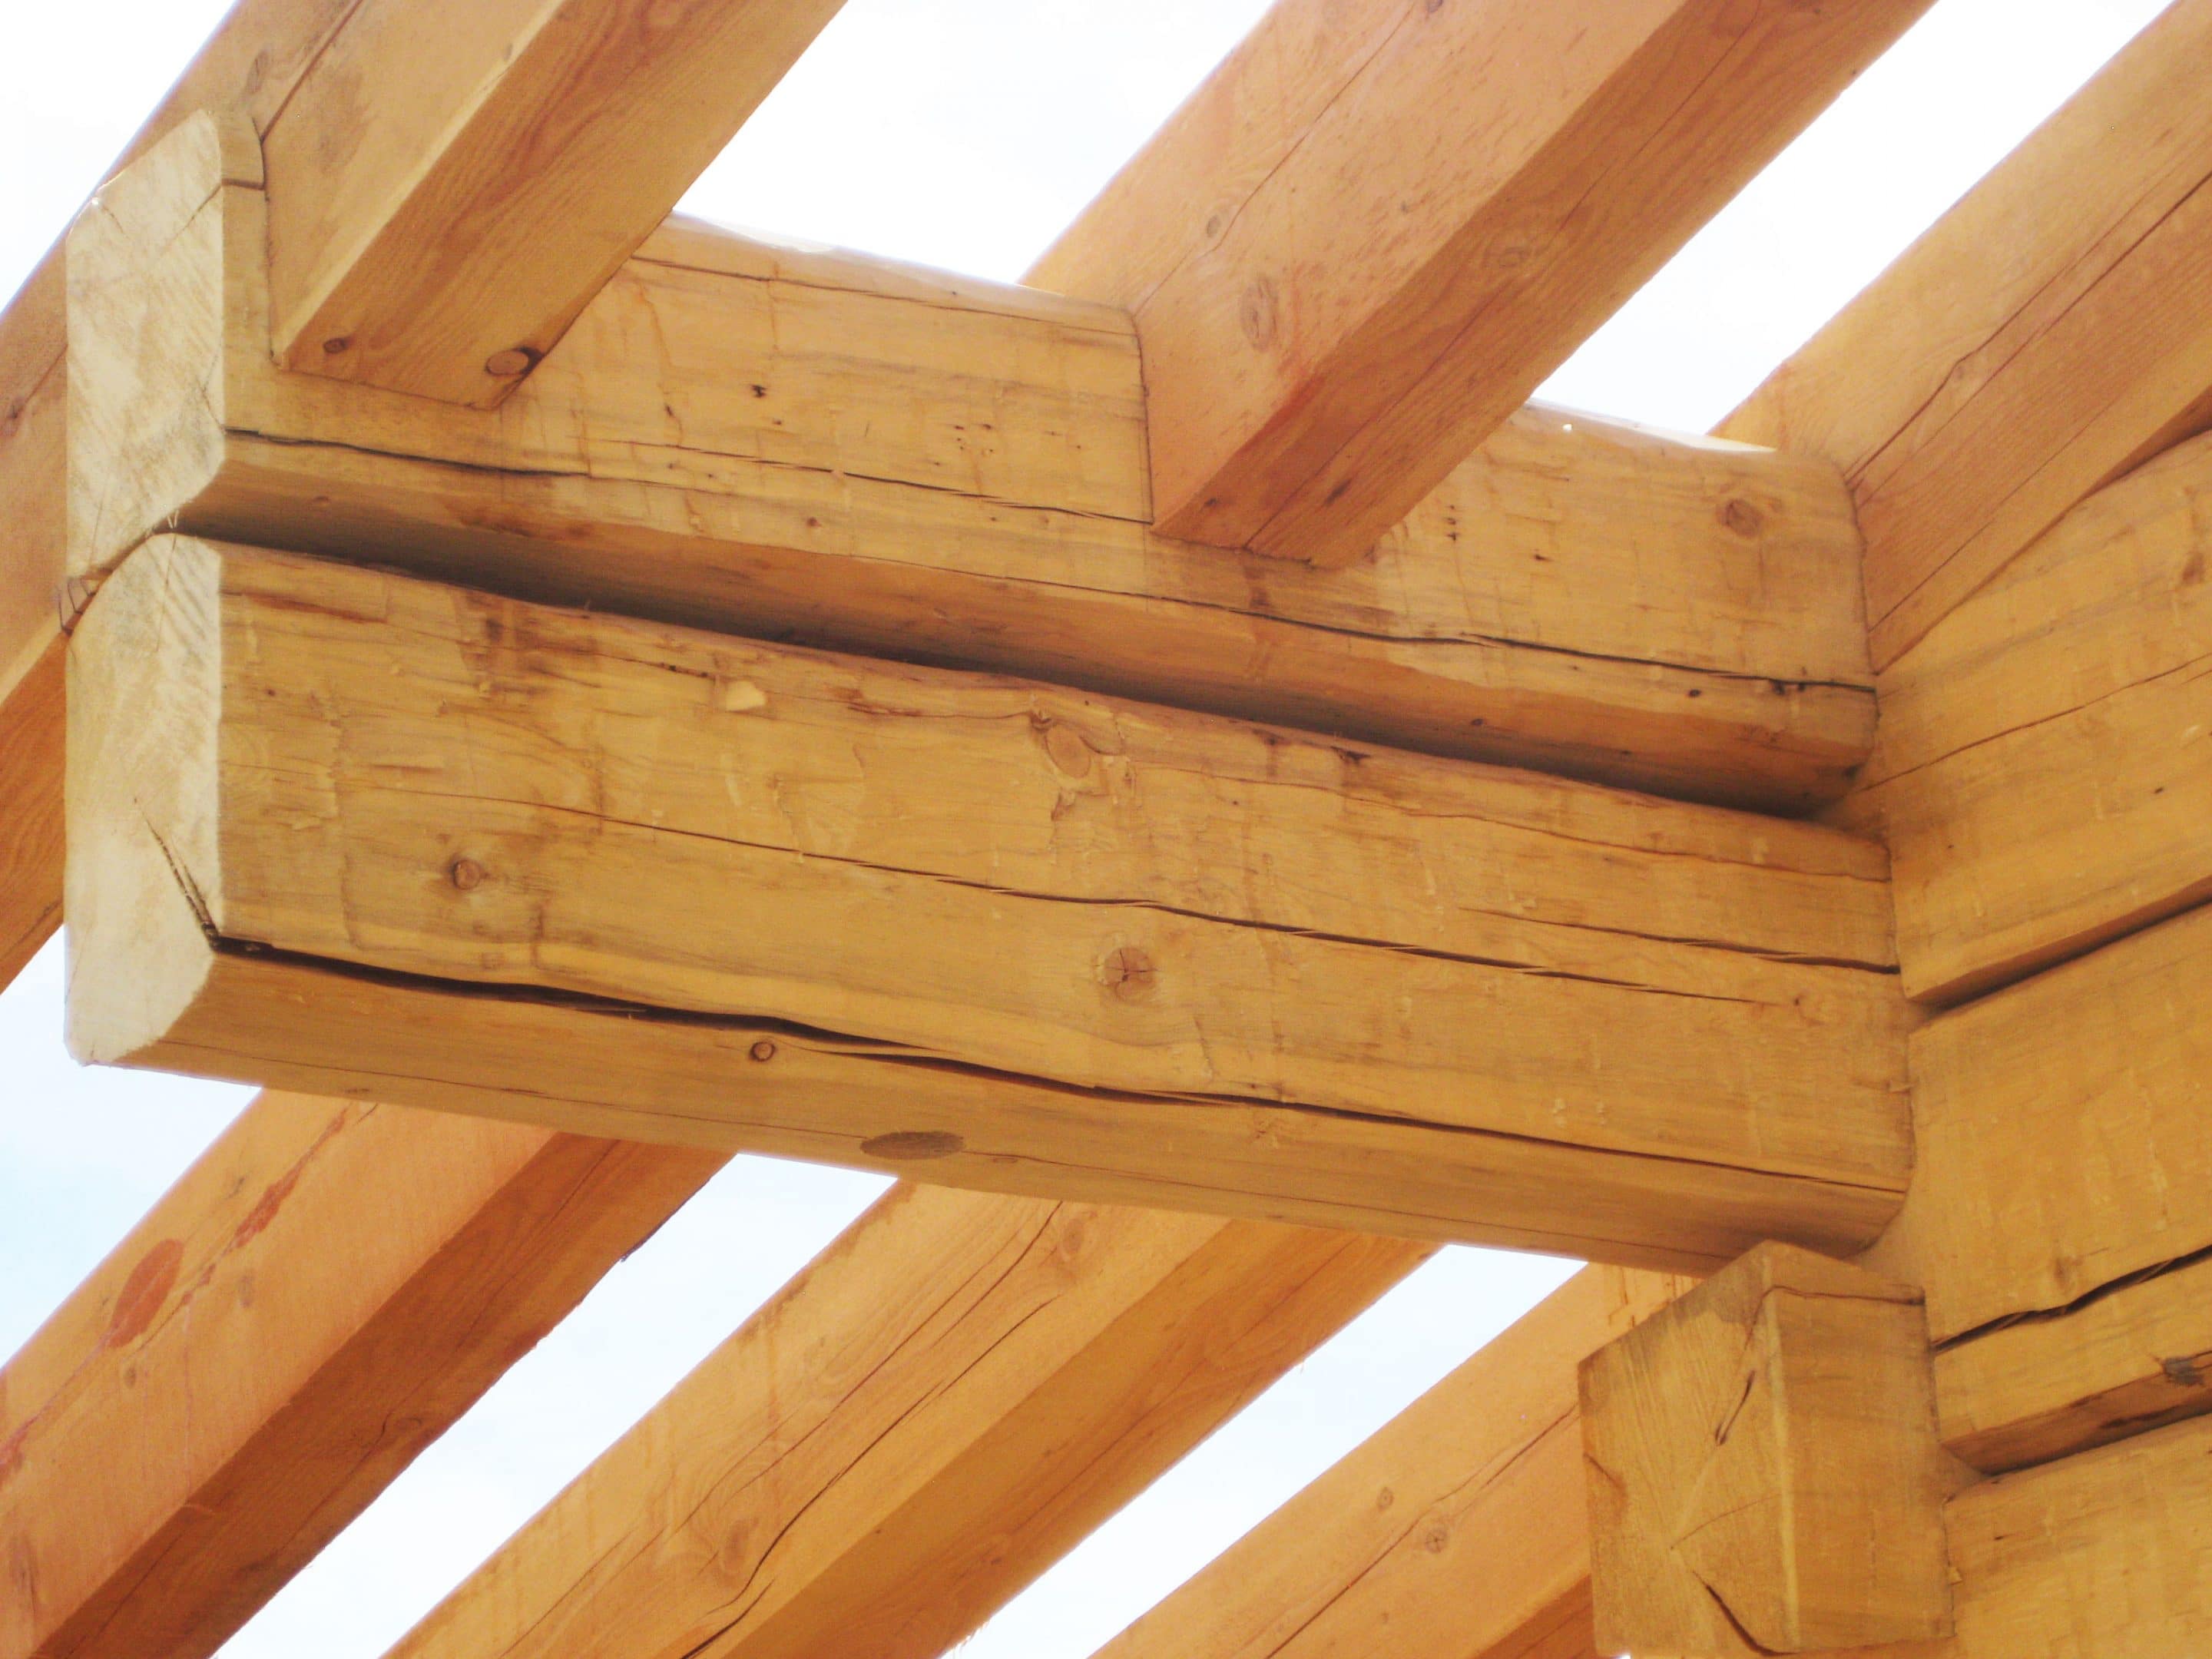
Timber framing is joinery. Heavy timbers are cut so they lock into each other — mortise and tenon, dovetail, scarf — and are pinned with hardwood pegs. No structural steel connectors carrying the load. No hidden bolts doing the real work. The joint is the structure, which is why frames raised in the 1600s are still standing.
The Timber Framers Guild maintains the craft standards and the professional directory for this trade in North America. It is a good reference point when you are comparing shops.
Because the frame carries everything, walls become skin instead of structure. That is what produces the walls of glass and the 30-foot great rooms people come to us for. Our timber frame homes service page walks through how we cut and raise them.
What Timber Frame Homes in Colorado Cost in 2026
Planning ranges for custom work on the Western Slope. Not a quote — your road, soil, snow load, and utility distance move all of it.
| Component | 2026 planning range | Notes |
|---|---|---|
| Frame package, cut and raised | $55–$130 / sq ft | Species, span, and joinery complexity drive this |
| SIP enclosure (walls + roof) | $38–$70 / sq ft | Includes crane time; installs in days, not weeks |
| Site work, foundation, driveway | $45,000–$220,000+ | Steep or remote sites carry the top of this range |
| Well, septic, power | $35,000–$110,000 | Distance to the utility line is the whole story |
| Mechanical, electrical, plumbing | $45–$85 / sq ft | Exposed frames need careful chase planning |
| Interior finish, high end | $110–$260 / sq ft | Where mountain budgets actually go |
| Finished, all in | $400–$750+ / sq ft | Plus land |
We wrote a companion piece on whether timber frame homes cost more than conventional construction. Short version: the frame costs more, the enclosure is faster, and the labor savings on the shell close part of the gap.
SIPs vs. Stick Infill
Once the frame is standing, you have to wrap it. Two paths:
Structural insulated panels (SIPs). Foam core between two skins, craned into place. Continuous insulation with almost no thermal bridging, very tight air sealing, and a shell that closes in days. Higher material cost, lower labor cost, better long-term energy performance.
Conventional stick infill. Framed walls built between and around the timbers. Lower material cost, more labor, and every stud is a thermal bridge. It works, and at 7,500 feet it costs you every winter.
For most timber frame homes in Colorado, SIPs are the right call. Our guide to insulation in mountain homes covers the assembly details.
Snow Load, Altitude, and Why Colorado Frames Run Heavier
A frame designed for the Midwest will not pass here. Ground snow loads on the Western Slope vary sharply by elevation and county, and the engineer sizes members accordingly. Expect deeper rafters, larger principal posts, and more bracing than the same plan would carry at sea level.
Altitude also punishes the finish. Intense UV, dry air, and hard freeze-thaw cycles work on exposed exterior timbers year after year. Ends, tails, and any timber that projects past the roof line need a maintenance schedule from day one. For refinishing exposed exterior timber and log surfaces in Colorado, Pencil Log Pros handles staining and clearcoat statewide.
Timber Frame vs. Post and Beam vs. Hybrid Log
| System | Connection | Best for |
|---|---|---|
| Timber frame | Cut joinery, wood pegs | Open span, visible craft, multi-century durability |
| Post and beam | Metal plates, bolts, fasteners | Similar look, lower cost, faster to erect |
| Hybrid log | Log walls plus timber elements | Log character where you see it, efficiency elsewhere |
We compare the first two in detail in timber frame vs. post and beam construction. If you want log character in some rooms and timber in others, that is a hybrid log home.
How to Spot a Real Frame
- Ask to see the joinery drawings. A real shop has shop drawings for every joint, numbered.
- Ask what species and what moisture content. Green, air-dried, and kiln-dried timbers move differently.
- Ask who raises it. A cut package shipped to a crew that has never raised a frame is a bad day.
- Look for pegs. If every connection is a steel plate, it is post and beam. Both are fine — just pay for what you are getting.
- Ask for an engineered snow load calculation for your parcel. Not for the county. For your parcel.
Timber frame homes in Colorado are a long commitment — the good ones outlive everyone who signed the contract. Start with a custom home design contract, which is a small, fixed-scope agreement that answers the site and budget questions before anyone cuts a timber.
Considering a timber frame on Colorado land? Get the frame and the enclosure priced honestly, together.
Let’s Design a Log Home That Fits Your Land, Budget, and Lifestyle!
Or call Frontier Log Homes at 970-249-7130.
Timber Frame Homes in Colorado — Frequently Asked Questions
How much do timber frame homes in Colorado cost in 2026?
Finished custom timber frame homes in Colorado generally run $400 to $750 or more per square foot on mountain sites in 2026. The frame package itself is typically $55 to $130 per square foot. The remaining 75 to 85 percent is enclosure, site work, utilities, mechanicals, and interior finish.
Are timber frame homes more expensive than conventional construction?
The frame costs more than stick framing, yes. But the enclosure goes up in days instead of weeks, and structural insulated panels cut labor and long-term energy cost. On a finished-home basis the gap is smaller than the frame price suggests, though it does not disappear.
What is the difference between timber frame and post and beam?
Timber frame uses cut wood joinery — mortise and tenon, dovetail, scarf — pinned with hardwood pegs. Post and beam uses metal plates, bolts, and fasteners to connect similar-looking timbers. Post and beam is faster and less expensive. Timber frame is the traditional craft and typically the more durable joint.
Do timber frame homes work at high altitude in Colorado?
Yes, and they are common on the Western Slope. The engineering has to reflect local ground snow load, which varies sharply by elevation and county, so members run deeper and posts run larger than the same plan would need at low elevation. Ask for a snow load calculation specific to your parcel.
Should I use SIPs or stick infill on a timber frame?
For Colorado, structural insulated panels are usually the right answer. They give continuous insulation with almost no thermal bridging, tighter air sealing, and a shell that closes in days. Stick infill costs less in materials but every stud is a thermal bridge, which you pay for every winter.
How long do timber frame homes last?
Properly cut, raised, and maintained timber frames routinely stand for two to three centuries. Frames raised in the 1600s are still in service in Europe and New England. The limiting factor is almost never the frame — it is the roof, the enclosure, and the finish maintenance on exposed exterior timbers.
Do exposed timbers need maintenance in Colorado?
Exterior exposed timbers do. High-altitude UV, dry air, and freeze-thaw cycles break down finishes faster here than at sea level. Timber ends, tails, and anything projecting past the roof line need a stain and clearcoat schedule from the first year. Interior timbers need very little.
How do I start a timber frame project with Frontier Log Homes?
Start with a free conversation about your land and budget, then a small fixed-scope design contract. That agreement answers the site, size, and cost questions before anyone cuts a timber. Frontier Log Homes has been a licensed general contractor in Montrose, Colorado since 1977.
A Frame Is a Two-Hundred-Year Decision
Everything else in a house gets replaced. Roofs, mechanicals, kitchens, finishes — all of it turns over. The frame does not. That is why we cut ours by hand and why we would rather talk you through the enclosure and the site before you fall in love with a rendering.
Timber frame homes in Colorado reward owners who plan the whole build, not just the pretty part. Tell us about your land and we will give you a straight read.
Tell Us About Your Land, Budget, and Lifestyle
A timber frame starts with the site — snow load, access, orientation, and how far the power line is. Give us those basics and we will tell you what your land can carry.
Send us the basics below. Ben Kemp and the Frontier Log Homes team will review your site and come back with a straight answer — no pressure, no obligation to build.
Prefer to talk? Call 970-249-7130. Frontier Log Homes has been building on Colorado’s Western Slope since 1977.