
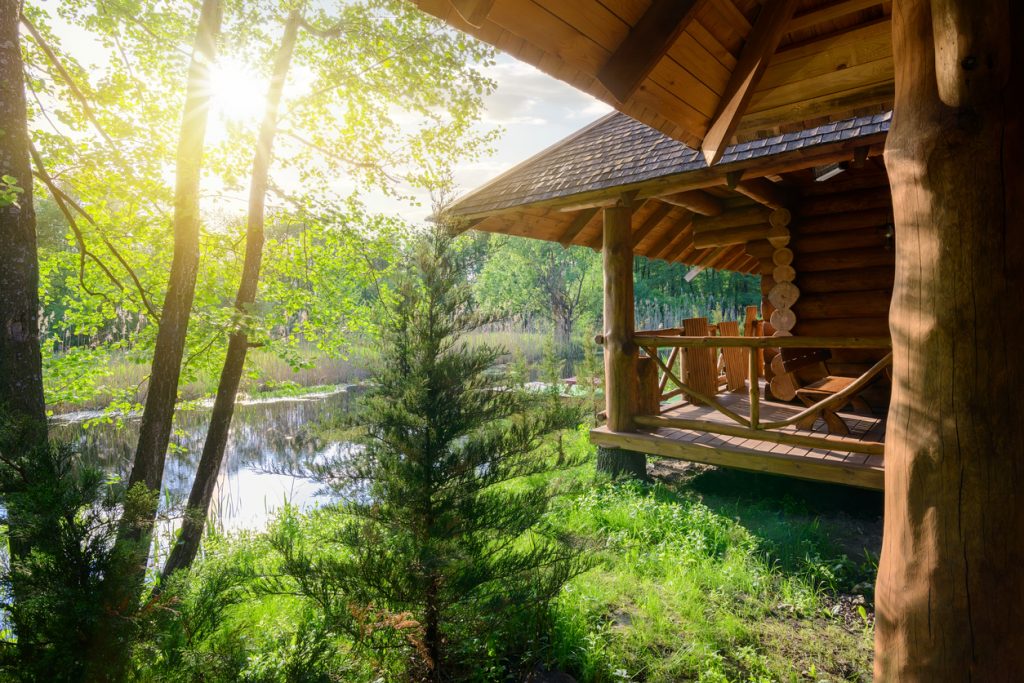
Log homes are energy-efficient in practice even though log walls do not post impressive R-values on paper, because solid wood stores heat and a tight log shell leaks very little air. Real energy efficiency in a log home comes from four things: dry logs, tight joints, a well-insulated roof, and a heating system sized for the house you actually built.
Frontier Log Homes has built in Montrose, Colorado since 1977, where winter is long enough to expose any shortcut. Here is how energy efficiency is measured in a log home, why wood behaves differently than the numbers suggest, and the seven upgrades that matter most.
Where a Log Home Gains and Loses Energy
| Part of the House | Effect on Energy Efficiency | What to Do |
|---|---|---|
| Log walls | Moderate R-value, high thermal mass | Use properly dried logs and a tight profile |
| Log joints and corners | The main air-leakage path | Gaskets, sealant, and chinking; inspect yearly |
| Roof and attic | Largest single heat loss | Insulate heavily above the ceiling or roof deck |
| Floor and crawlspace | Cold floors, freeze risk | Insulate the rim and underside; seal the crawlspace |
| Windows and doors | Significant, and highly visible | Good units, settling gaps, careful sealing |
| Orientation and glazing | Free winter heat or unwanted summer gain | Aim main glass south; shade with overhangs |
Are Log Homes Energy-Efficient?
Yes, when they are built well. A solid log wall does not compete with a thick foam panel on an R-value chart, yet log homes routinely use less energy than the chart predicts. The reason is that R-value measures only resistance to steady heat flow, and it ignores both thermal mass and air tightness — the two areas where log construction is strong.
The honest caveat is that a badly built log home is genuinely inefficient. Green logs that shrink after assembly, joints that were never sealed, and a thin roof assembly will produce a cold, expensive house. Energy efficiency in log construction is earned during the build, not added later.
How Is Energy Efficiency Measured?
Four numbers matter. R-value describes resistance to heat flow per inch of material. U-factor is the inverse and is used for windows. Air changes per hour, measured with a blower-door test, tells you how leaky the shell is. And an energy rating index puts the whole house on one scale so you can compare it with a conventional build.
For log homes, the blower-door number is the one that predicts your heating bill best. The U.S. Department of Energy’s insulation guidance explains how these measures fit together, and many jurisdictions now allow a whole-house performance path instead of a wall-by-wall R-value test.
Is Wood a Good Insulator?
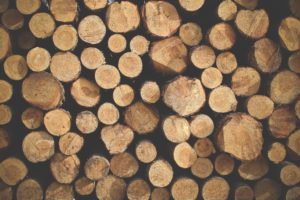 Wood is a modest insulator and an excellent heat store. Softwoods carry roughly R-1.25 to R-1.4 per inch, so an eight-inch wall lands near R-10 — well below a code-built framed wall on paper. Species matters: pine, spruce, cedar, and fir all insulate better than dense hardwoods, which is one reason they dominate log construction. Our guide to the best type of wood for a log home compares them.
What wood does better than almost any framed assembly is hold temperature steady. That is why the same house can feel warmer than its numbers and why log homes are famously comfortable in shoulder seasons.
7 Ways to Improve the Energy Efficiency of a Log Home
Ordered by impact on energy efficiency. The first three are decided during construction; the last four can be improved at any time.
1. Choose the Right Logs
Species, diameter, and profile all affect performance. A thicker wall adds mass and a little R-value, and a profile that mates tightly leaks less, which shows up directly in energy efficiency. Whether logs are machine-milled or handcrafted matters less for energy efficiency than how accurately they fit.
2. Insist on Properly Dried Wood
How the logs are processed before delivery is one of the most underrated factors in the whole build. Logs dried to a stable moisture content shrink far less after assembly, which means joints stay tight and settling stays predictable. Green logs guarantee gaps, and gaps are where energy efficiency goes. Our notes on log home settling explain the timeline.
3. Seal Every Joint
Gaskets between courses, sealant at the corners and around openings, and chinking where the profile calls for it are what make a log shell tight. This is the single highest-return item on the list, and it is also the one most often rushed.
4. Insulate the Roof Heavily
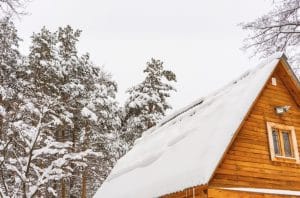 Heat leaves through the top of the house, so the roof deserves more insulation than code minimums. Vaulted ceilings over exposed trusses usually take rigid foam above the deck; flat ceilings take deep blown-in insulation. Icicles along an eave are a symptom of heat escaping into the roof assembly. See where cabin insulation goes in a log home for the full breakdown.
5. Handle Water Away From the House
Drains, pipes, and gutters belong in an energy conversation because wet logs perform badly and rot expensively. Gutters that discharge well away from the foundation, grade that slopes down and out, and generous roof overhangs all keep the walls dry and preserve the energy efficiency you paid for.
6. Orient the House and Shade the Glass
Point the main glazing south to collect winter sun, then size the overhangs so summer sun stays out. The Department of Energy’s energy-efficient design guidance covers the geometry, and our summer cooling tips cover the other half of the year.
7. Size and Zone the Mechanicals Correctly
Mechanical sizing is where good energy efficiency is often thrown away. A tight log home needs a smaller heating system than a builder’s rule of thumb suggests, and an oversized furnace short-cycles and wastes fuel. Ask for a room-by-room load calculation, keep ducts inside the insulated envelope, and consider zoning if you have a vaulted great room and bedrooms on different levels.
What About Thermal Mass?
Thermal mass is the reason log homes beat their R-values. The wood absorbs heat during the warm part of the day and releases it as the air cools, which flattens the swings a framed house would pass straight through. The effect is strongest in climates with a big difference between day and night temperatures — which describes almost all of Colorado.
Mass is not a substitute for insulation. It shifts and moderates heat rather than blocking it, so a log home still needs a tight shell and a well-insulated roof. Mass and insulation together are what make the finished energy efficiency genuinely good.
Frequently Asked Questions About Log Home Energy Efficiency
Do log homes cost more to heat than conventional homes?
A well-built one does not. Owners of tight, properly detailed log homes typically report bills in line with or below comparable framed houses. A poorly sealed log home with green logs is a different story.
Do log walls meet energy code?
Many jurisdictions allow log walls to comply through a mass-wall provision or a whole-house performance path rather than a straight R-value test. Confirm the rules with your local building department before drawing plans.
Should I add insulation to the inside of my log walls?
No. Furring out and insulating the interior face hides the logs you paid for and can trap moisture against the wood. Put that money into the roof, the joints, and the windows instead.
How much does log thickness affect energy efficiency?
Less than most buyers expect. Doubling wall thickness roughly doubles a modest R-value and adds useful mass, but the same budget spent on roof insulation and air sealing will lower your bills more.
Are log homes good candidates for solar?
Often yes, because rural log homes tend to have unshaded roof area and good southern exposure. The Department of Energy’s home solar planning guide is a solid starting point.
Does an old log home have any hope of being efficient?
Usually yes. Re-sealing joints, replacing failed chinking, adding attic insulation, sealing the crawlspace, and upgrading windows can transform an older cabin without touching the log walls themselves.
What is the cheapest energy efficiency upgrade?
Air sealing. A tube of the right sealant and an afternoon spent on joints, penetrations, and window perimeters returns more per dollar than anything else you can buy for a log home.
Build an Efficient Log Home With Frontier Log Homes
Frontier Log Homes has handcrafted and raised log homes from Montrose, Colorado since 1977. We dry and fit the logs, detail the joints, and insulate the roof so the energy efficiency of the finished home matches the comfort people expect from log construction.
Browse our log cabin kits, read about our custom building work, or contact us to talk about your climate and your site.