
Log home additions are new living space joined structurally to an existing log home — and they are harder to build than the same square footage new. Two problems drive that: the logs on your existing home have already shrunk, settled, and weathered, and the new ones have not. Get the matching and the settling details wrong and you will see cracked drywall, jammed doors, and leaking roof valleys within three winters.
Key Takeaways
- Cost depends on construction type, not square footage alone. Full log, timber frame, hybrid, and log siding each price differently.
- Additions cost more per square foot than new construction on the same site, because you are building around an existing structure.
- The critical detail is settling: existing log walls have already moved, new ones have not.
- Expect 7 to 14 months from design start to finished space.
- Adding a bedroom usually re-rates your septic system — budget for it early.
What This Guide Covers
- How Much Log Home Additions Cost in 2026
- Getting a Real Number for Your Addition
- What Makes Log Home Additions Different
- The 7 Things to Settle Before You Design
- Comparing Log Home Additions: Full Log, Hybrid, or Timber Frame
- How Long Log Home Additions Take
- Signs You Need a Log Builder, Not a General Remodeler
- Frequently Asked Questions
- Start Log Home Additions With Design, Not Contractor Bids
How Much Log Home Additions Cost in 2026
Log home additions cost more per square foot than new construction on the same site. Tie-in work, demolition, small-project mobilization, and hand-fitting to existing walls all cost money that a clean new build does not carry. How much more depends on the construction type you choose and what your existing structure can accept.
| Addition type | Relative cost | What drives the number |
|---|---|---|
| Full-log addition matched to a handcrafted home | Highest | Log sourcing, hand-scribing to existing walls, settling hardware, crane time |
| Timber frame addition | High | Frame fabrication, joinery, SIP or conventional infill |
| Hybrid addition with log and timber accents | Moderate | Conventional structure, log features at key elevations |
| Conventional framing with log siding | Lowest | Framing plus siding; matches visually, not structurally |
Remote or steep mountain sites add meaningfully to every row above, because access, staging, and equipment all get harder. For baseline construction pricing, see our breakdown of what it costs to build a log cabin in 2026.
Getting a Real Number for Your Addition
We do not publish a per-square-foot figure for additions, and the reason is not coyness. An addition price is set by things a table cannot know: whether your existing foundation and walls can carry the load, what your septic permit is rated for, how equipment reaches the work, and how much of the existing envelope has to be opened up.
Quoting before seeing those is how owners end up with a number that changes twice. So we quote additions after we look at the property.
To get a quote, send us:
- The property address or parcel number.
- What you want to add, roughly, and how you plan to use it.
- Whether it adds a bedroom or a bathroom — that determines the septic question.
- Photos of the area where the addition would attach.
- Your original plans, if you have them.
We will tell you what is approvable, what the structure can accept, and what it realistically costs before you commit to design. Request a quote for your addition.
What Makes Log Home Additions Different
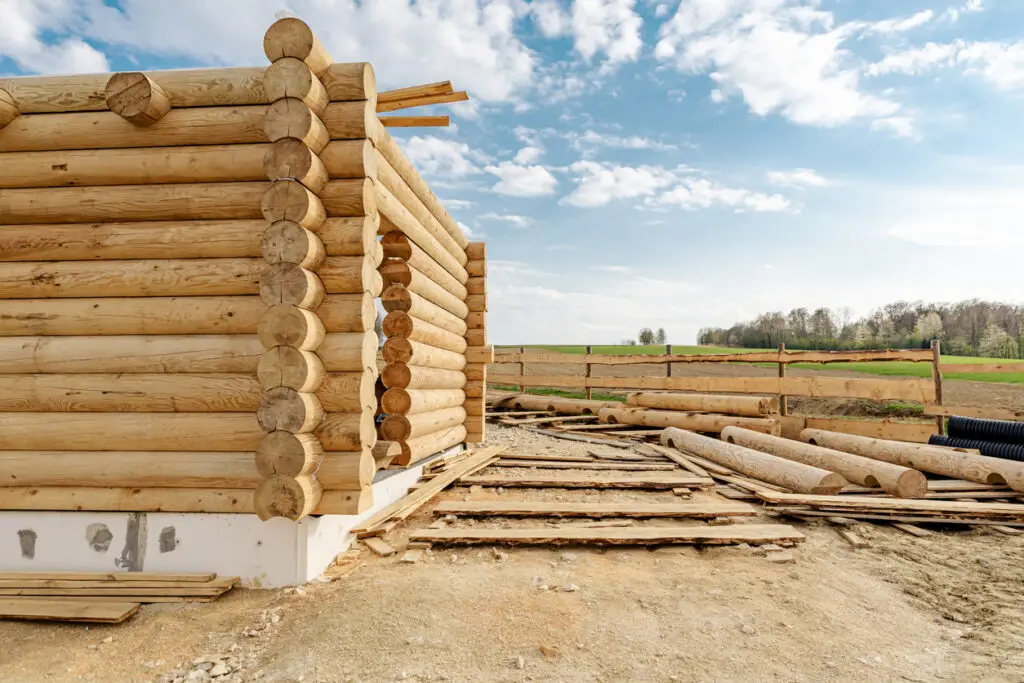
A conventional stick-framed house is dimensionally stable within weeks of drying in. A full-log wall is not. Logs lose moisture for years, and the stack compresses under its own weight. A full-log wall can lose 3% to 6% of its height over the settling period — on a 10-foot wall, that is four to seven inches of downward movement.
Your existing home has already done most of that. Your addition has not. This is what separates log home additions from ordinary remodeling: everywhere the two structures meet, the detail has to let the new work move while the old work stays put. ICC 400, the national standard for the design and construction of log structures, requires designers to account for settling explicitly. Most residential remodelers have never read it.
The 7 Things to Settle Before You Design
1. How the new logs will match the old
Four variables have to line up: species, diameter, profile, and corner style. A handcrafted full-round wall cannot be extended with milled D-logs without an obvious seam. Even a correct match will not match in color — new logs are pale, and existing logs carry twenty or forty years of UV weathering. Plan on either staining the whole envelope after the addition, or accepting a visible difference for several years.
Related reading: log species compared, handcrafted versus machine-milled logs, and corner notching styles.
2. How the addition will handle settling
This is the detail that separates log home additions that last from ones that fail. A properly designed addition uses:
- Screw jacks under any post carrying load from the new log walls, adjusted on a schedule as the wall settles
- Slip joints at every point where new logs meet the existing structure, using slotted through-bolts or slip splines rather than rigid fasteners
- Settling space above every window and door buck — typically 2 to 4 inches, hidden by trim that moves with the wall
- Slip-track detailing where interior partitions, cabinets, stair stringers, and plumbing stacks meet a settling wall
Our article on log home settling explains the mechanics in more detail.
3. Where the roof ties in
The new roof has to intersect the old one, and every intersection creates a valley. In snow country, valleys collect drift, hold ice, and concentrate meltwater onto the joint you just built. The best log home additions extend an existing roof plane or run a clean gable perpendicular to it. The worst ones create a dead valley that dumps snow onto an entry or a deck.
Decide roof geometry before the floor plan is final. Snow shed direction, not room layout, should drive it.
4. Whether the foundation can match
The new foundation has to bear on the same soil profile and reach the same frost depth as the original. If it does not, the two structures settle at different rates and the joint between them opens. On a sloped lot, the addition may need a stepped or deepened foundation the original never required. See log cabin foundation options.
5. What the addition does to your septic, well, and electrical
Adding a bedroom usually re-rates your septic system. In most Colorado counties that means a new permit and, often, an expanded leach field — a five-figure line item people rarely budget for. The same applies to well yield on a shared or low-producing well, and to electrical service if the addition brings a second heating zone, a shop, or an EV charger.
Confirm all three before you finalize square footage. They are cheaper to design around than to fix.
6. Which code you will be building to
The addition is new work, so it is built to current code even if the original home predates it. In mountain counties that increasingly means wildland-urban interface requirements: ignition-resistant materials, ember-resistant venting, and defensible space. Some jurisdictions also trigger upgrades to the existing structure once the addition passes a percentage-of-floor-area threshold.
Our guide to navigating building codes for a log home covers the general process.
7. Whether a full-log addition is even the right answer
Sometimes it is not. If the existing logs are a discontinued profile, if the site cannot take a crane, or if the budget will not carry hand-fitting, a timber frame or hybrid approach can read as intentional design rather than a compromise. A detached structure joined by a breezeway is often the cleanest answer of all — no settling interface, no roof valley, no foundation matching.
Comparing Log Home Additions: Full Log, Hybrid, or Timber Frame
| Approach | Best when | Trade-off |
|---|---|---|
| Full log, matched | The original profile is still available and the addition is visible from the primary elevation | Highest cost, longest lead time, settling detail required throughout |
| Timber frame | You want open volume — great rooms, tall glass, vaulted ceilings | Reads as a distinct wing rather than an extension |
| Hybrid | Budget is the binding constraint but you want log character | Log elements are finish, not structure |
| Conventional plus log siding | The addition is on a rear or side elevation | Will not match a handcrafted wall up close |
| Detached plus breezeway | The site allows it and you want to avoid tie-in risk entirely | Separate foundation, separate roof, sometimes a second utility run |
How Long Log Home Additions Take
| Phase | Typical duration |
|---|---|
| Design and structural engineering | 6 – 12 weeks |
| Permitting and county review | 4 – 12 weeks |
| Foundation and site work | 2 – 4 weeks |
| Log or timber shell and tie-in | 4 – 10 weeks |
| Dry-in through finish | 12 – 20 weeks |
| Total | 7 – 14 months |
Mountain projects add a constraint no schedule beats: you cannot pour concrete or set logs through a hard freeze. A design contract signed in fall is usually building the following spring.
Signs You Need a Log Builder, Not a General Remodeler
- The contractor has no answer when you ask how the addition will handle settling
- The plan shows windows and doors framed tight to the log above them
- Nobody has asked what species or profile your existing logs are
- The roof tie-in is drawn as a valley and snow load has not come up
- No structural engineer is stamping the log-to-existing connection
Any one of those is reason to get a second opinion. All five together will cost you more in repairs than the addition saved you. Log home additions are structural work on a building type most remodelers have never touched.
Frequently Asked Questions
How much do log home additions cost?
Cost depends on the construction type and the site far more than on square footage. Full-log additions matched to a handcrafted home sit at the top, timber frame below that, hybrid lower, and conventional framing with log siding lowest. Remote and steep mountain sites add to every one of them. Because the existing structure, the septic rating, and access all change the number, we quote additions after seeing the property rather than by the square foot.
Can you add on to a log home?
Yes. Log homes are routinely added onto, and full-log, timber frame, and hybrid additions all work. The constraint is not whether it can be done — it is whether the design accounts for differential settling between the old walls and the new ones.
Will the new logs match my existing home?
Structurally, yes, if species, diameter, profile, and corner style are matched. Visually, not at first. New logs are pale and existing logs are weathered. Most owners either restain the full envelope after the addition or accept a difference that narrows over several years.
Do log home additions require a permit?
In nearly every jurisdiction, yes. Additions require a building permit, structural review, and often a septic re-rating if you are adding a bedroom. Colorado mountain counties may also apply wildland-urban interface requirements to the new work.
How long do log home additions take?
Seven to fourteen months from design start to finish, including six to twelve weeks of design and engineering and four to twelve weeks of permitting. Winter weather in mountain climates can push the construction window to the following spring.
Can you add a second story to a log home?
Sometimes. It depends on whether the existing foundation and first-floor log walls can carry the added load, which requires a structural engineer to evaluate. On many older log homes a horizontal addition costs less than reinforcing for a vertical one.
Is it cheaper to add on or to build new?
Per square foot, an addition costs more. In total, an addition almost always costs less than replacing the whole house. The real question is whether the existing home is worth building onto — a structural assessment, not a budget one.
Start Log Home Additions With Design, Not Contractor Bids
Every failed addition we have been called in to fix started the same way: someone priced construction before anyone engineered the connection. The design phase is where settling, roof geometry, foundation matching, and code exposure get solved — and it is the cheapest phase to change your mind in.
Frontier Log Homes has been a licensed general contractor since 1977. We have built log home additions onto houses we raised in the 1980s and onto homes other companies built decades ago, including a complex addition on an early-1990s property in Arizona. See our completed work, or read about our general contracting and custom home design services.
Let’s design a log home addition that fits your land, budget, and lifestyle. Call (970) 249-7130 or start a conversation.