
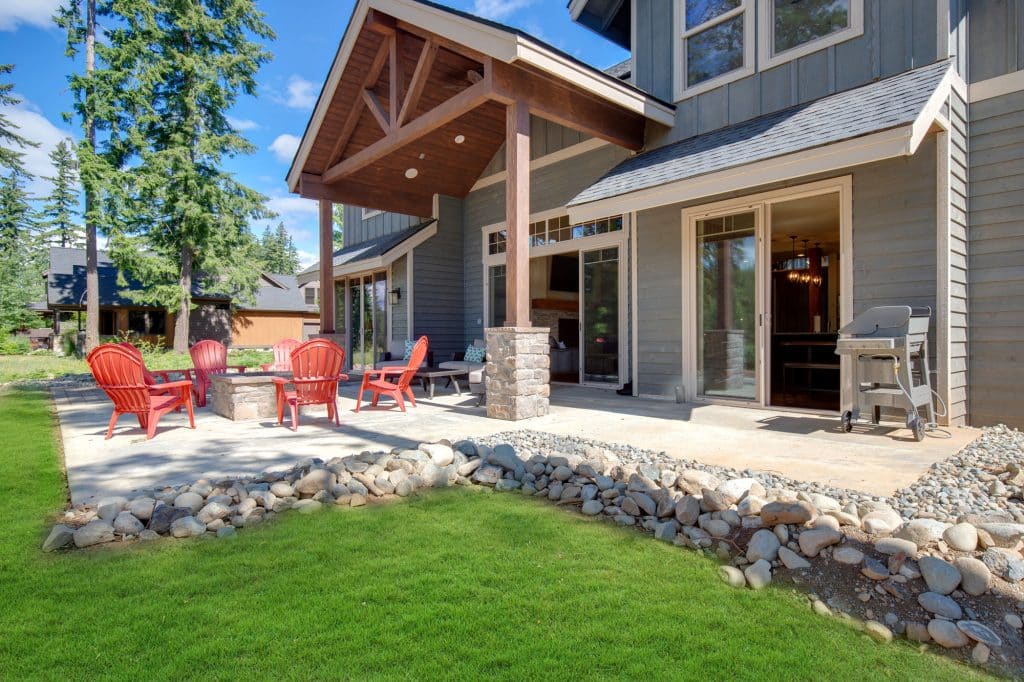
Mountain modern home design is easy to admire and hard to execute. Big glass, low-slope roofs, clean lines, warm wood against cold steel and stone. It photographs beautifully at 500 feet of elevation. At 8,000 feet, with a 60-pound ground snow load and UV that destroys a finish in three seasons, half of those moves stop working.
Frontier Log Homes has been designing and building on Colorado’s Western Slope since 1977 — log, timber frame, hybrid, and conventional. These are the nine principles we hold to when a client brings us a mountain modern reference photo and asks whether it will survive here.
Short answer: Good mountain modern home design in Colorado means south-facing glass within 30 degrees of true south, deep overhangs sized for summer shade and winter gain, real snow-shedding roof geometry, a warm material trio of stone, timber, and metal, and rooms sized for how the family actually gathers — not for the rendering.
The failure mode is always the same: a flat-country design dropped on a mountain lot.
The Nine Principles
- Let the site set the plan
- Orient for the sun, then the view
- Design the roof for snow, not for the photo
- Use big glass, but use it correctly
- Three materials, not seven
- Warm the modern with real timber
- Design the arrival sequence
- Right-size the great room
- Plan the maintenance before you sign
1. Let the Site Set the Plan
Every strong mountain modern home design starts on the land, not in a plan book. Where does the winter sun clear the ridge? Where does snow drift and slide? Where can a truck actually turn around? Which twenty feet of the parcel has the view, and which forty have the buildable soil?
We walk the site before we draw. Our guide to site preparation covers what to look for, and sloped vs. flat lots covers the cost consequences of getting it wrong.
2. Orient for the Sun, Then the View
The Department of Energy guidance is specific: primary glazing should face within 30 degrees of true south, with living areas on the south side and bedrooms to the north. See the DOE Guide to Passive Solar Home Design.
Colorado gives you roughly 300 sunny days. A house oriented correctly heats itself for a meaningful part of the winter. A house rotated 90 degrees to chase a view burns propane to fix the mistake for the next forty years. Usually you can have both — that is what the design phase is for.
3. Design the Roof for Snow
Low-slope roofs are the visual signature of modern design and the single most common failure in the mountains. Snow does not shed. It accumulates, melts at the deck, refreezes at the eave, and drives water backward under the roofing.
What works here: steeper planes than the reference photo, standing seam metal, snow retention placed deliberately over doors and walkways, and eaves that discharge somewhere other than your entry. You can keep the clean modern line — you just cannot keep the pitch.
4. Use Big Glass, But Use It Correctly
Glass is the point of mountain modern home design. It is also the weakest part of your thermal envelope. Three rules:
- Concentrate it. One great wall of glass facing the view and the sun beats glass on all four elevations.
- Shade it. Overhangs sized to block the high summer sun and admit the low winter sun. This is arithmetic, not taste.
- Specify for altitude. High-altitude glazing needs capillary tubes or altitude-adjusted units, or the sealed unit deforms. Ask your builder directly.
5. Three Materials, Not Seven
The discipline that separates good mountain modern home design from a catalog of ideas is restraint. Pick three exterior materials and commit: local stone, warm timber, dark metal. Let each one do a clear job — stone at the base and chimney, timber at the entry and soffits, metal on the roof and fascia.
Seven materials read as indecision from the driveway. Three read as intent.
6. Warm the Modern With Real Timber
Pure modern goes cold fast in a mountain setting. Real structural timber — exposed trusses, a heavy entry frame, beams that are actually carrying load — is what keeps it from feeling like an office lobby with a view.
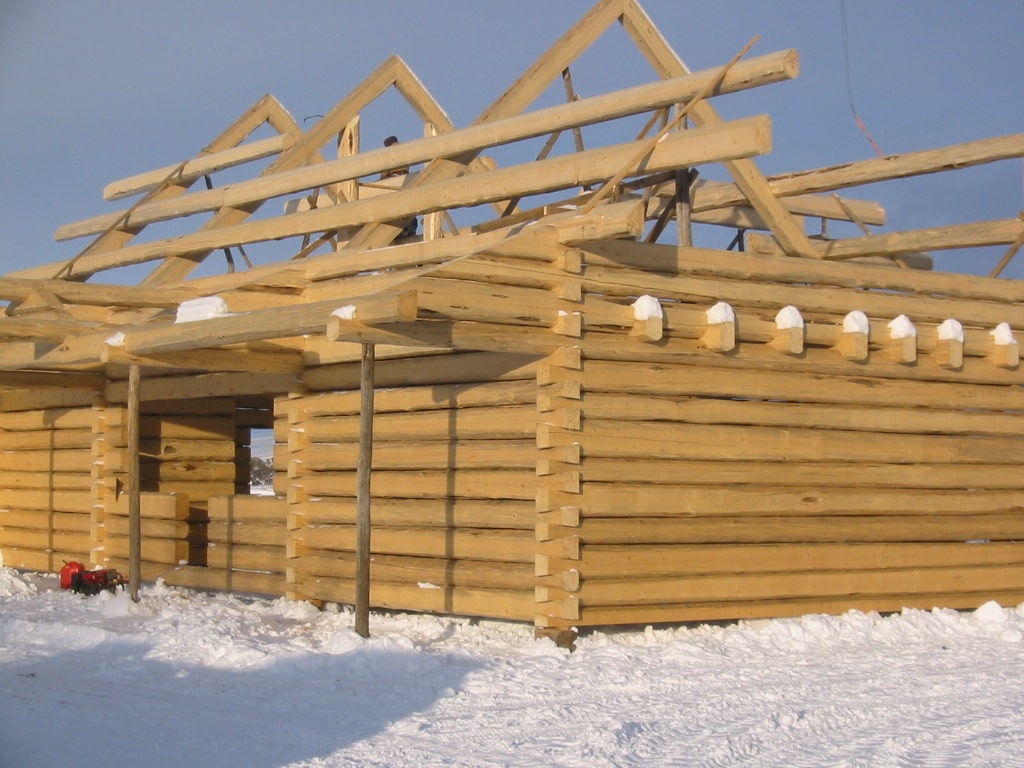
This is where a hybrid log home or a timber frame earns its place inside a modern envelope. Clean drywall planes, black window frames, and one hand-cut frame doing visible work.
Interior wood needs a finish plan of its own. For interior staining, painting, and sealants on timber and paneling in Colorado, Pencil Log Pros handles interior finishing.
7. Design the Arrival Sequence
Most mountain homes are entered in the dark, in the snow, carrying groceries. Design for that: a covered approach that actually covers, a landing large enough to set things down, a place for boots and coats that is not the kitchen, and lighting that reads the path from thirty feet out.
Our post on deck and porch design covers the covered-approach details that matter at elevation.
8. Right-Size the Great Room
Renderings reward volume. Living rewards proportion. A 26-foot ceiling looks spectacular and costs you every winter in stratified heat, plus a lift rental every time a bulb goes.
We push clients toward one generous volume — the great room — and normal ceilings everywhere else. It costs less, heats better, and reads more confidently. Our guide to picking a floor plan works through the tradeoffs, and fireplace design covers the anchor most great rooms need.
9. Plan the Maintenance Before You Sign
Colorado UV at altitude is brutal on exterior finishes. Dark metal fades. Exposed timber greys and checks. South and west elevations degrade two to three times faster than north.
Good mountain modern home design accounts for this at the drawing stage: fewer exposed timber ends, protective overhangs on the punished elevations, and material choices you are willing to maintain on a schedule. Ask what the five-year and fifteen-year maintenance looks like before the design is locked, not after.
For interior character ideas that pair with a modern envelope, see our interior design guide.
What Mountain Modern Home Design Costs in Colorado
Design is the cheapest place to fix a problem and the most expensive place to skip one. Planning ranges for 2026 on the Western Slope:
| Phase | 2026 planning range | What it buys |
|---|---|---|
| Design contract (fixed scope) | $3,500–$18,000 | Site fit, footprint, and a real budget before you commit |
| Full construction documents | 4–9% of build cost | Permit set, engineering, structural |
| Structural engineering (snow load) | $3,000–$14,000 | Parcel-specific, not county-generic |
| Finished build, custom mountain modern | $350–$700+ / sq ft | Site, access, and finish level drive the spread |
A Frontier custom home design contract is deliberately small and fixed in scope. You get real answers about your land and budget with no obligation to build.
Have a mountain modern look in mind? Find out what your Colorado site will actually carry.
Let’s Design a Log Home That Fits Your Land, Budget, and Lifestyle!
Or call Frontier Log Homes at 970-249-7130.
Mountain Modern Home Design — Frequently Asked Questions
What is mountain modern home design?
Mountain modern home design combines clean contemporary lines and large glass with warm natural materials — stone, timber, and dark metal — adapted to alpine conditions. In Colorado that adaptation means steeper roof planes than pure modern, deliberate snow management, altitude-rated glazing, and solar orientation.
Does mountain modern work at high altitude in Colorado?
Yes, when the design respects local conditions. The common failure is a flat-country design dropped on a mountain lot: low-slope roofs that hold snow, glass on every elevation, and no snow retention over entries. Adjust the roof geometry and the orientation and the style works beautifully above 8,000 feet.
Which direction should a mountain modern home face?
Primary glazing should face within 30 degrees of true south, with living areas on the south side and bedrooms to the north, per Department of Energy passive solar guidance. In Colorado, with roughly 300 sunny days, correct orientation meaningfully reduces winter heating cost.
Are low-slope modern roofs a problem in Colorado?
Often, yes. Snow accumulates rather than sheds, melts at the deck, refreezes at the eave, and drives water back under the roofing. Use steeper planes than the reference photo, standing seam metal, and snow retention placed deliberately over doors and walkways.
How many exterior materials should a mountain modern home use?
Three. Local stone, warm timber, and dark metal, each doing a clear job — stone at the base and chimney, timber at entry and soffits, metal on roof and fascia. More than three reads as indecision from the driveway.
How much does mountain modern home design cost in Colorado?
A fixed-scope design contract typically runs $3,500 to $18,000 depending on project size, with full construction documents at roughly 4 to 9 percent of build cost and parcel-specific structural engineering at $3,000 to $14,000. Finished custom builds generally run $350 to $700 or more per square foot.
Should the ceilings be as tall as they look in renderings?
Usually not throughout. One generous volume in the great room with normal ceilings elsewhere costs less, heats far better, and reads more confidently than 26-foot ceilings across the plan. Tall volumes stratify heat and make routine maintenance a lift rental.
Can you combine mountain modern with log or timber frame?
That combination is often the strongest result. Clean drywall planes, black window frames, and one hand-cut timber frame or log element doing visible structural work. It keeps a modern envelope from feeling cold without turning the house into a cabin.
Start With the Land, Not the Rendering
Every mountain modern home design that fails in Colorado failed at the same moment — when a plan drawn for flat, mild country was set on a steep, cold, sun-blasted parcel without changing the roof, the orientation, or the glass.
Bring us the parcel and the reference photos you love. We will tell you which parts of that look survive your site and which parts need to change to last.
Tell Us About Your Land, Budget, and Lifestyle
Send us the parcel, the rough size you have in mind, and a couple of reference photos. We will tell you what holds up at your elevation and what has to change.
Send us the basics below. Ben Kemp and the Frontier Log Homes team will review your site and come back with a straight answer — no pressure, no obligation to build.
Prefer to talk? Call 970-249-7130. Frontier Log Homes has been building on Colorado’s Western Slope since 1977.