
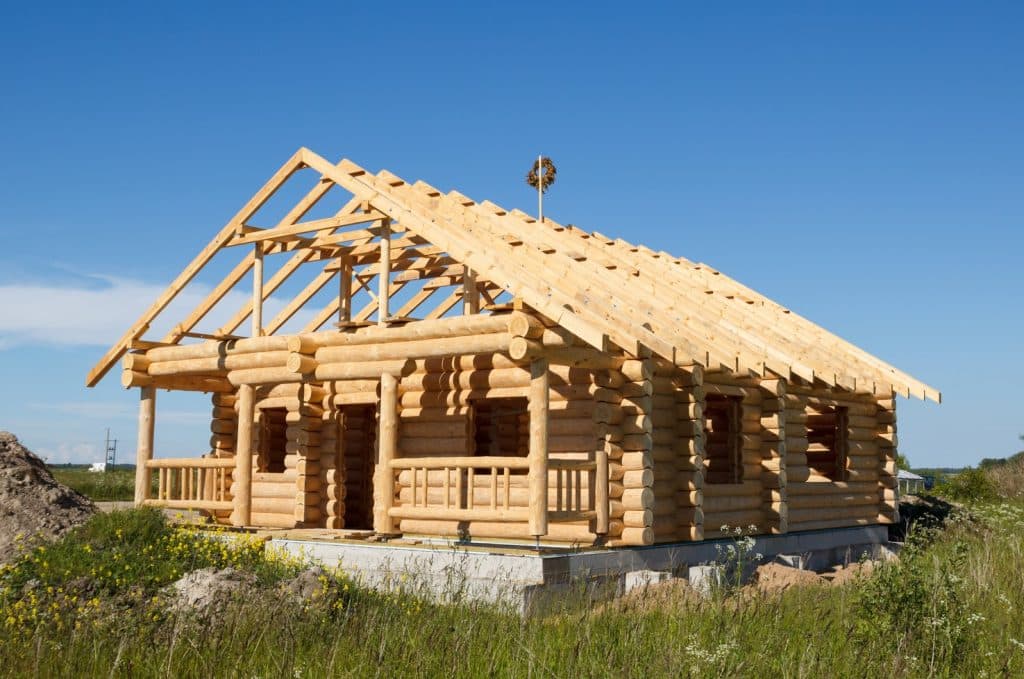
Colorado log cabin kits are pre-planned log packages, and in this state your land sets most of the final price. Frontier Log Homes has built on Colorado’s Western Slope since 1977 and hand-crafts every kit in Montrose: full round logs peeled with drawknives, pre-fit in our yard, shipped with freight included, and re-assembled on your foundation by our own crew. Plans run from 700 to more than 3,500 square feet.
The kit is the shell. Snow load, the state’s new wildfire code, water and road access decide what it takes to finish it. This guide covers what Colorado log cabin kits include, what Colorado adds, and seven checks to run before you buy.
Own land already? Tell us where it is. We’ll tell you whether it calls for a kit, a dry-in package or a custom design before you spend anything. Call (970) 249-7130 or start a design contract.
What Colorado log cabin kits include, and what they don’t
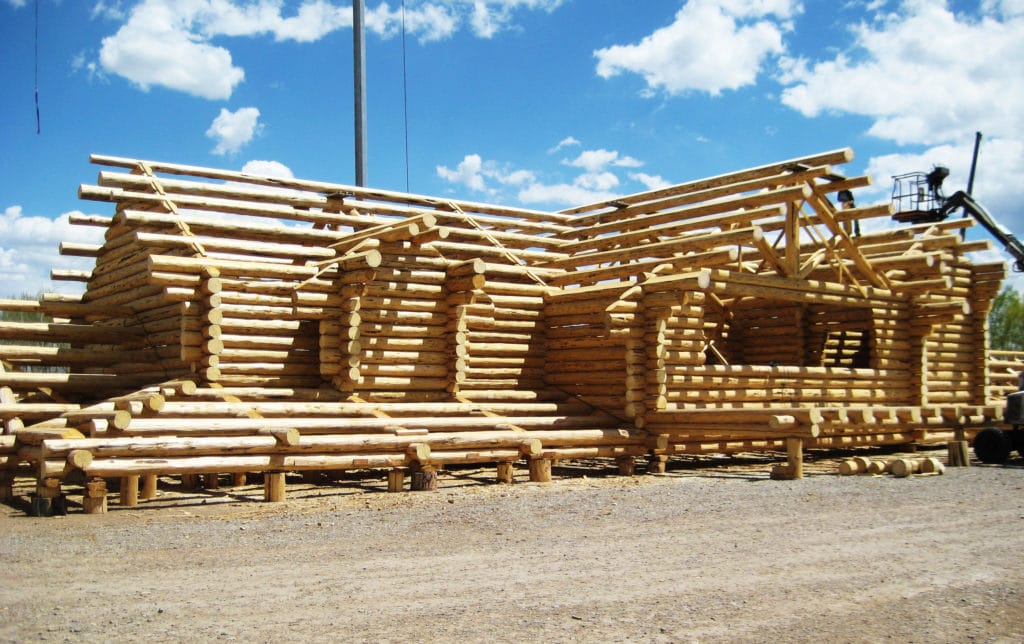
Sellers of Colorado log cabin kits use the word kit to mean different things. Some ship a pallet of machine-milled logs and a set of plans. A Frontier kit is a hand-fit log package: every log is numbered in our Montrose yard, shipped to your site, and stacked on your foundation by the crew that cut it.
| Item | In a Frontier kit | If not, who supplies it |
|---|---|---|
| Hand-peeled full round logs for walls and roof structures | Included | — |
| Log bucks for doors and windows, log stairs, railings | Included | — |
| Freight to your building site | Included, anywhere in the USA | — |
| On-site assembly of the log shell | Included, by Frontier’s crew | — |
| Instruction for your general contractor | Included, with consultation through completion | — |
| Excavation, foundation, driveway | Not included | Your general contractor |
| Roof framing, exterior doors and windows, exterior chinking and stain | Not included | Frontier’s dry-in package, or your general contractor |
| Plumbing, electrical, heat, well and septic | Not included | Your general contractor and licensed trades |
| Interior finish | Not included | You, your general contractor, or a Frontier turn-key build |
Ask every seller of Colorado log cabin kits for this list in writing. Two kits at two prices only compare when the scopes match. Our handcrafted log cabin kits page shows the four plan ranges and what each includes.
Why your land sets the price of Colorado log cabin kits
A kit drawn for a flat lot in Tennessee is not a kit drawn for 9,000 feet in the San Juans. Five Colorado conditions decide whether a pre-planned kit works as drawn, needs changes, or should become a custom design.
Snow load is set county by county
Colorado has no single snow number. Each county publishes its own. Larimer County’s January 2026 structural design sheet requires a 55 psf ground snow load at 5,000 feet, 110 psf at 8,000 feet and 160 psf at 9,000 feet. Above 10,000 feet, the number comes from the Structural Engineers Association of Colorado snow load report.
Your county will have its own table. Ask anyone selling Colorado log cabin kits what ground snow load the roof system was engineered for, and get the answer in writing. Heavy snow load is one of the conditions where a custom design can cost less than modifying a kit.
The wildfire code now covers new homes
Colorado adopted a statewide Wildfire Resiliency Code in 2025. Counties and towns with wildland-urban interface areas had until April 1, 2026 to adopt it and until July 1, 2026 to comply, according to the Colorado Municipal League. Inside a designated area, expect a Class A roof covering, vents screened to 1/8 inch, and a noncombustible zone in the first five feet around the house.
The log wall itself is rarely the sticking point. The model wildland code Colorado adapted lists heavy timber or log walls among its accepted exterior walls, as Washoe County’s code guide shows, and Garfield County’s guidance lists heavy timber for medium and high hazard areas. On Colorado log cabin kits, the scrutiny lands on roofing, vents, eaves, glazing and decks. Jurisdictions can adopt stricter versions, so confirm with your code official. Our fire-resistant cabin design guide covers the details.
Water comes before the floor plan
Colorado State University Extension puts it plainly: you need a permit from the Division of Water Resources before you drill. On many smaller parcels, the only well available is household-use only. That means water inside the house and none for lawns, gardens or livestock.
Parcels of 35 acres or more can qualify for a well that serves up to three homes and irrigates up to one acre. Know which one your land gets before you size the house. Our well and septic cost guide covers what comes next.
Your road has to carry the logs
Colorado log cabin kits arrive by truck, and the shell goes up on your site. A steep grade, tight switchbacks, a weight-limited bridge or a seasonal closure can add cost or change the plan. We look at slope, access, orientation, snow load, water and septic before anyone draws a floor plan. Read more on building on a steep lot and building in the Colorado mountains.
Permits and energy rules are local
Colorado issues no statewide general contractor license. Licensing and permits run through your county or town, as our Colorado general contractor guide explains. Energy rules are local too, with a state floor: under HB22-1362, any Colorado jurisdiction that updates a building code must adopt the 2021 International Energy Conservation Code or an equivalent.
Budget four to twelve weeks for plan review, and expect at least one round of corrections. Our guide to the R-value of log walls explains how thermal mass fits the energy picture.
Kit, dry-in or turn-key: which path fits Colorado land
Frontier sells Colorado log cabin kits, dry-in packages and turn-key builds. The right one depends on how much of the build you want to run and how far you live from the site.
| Path | Frontier handles | You handle |
|---|---|---|
| Log cabin kit | Hand-crafted log package, freight, assembly of the shell, guidance for your general contractor | General contracting, all trades, permits and inspections |
| Dry-in package | Log shell, roof framing, exterior doors and windows, exterior chinking and stain | Interior trades and finish work |
| Turn-key build | Design, permitting, every trade, inspections and completion | Selections and decisions |
A kit fits owners who live near the land or have a trusted local builder. Dry-in fits owners who want the shell weather-tight before winter and will finish inside at their own pace. Turn-key fits owners who live out of state, face a remote or steep site, or want one accountable contract.
The cost order runs kit, dry-in, turn-key. The risk runs the other way. On a remote mountain site, handing schedule and budget risk to one contractor is often worth more than the price difference. Kits ship anywhere in the USA; turn-key general contracting is offered on Colorado’s Western Slope.
Handcrafted vs. milled Colorado log cabin kits
Log home kits in Colorado come in two kinds: milled and handcrafted. Most kits on the market are milled by machine to a uniform profile. Every log in a Frontier kit is peeled by hand with a drawknife, and every round notch is scribed and cut by hand with hammer, chisel and chainsaw. We build chink-style homes from dry logs, so the wood compresses naturally. Our comparison of machine-milled and handcrafted logs shows the difference up close.
Handcrafted walls keep moving after they’re stacked. Full-log walls shrink and settle over the first several years, so every opening, stair and interior partition needs slip joints, screw jacks or settling allowances. Skip them, and the damage shows up as cracked drywall, jammed doors and leaking roof valleys within about three winters. Make sure whoever finishes your kit has built for log settling before.
7 checks before you buy Colorado log cabin kits
Run these in order. The first three are about your land, and none costs more than a phone call and a drive.
- Find your jurisdiction and zone. Call the county or town building department. Ask for the ground snow load at your elevation and whether the parcel sits in a designated wildfire area.
- Confirm water in writing. A household-use-only well, a domestic well, a cistern and a water tap each support a different house. Settle it before you choose a plan.
- Drive the road with a loaded truck in mind. Grade, turns, bridges, staging space and winter access decide delivery and assembly.
- Get the roof’s design snow load from the seller. In writing, in pounds per square foot, matched against your county’s number.
- Compare scopes, not prices. Logs for walls only, or walls and roof? Bucks, stairs and railings? Freight? Assembly by whose crew?
- Line up your general contractor before the logs ship. Ask who pulls permits, who pours the foundation, and whether they’ve finished a full round log home with settling details. Outside Colorado, we recommend your general contractor visit our Montrose yard before the build begins.
- Pick the path by distance. Near the land with a trusted local builder: a kit. Weather-tight fast: dry-in. Out of state or on a hard site: turn-key.
What Colorado log cabin kits cost, and why the kit is one line
We price Colorado log cabin kits to the plan and the finish level, so there’s no honest single number to publish. The kit is one line in the budget. These decide the rest:
- The plan: size, from 700 to 3,500+ square feet, and how much you change it.
- The site: excavation, foundation, driveway and utilities.
- Water and wastewater: well type and depth, and septic design.
- The envelope: roofing, windows and doors, plus any wildfire-code upgrades.
- Finish level: kitchens, baths, flooring and fixtures.
Frontier’s kit construction runs one to 13 weeks depending on kit size, because the logs are pre-fit before delivery. Foundation work before it and finish work after it follow your general contractor’s schedule. Our log cabin cost breakdown shows how the budget tiers work once a plan exists.
Pick the size range first: 1,500 square feet and under, 1,500 to 2,500, 2,500 to 3,500, or 3,500 and over. When the land or the program outgrows the largest plan, we design custom log homes of any size.
What owners say

“They eased our concerns, educated us, and guided us through the process of building and finishing our dream log cabin near Ridgway.”
Brad S., Google review, December 2023
Another owner, Tom Johnson, compared about eight companies before choosing Frontier, and wrote that the team kept answering questions after the home was erected on their site. Read every Frontier Log Homes review, or see finished kits and custom homes in the project gallery.
Tell us where your land is
Two fields are required: your name and email. Everything else helps us answer faster: a phone number, where the land is, and what you know about the site. Choose “A log home kit” if you already know that’s the path.
You’ll hear back from the people who build these homes. Not a salesperson, and not an automated sequence.
Frequently asked questions about Colorado log cabin kits
How much do Colorado log cabin kits cost?
Pricing depends on the plan and the finish level, and the kit is only part of the budget. Site work, water, the roof and the interior often decide the total. Call (970) 249-7130 with your plan size and location for real numbers.
How much does it cost to put a log cabin kit together?
With a Frontier kit, assembly of the log shell is included. Our crew re-stacks the pre-fit logs on your foundation. Your general contractor prices the foundation before it and the roofing, mechanical systems and finish after it.
How long do log cabin kits in Colorado take to build?
Frontier’s kit construction runs one to 13 weeks depending on size. Add four to twelve weeks of plan review before it, plus your general contractor’s schedule for the foundation and interior. Getting dried in before the snow flies controls the rest of the timeline.
Can I finish a log home kit myself?
Yes, once the shell is up. Assembly stays with our crew because hand-scribed logs must go up in the right order. Many owners take over the interior finish, with licensed trades handling whatever work your jurisdiction requires.
Do you deliver Colorado log cabin kits to the Front Range or out of state?
Yes. Freight to your building site is included anywhere in the USA, from Colorado Springs to out of state. Turn-key general contracting is offered on Colorado’s Western Slope.
Will Colorado log cabin kits meet the state wildfire code?
They can, with the right details. Log walls are among the exterior wall types the model wildland code accepts. Roofing, vents, eaves, glazing and decks must match your zone, so confirm the plan with your local code official before you buy.
Start with your land
The fastest way to know whether one of our Colorado log cabin kits fits is to describe the site. Send us the location, the elevation if you know it, and how you’ll use the cabin. We’ll tell you which plan size fits, what the county will ask for, and whether a kit, a dry-in package or a custom design gets you there for less.
Browse our log cabin kits, start a design contract, or call (970) 249-7130.