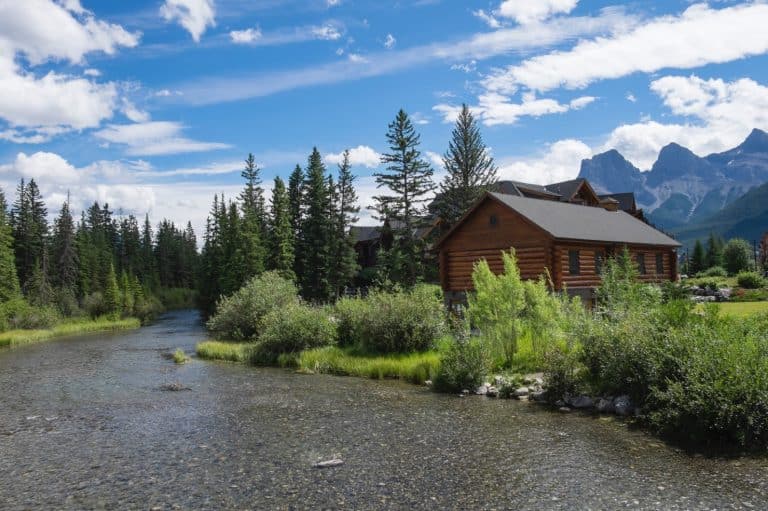
Is a Log Cabin a Good Off-the-Grid Home? Power, Water and Septic
Yes — a log cabin makes an excellent off-the-grid home, because thick log walls hold heat well, almost every material in the shell is natural,

Yes — a log cabin makes an excellent off-the-grid home, because thick log walls hold heat well, almost every material in the shell is natural,
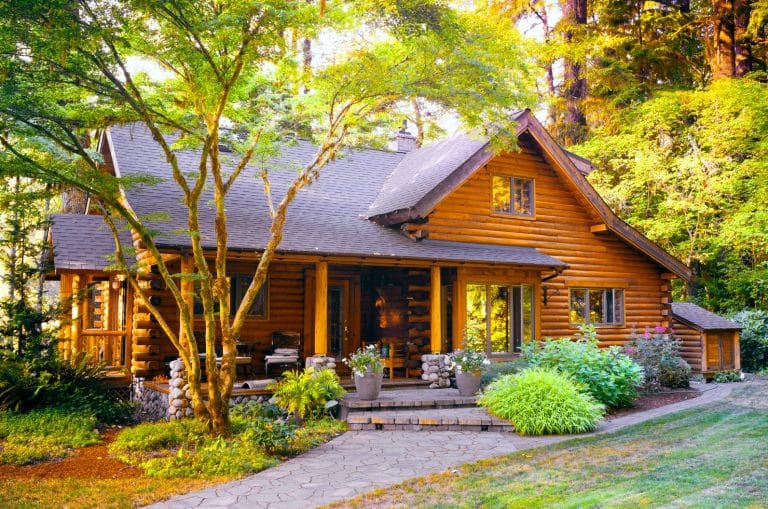
Are log homes healthier than conventional houses? In a few specific, measurable ways, yes: far fewer manufactured materials off-gassing indoors, better humidity buffering, and noticeably

You can build a luxury log home on a budget by spending money where people look and touch — the logs, the great room, the
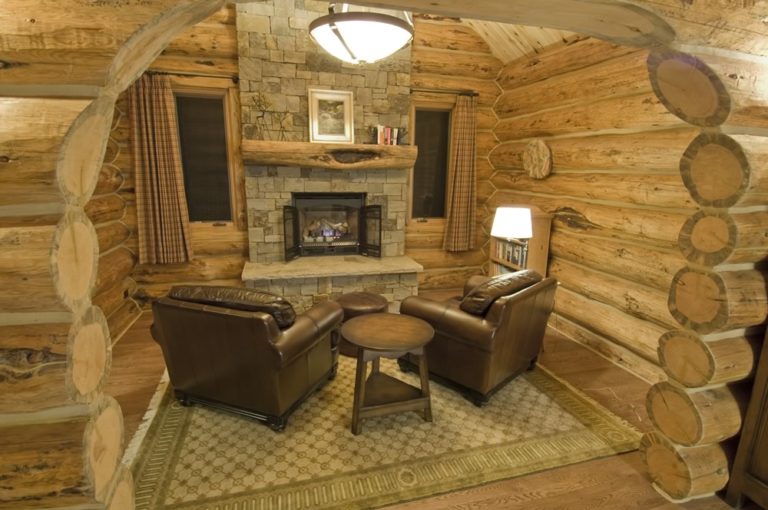
Log chinking is the flexible, weather-tight sealant applied in the joint between stacked logs. Its job is to block air, water, and insects while stretching
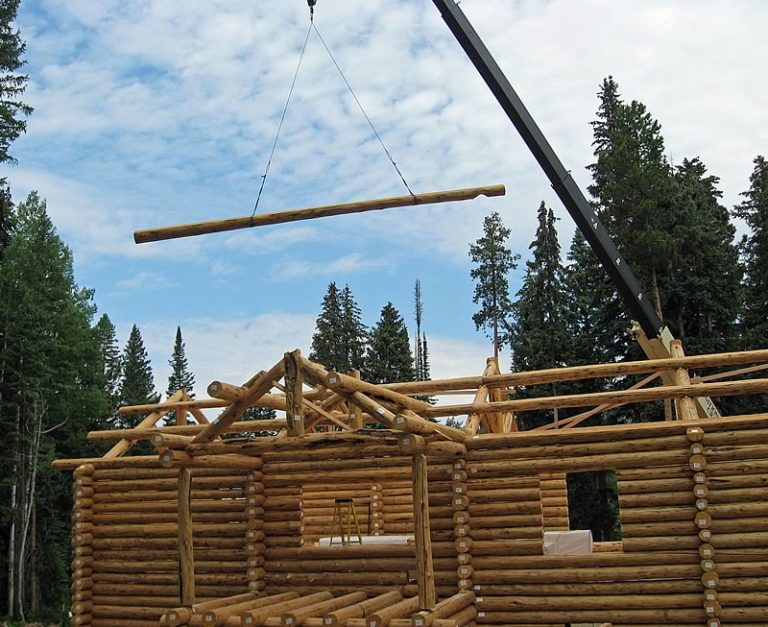
The fastest way to compare log home floor plans is to stop reading square footage and start tracing the trips you make every day. Groceries
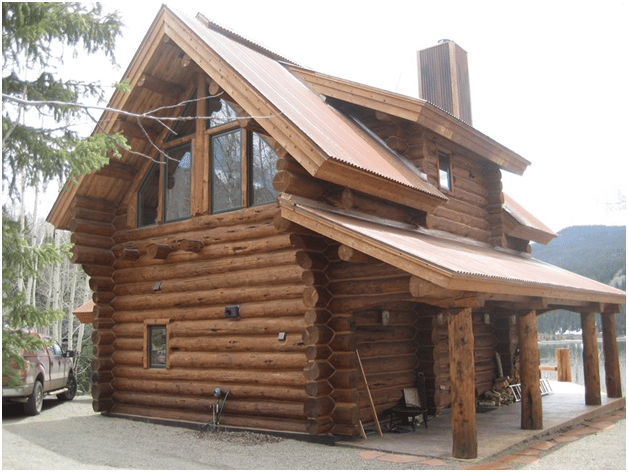
Log homes are not harder to maintain than conventional houses — they are maintained differently, and the yearly commitment is closer to a weekend than
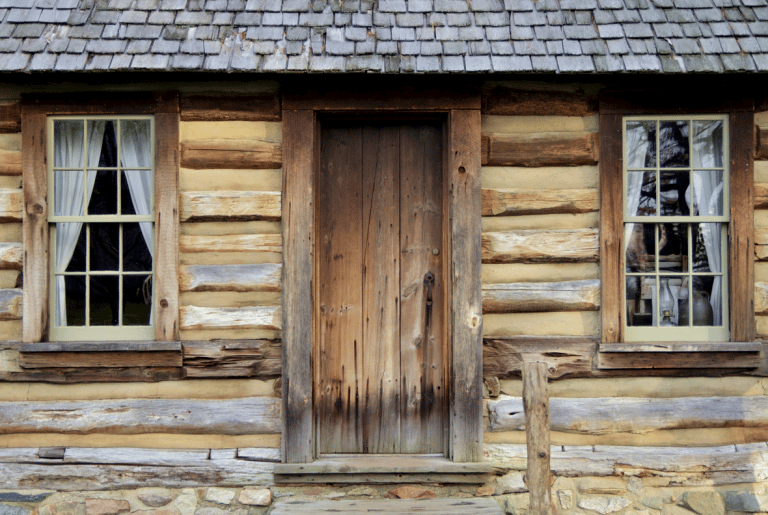
Log home maintenance is different from conventional home upkeep, but it is not harder — it simply moves outside, onto the logs. Instead of patching
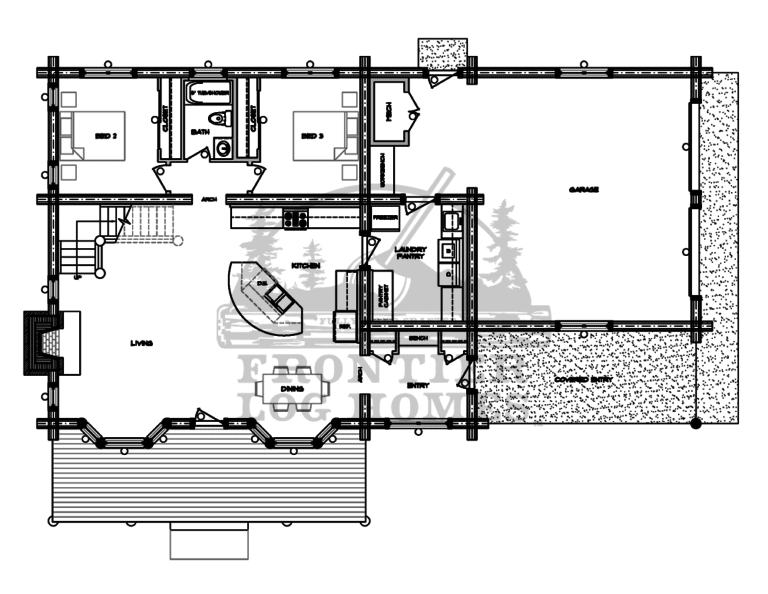
The best log cabin plans are the ones that match how you actually live, the land you are building on, and the budget you can
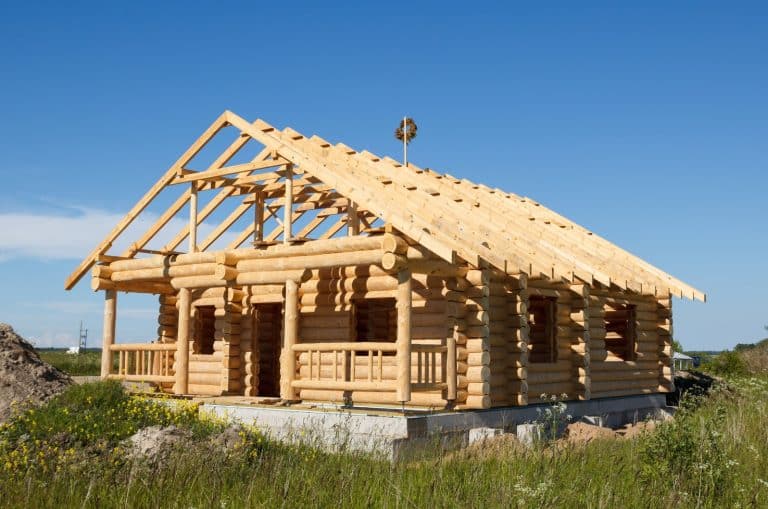
A dry-in home is a house finished to the point where weather can no longer get inside — walls up, roof on, windows and doors
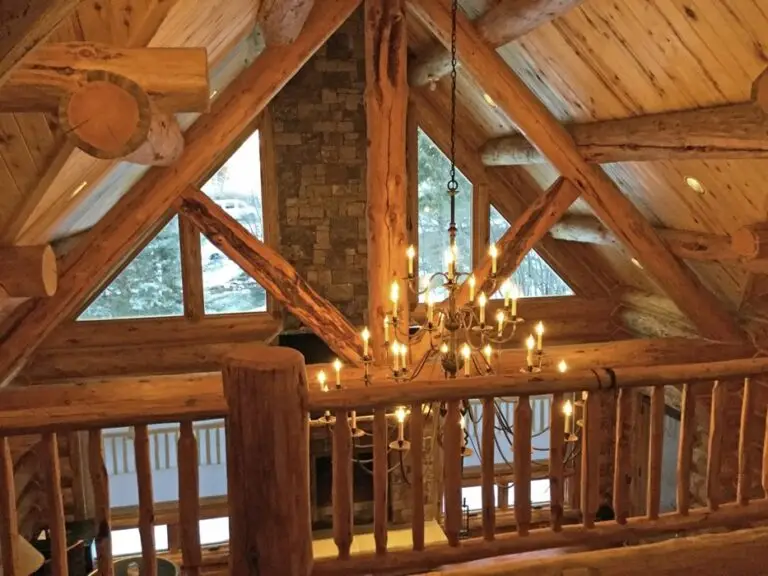
Timber frame homes cost roughly the same as a comparable custom home in most markets — often five to fifteen percent more for the shell,
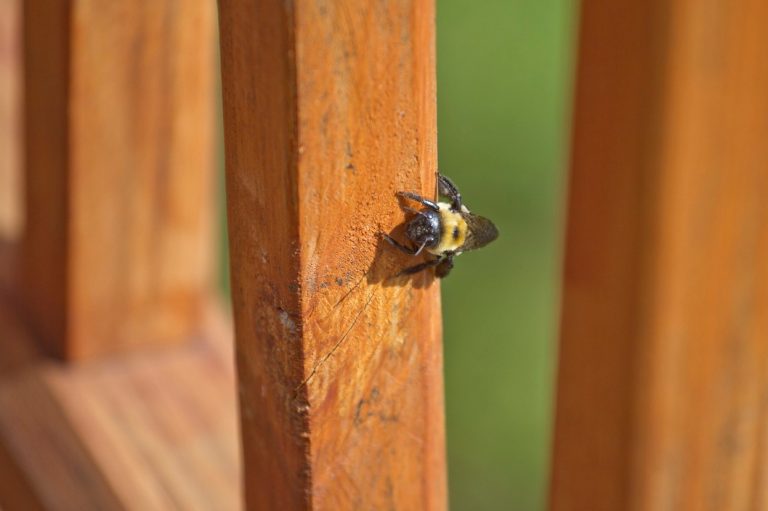
Carpenter bees and log homes are a common problem: the females bore half-inch tunnels into soft, unfinished wood to nest, and they return to the
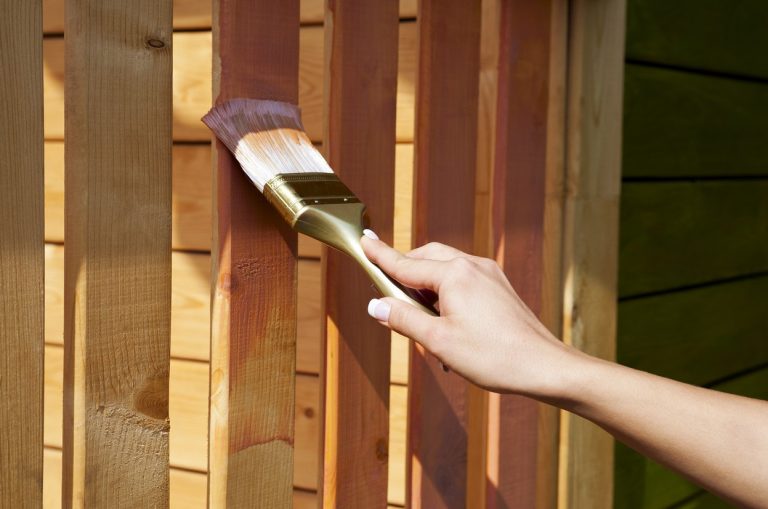
Yes, you should stain your log home — a pigmented log home stain is the only thing standing between your walls and ultraviolet light, wind-driven