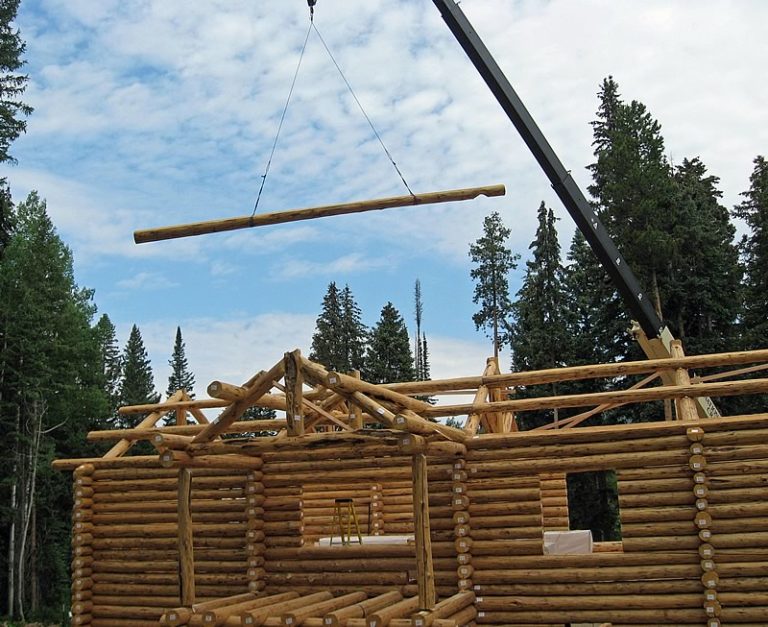
7 Tips for Picking the Right Log Home Floor Plan
The right log home floor plan is the one that matches how you actually live, not the one with the most square footage. Choosing a

The right log home floor plan is the one that matches how you actually live, not the one with the most square footage. Choosing a
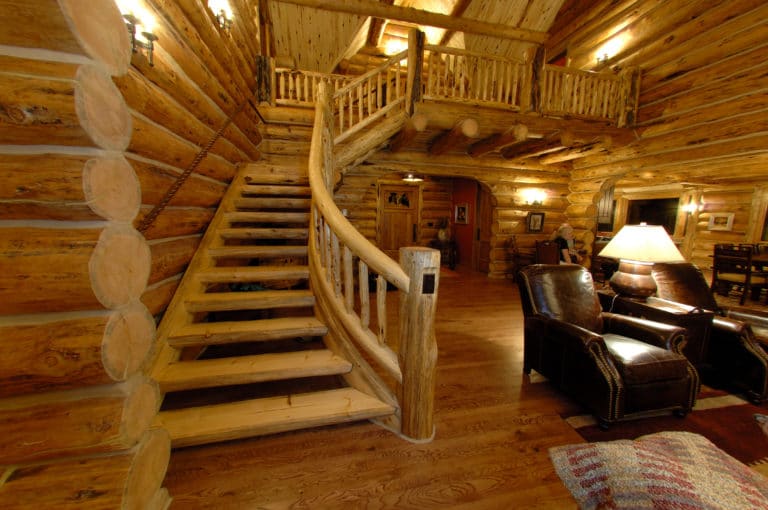
Log home stairs are decided by four things, in this order: where the traffic actually flows, whether the rise, run, headroom and guard spacing meet
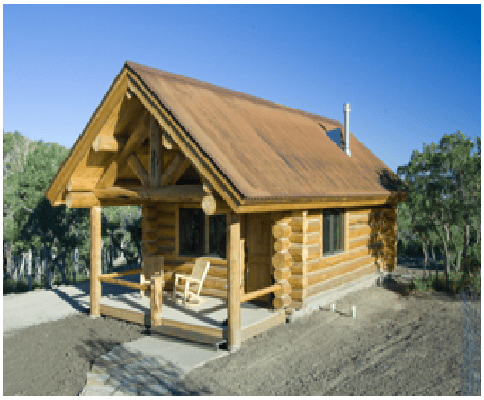
A tiny cabin is a compact log structure, usually under about 1,000 square feet, that can be built from a handcrafted kit and run entirely
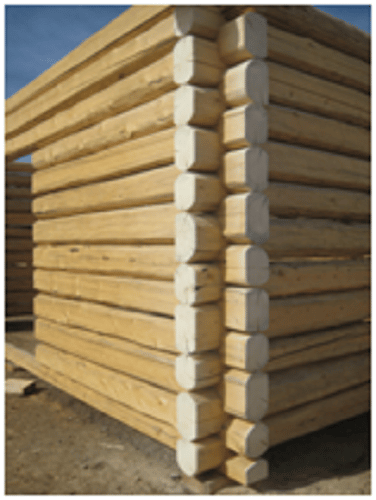
Log home durability comes down to four things: the log species, how well the logs were seasoned, how the home was built, and how it
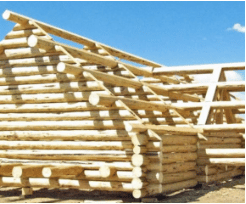
A full round log keeps the tree’s natural cylindrical shape on both the inside and the outside of the wall, while a D-log is milled
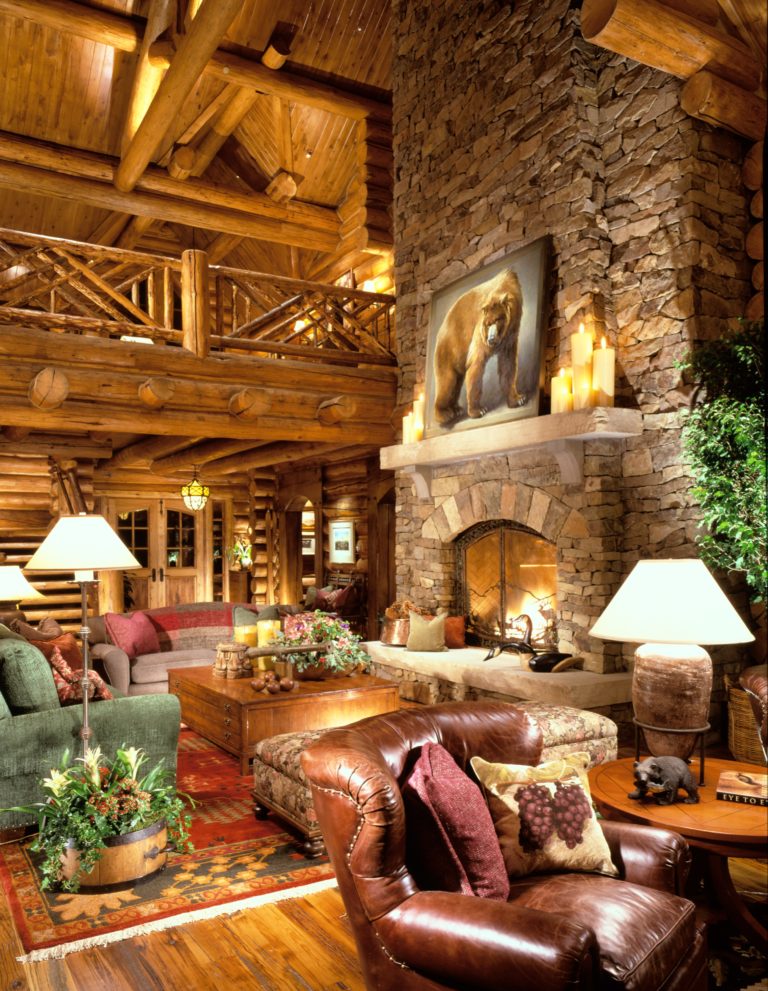
A vacation log home is a second home built from full logs and planned around how you will actually use it: seasonal sunlight, easy stairs,
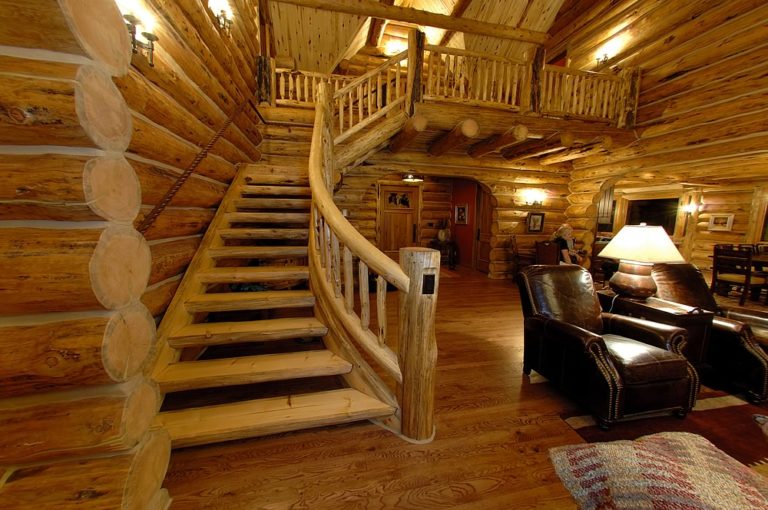
The R-value of wood is roughly 1.41 per inch for softwoods and about 0.71 per inch for hardwoods, so a 6-inch solid log wall carries